

34 GUILFORDNORTH EAST, MD21901
Mortgage Calculator
Monthly Payment (Est.)
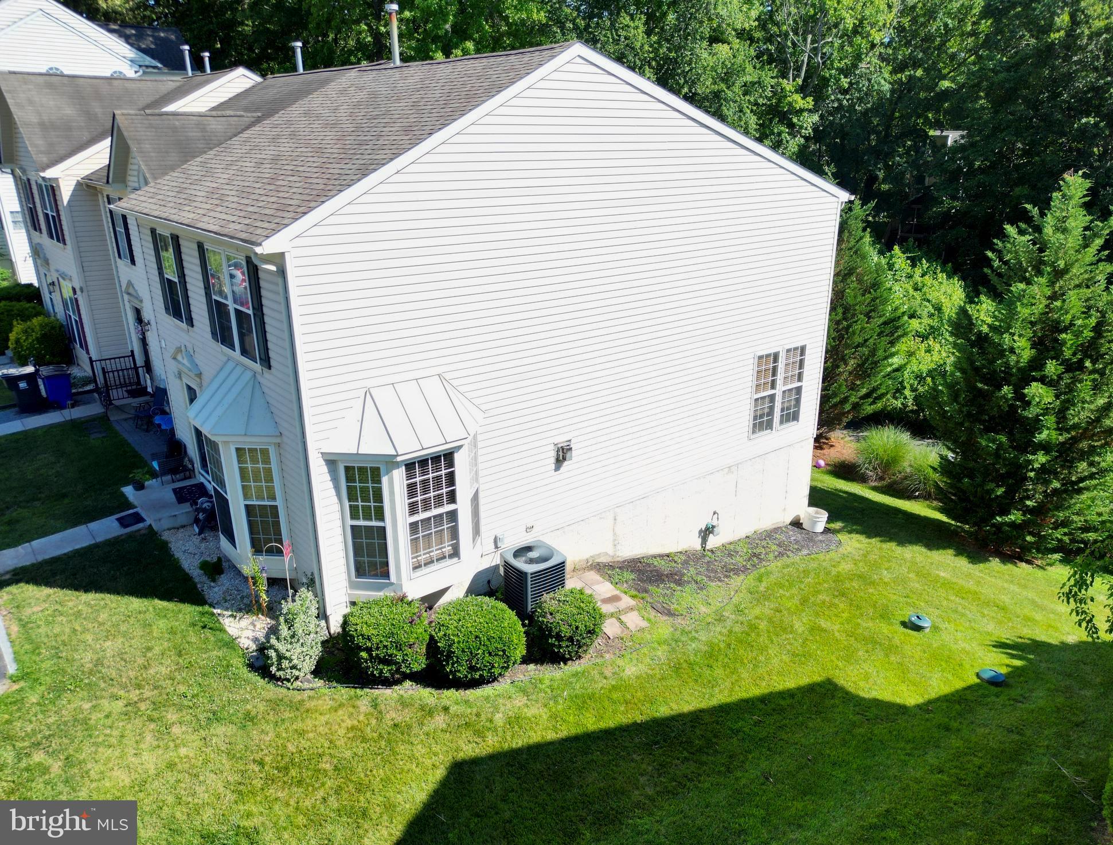
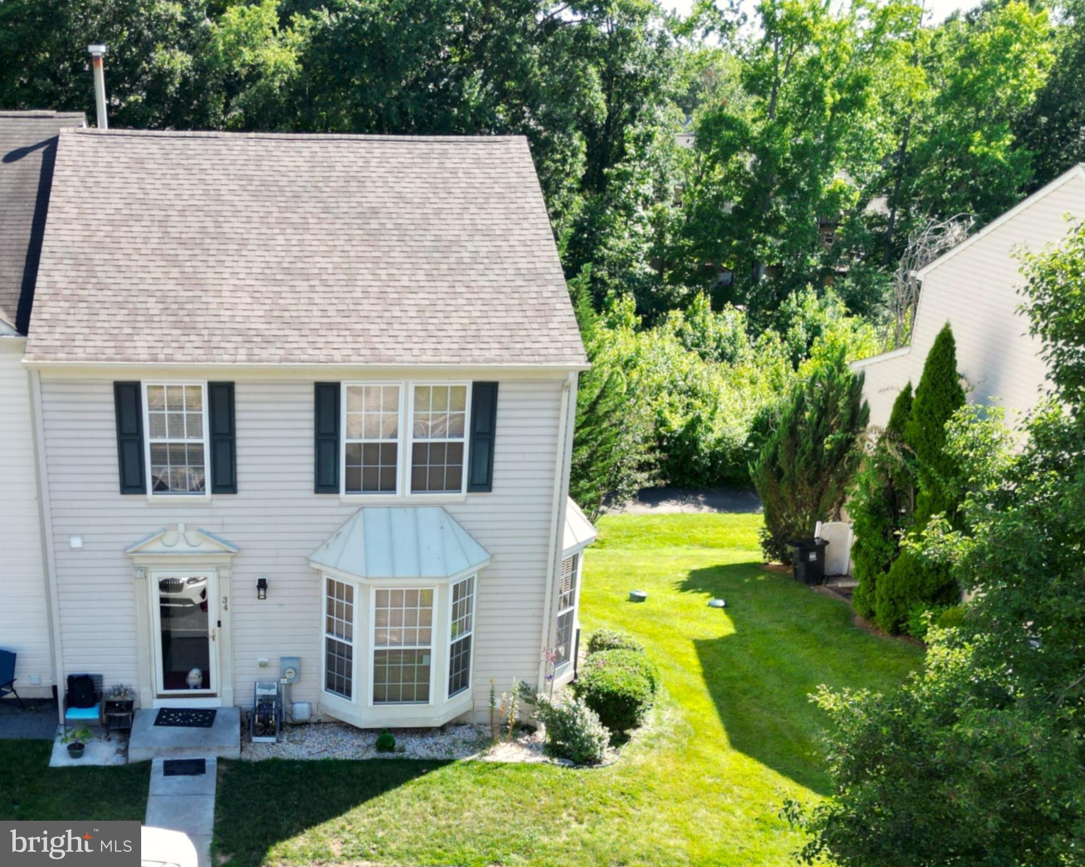
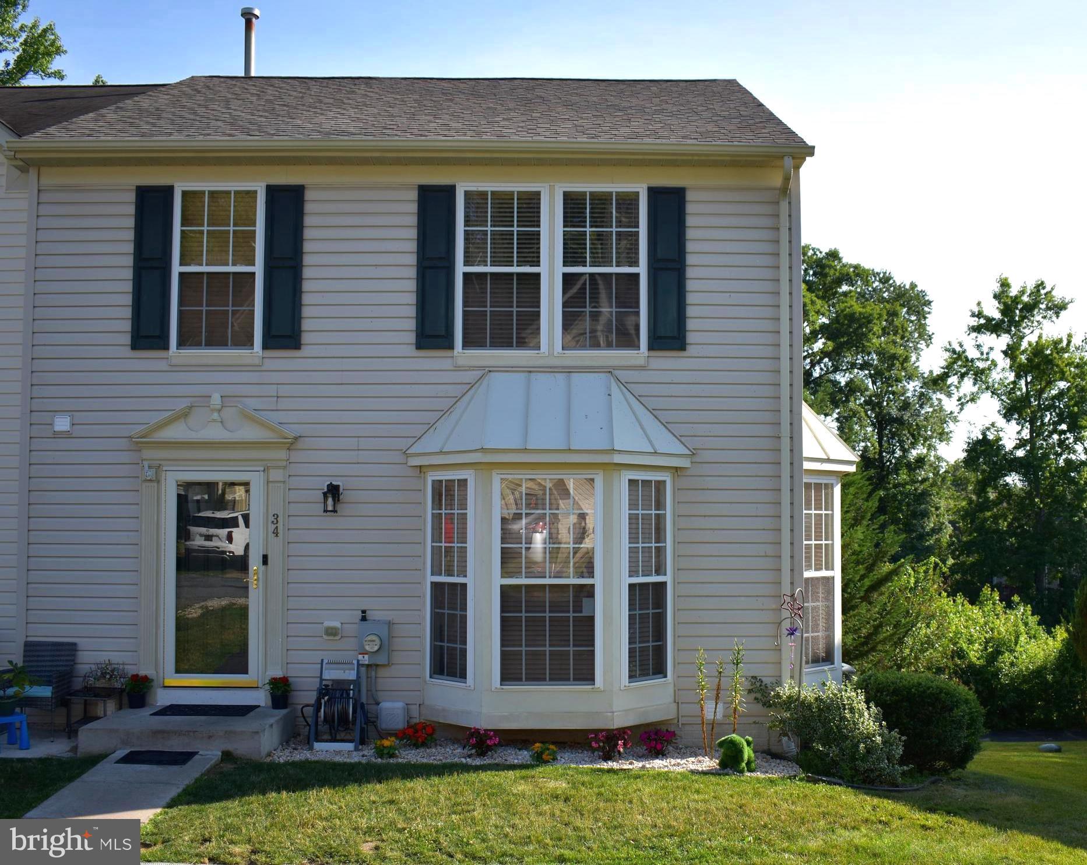
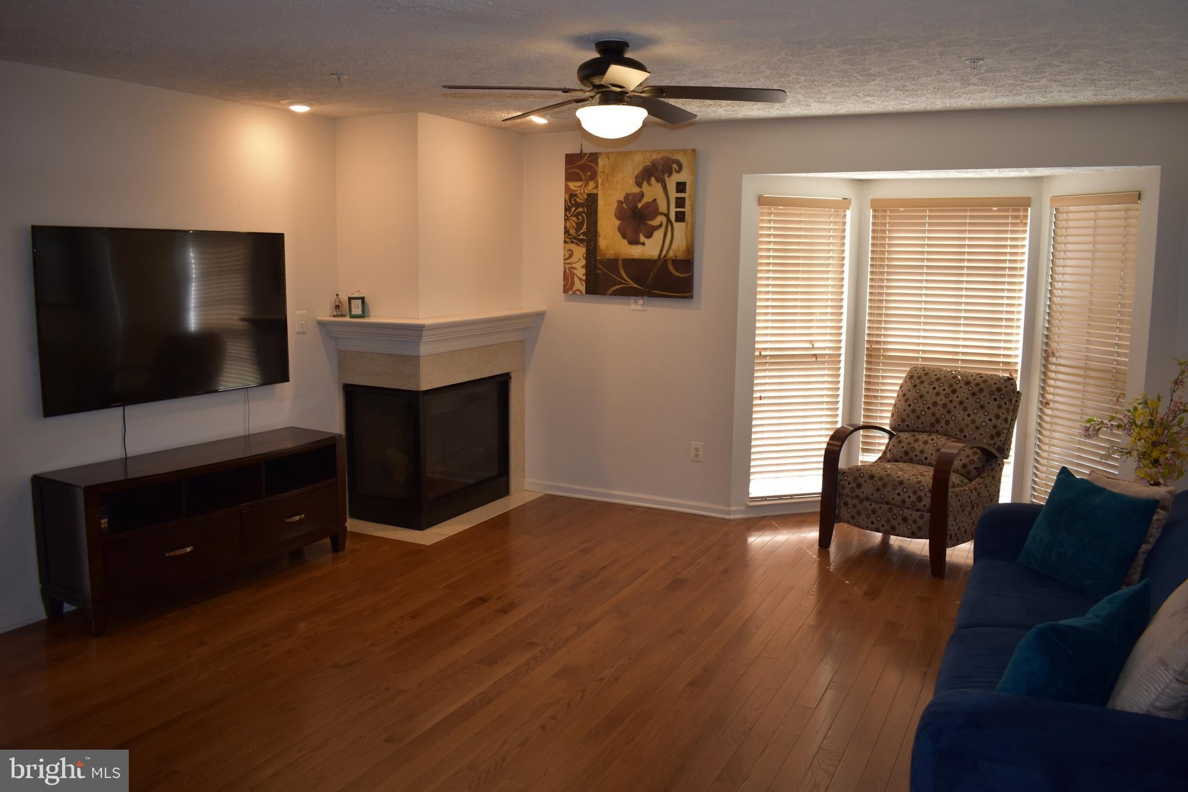
Enter an interest rate to see your estimated monthly payment.Discover this price-improved home that perfectly blends comfort and convenience. The stunning Aurora model by Ryan Homes, built in 2004, is nestled in the desirable Chesapeake Club Condos community. Enjoy a short walk to White Oak Manor restaurant and a quick drive to Woody's Crab House, Turkey Point Lighthouse & Beach, and the expansive 2,370-acre Elk Neck State Park. This home is ideally situated for your lifestyle. This end unit features an expansive floor plan across three levels, offering 3 bedrooms and 3.5 bathrooms, including a fully finished walkout basement for added appeal. With easy access to Routes 40 and 95, it’s also conveniently close to grocery stores, pharmacies, marinas, and home improvement centers. Step inside to find original hardwood floors, a charming corner fireplace, and a spacious open-concept layout. A half bath is conveniently located near the front door. The spacious living room and the large bay windows are sure to impress. You will find a centralized staircase off of the living room connecting an inviting open dining area directly across from the kitchen. Off the kitchen, an extended sunroom opens to a balcony overlooking scenic trails. The upper level boasts 3 bedrooms and 2 full baths, with the master suite featuring vaulted ceilings, a walk-in closet, and a luxurious master bath complete with a jetted tub, walk-in glass shower, and double sink vanity. The seamless transition to the lower level includes a fully enclosed laundry area and a full bath with a walk-in shower, creating an open concept space ideal for a playroom or additional living area. Enjoy cozy evenings by the fireplace, relax on the balcony, or take a leisurely stroll to dinner—the Elk Neck Peninsula has so much to offer! Don’t miss out on this incredible opportunity—schedule your tour today!
| a month ago | Status changed to Active Under Contract | |
| a month ago | Listing updated with changes from the MLS® | |
| 2 months ago | Price changed to $319,000 | |
| 3 months ago | Listing first seen on site |

The real estate listing information is provided by Bright MLS is for the consumer's personal, non-commercial use and may not be used for any purpose other than to identify prospective properties consumer may be interested in purchasing. Any information relating to real estate for sale or lease referenced on this web site comes from the Internet Data Exchange (IDX) program of the Bright MLS. This web site references real estate listing(s) held by a brokerage firm other than the broker and/or agent who owns this web site. The accuracy of all information is deemed reliable but not guaranteed and should be personally verified through personal inspection by and/or with the appropriate professionals. Properties in listings may have been sold or may no longer be available. The data contained herein is copyrighted by Bright MLS and is protected by all applicable copyright laws. Any unauthorized collection or dissemination of this information is in violation of copyright laws and is strictly prohibited. Copyright © 2020 Bright MLS. All rights reserved.
Did you know? You can invite friends and family to your search. They can join your search, rate and discuss listings with you.