

149 MILESTONE ROADELKTON, MD21921
Mortgage Calculator
Monthly Payment (Est.)
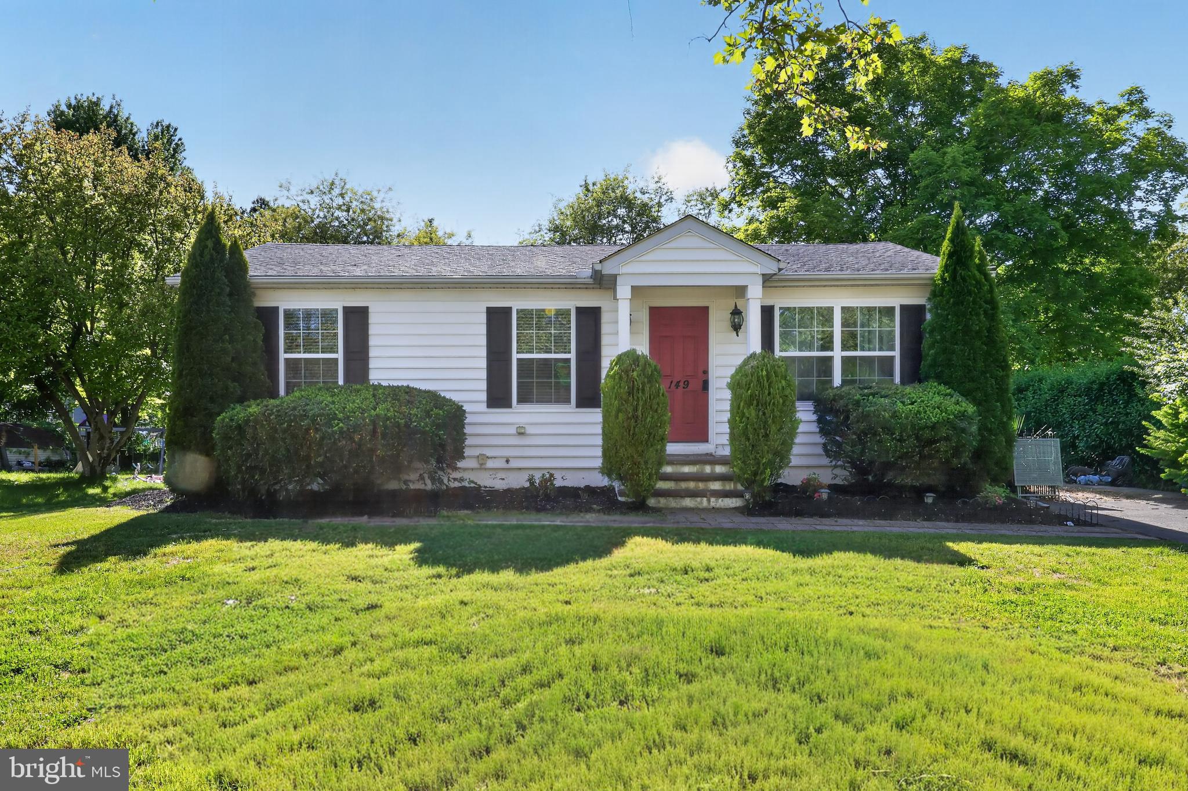
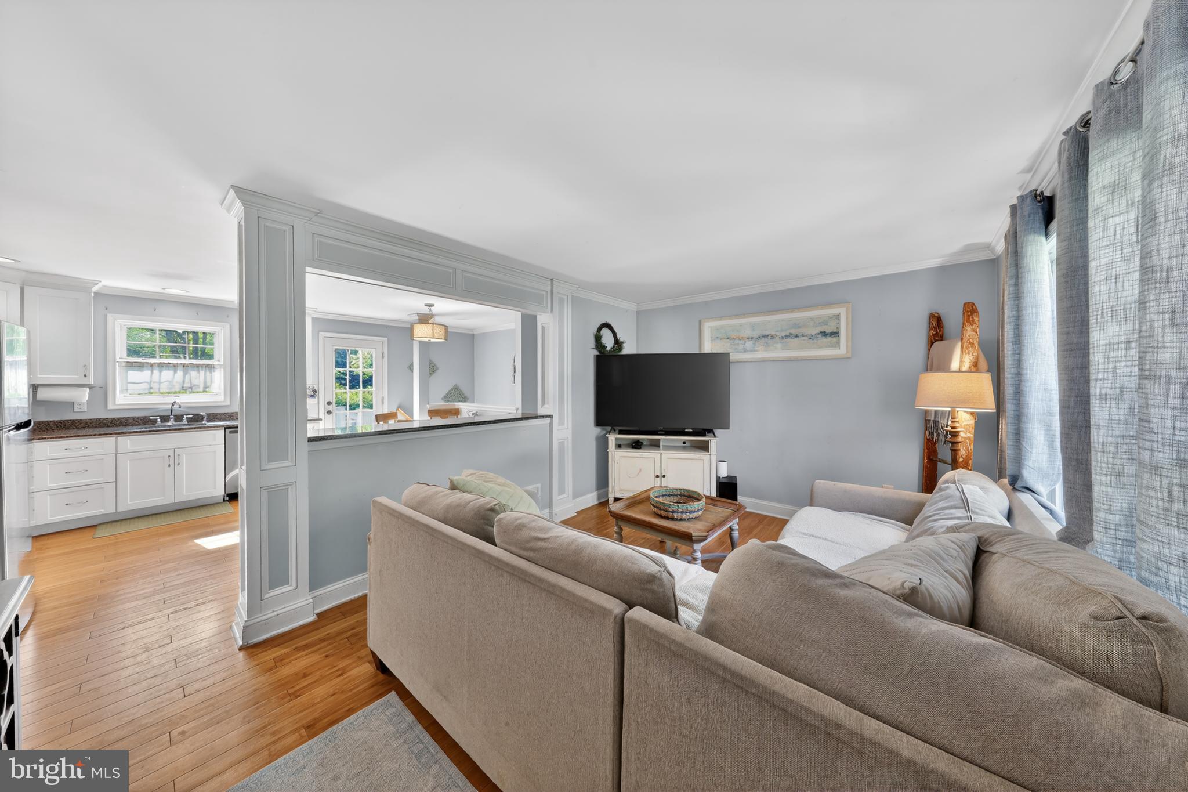
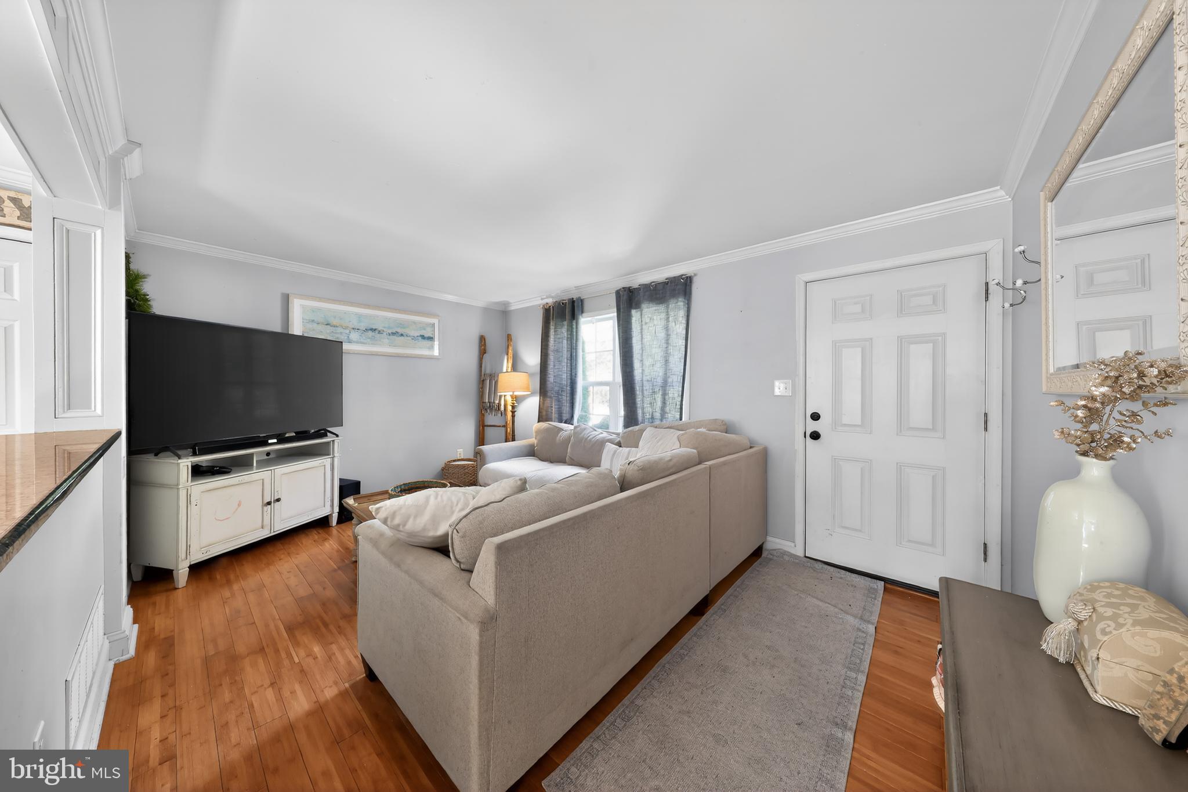
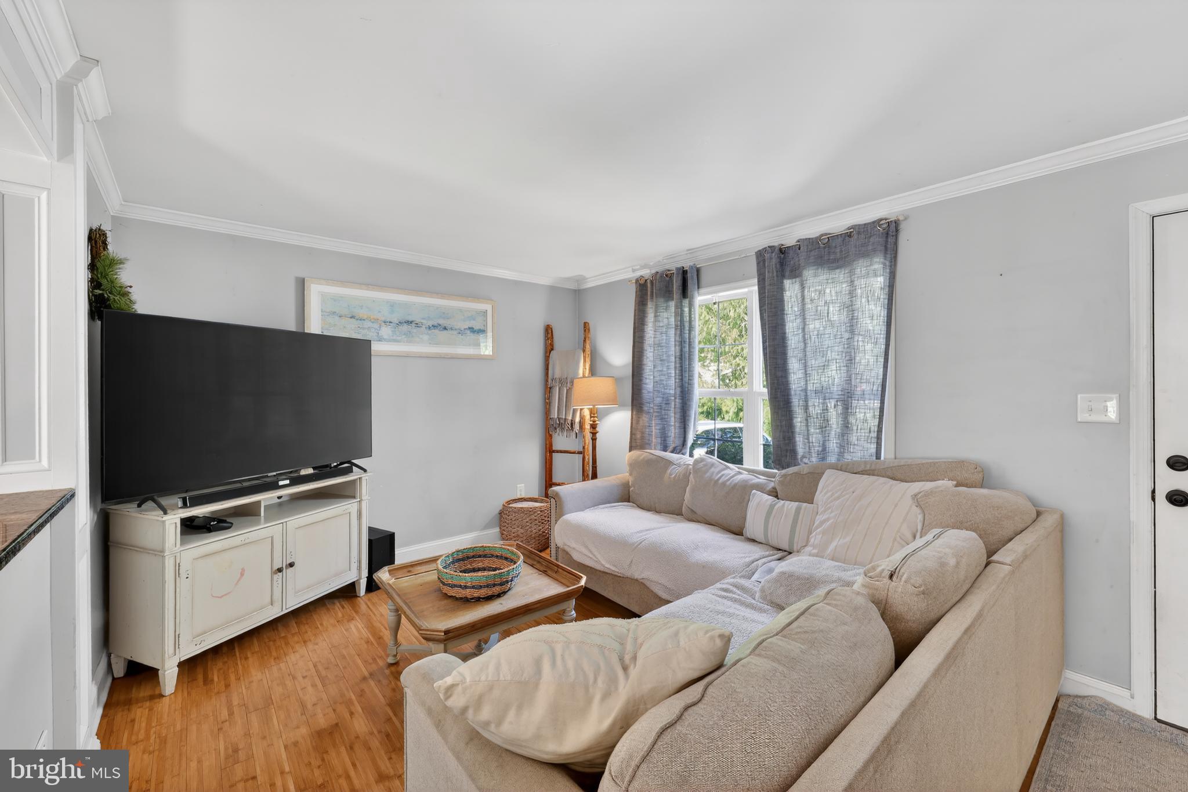
$1,423Welcome to 149 Milestone Rd, a beautifully updated ranch in the quiet Thomson Estates community of Elkton. Offering 4 bedrooms, 2 full bathrooms, and approximately 1,712 square feet of finished living space, this move-in ready home combines modern finishes, flexible living areas, and a convenient location close to shopping, restaurants, and major commuter routes. A complete overhaul of the home—including a new roof, siding, windows, kitchen, two bathrooms, electric, plumbing, and HVAC—was completed in 2015, and the current owners have lovingly maintained the property since that time, providing excellent peace of mind along with timeless style throughout. Situated on a low-maintenance 0.21-acre corner lot with driveway access on two sides and minimal through traffic, the property offers both convenience and privacy. Inside, natural light fills the open-concept main living area, creating a warm and welcoming atmosphere. Solid bamboo flooring flows throughout the main level, connecting the spacious living room and dining area with ease. The dining space features a breakfast bar overhang that opens directly into the kitchen, making the layout ideal for both everyday living and entertaining. The updated kitchen is highlighted by granite countertops, stainless steel appliances, bright white cabinetry, and sleek nickel hardware, delivering a clean and classic design. Three comfortable bedrooms are located on the main level, including a generously sized primary bedroom, while the additional bedrooms offer ample closet space and flexibility for guests, hobbies, or family needs. The main-level hall bathroom features a large vanity, oversized mirror, attractive tile backsplash, and a shower/tub combination with modern finishes. The finished lower level adds exceptional versatility to the home with fresh carpeting, tiled flooring, neutral paint tones, a second full bathroom, laundry closet, wet bar, spacious family room, and a fourth bedroom that also works perfectly as a home office or guest suite. The utility room which houses the new water heater also offers significant storage space. Outside, enjoy a wood deck perfect for relaxing or entertaining, along with driveway parking for added convenience. Combining quality updates, flexible living space, and an ideal Elkton location, 149 Milestone Rd offers the perfect blend of comfort, style, and practicality. Schedule your showing today!***$1,500 Lender Credit Available With This home. ***
| a month ago | Status changed to Active Under Contract | |
| a month ago | Price changed to $312,000 | |
| a month ago | Listing updated with changes from the MLS® | |
| 2 months ago | Listing first seen on site |

The real estate listing information is provided by Bright MLS is for the consumer's personal, non-commercial use and may not be used for any purpose other than to identify prospective properties consumer may be interested in purchasing. Any information relating to real estate for sale or lease referenced on this web site comes from the Internet Data Exchange (IDX) program of the Bright MLS. This web site references real estate listing(s) held by a brokerage firm other than the broker and/or agent who owns this web site. The accuracy of all information is deemed reliable but not guaranteed and should be personally verified through personal inspection by and/or with the appropriate professionals. Properties in listings may have been sold or may no longer be available. The data contained herein is copyrighted by Bright MLS and is protected by all applicable copyright laws. Any unauthorized collection or dissemination of this information is in violation of copyright laws and is strictly prohibited. Copyright © 2020 Bright MLS. All rights reserved.
Did you know? You can invite friends and family to your search. They can join your search, rate and discuss listings with you.