

125 WESTWOOD ROADRISING SUN, MD21911
Mortgage Calculator
Monthly Payment (Est.)
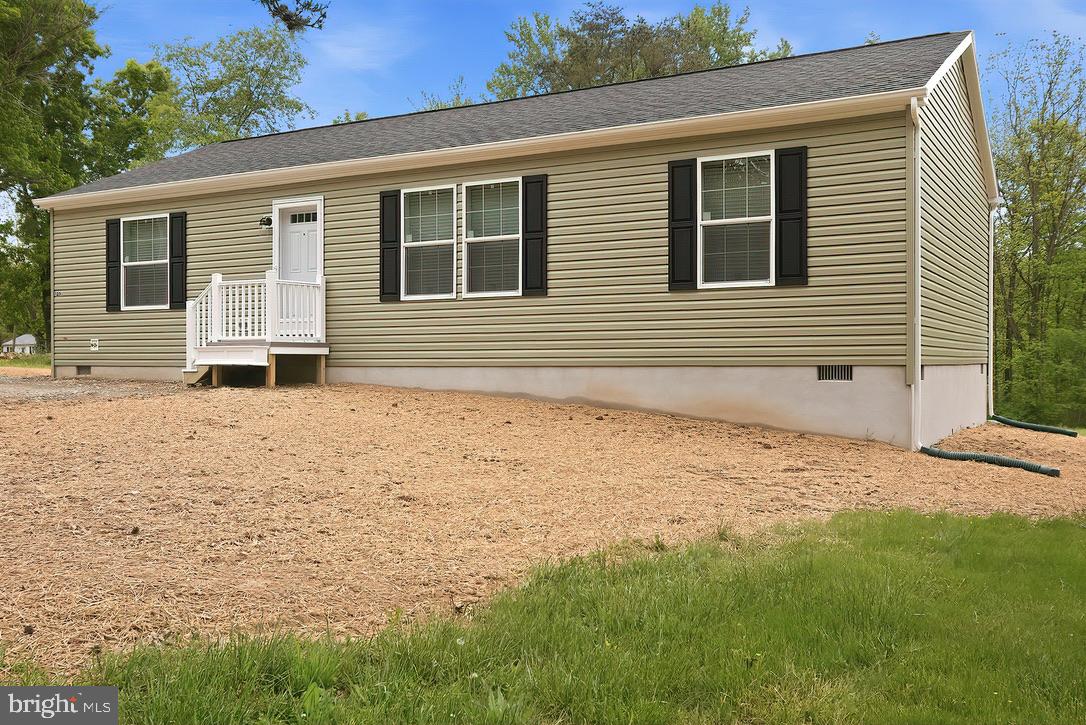
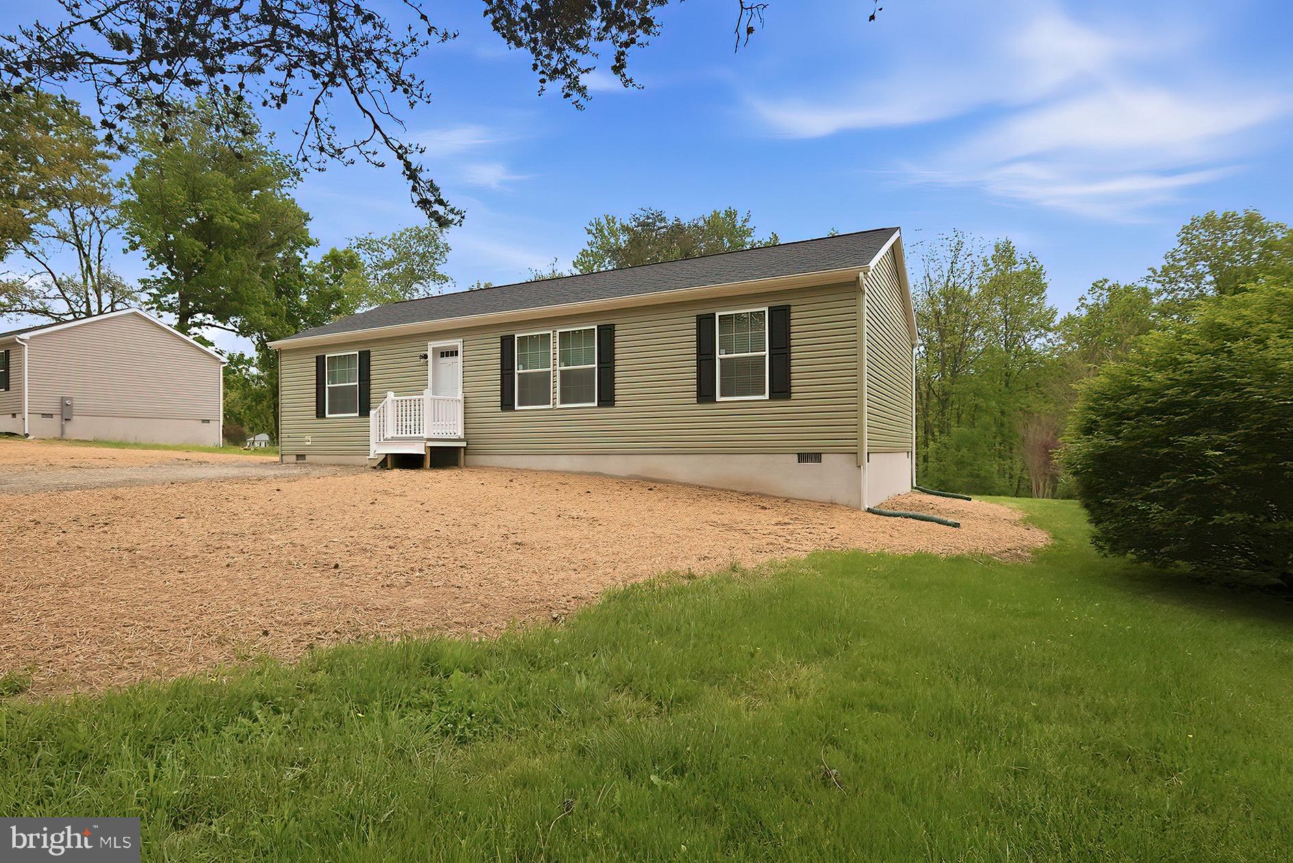
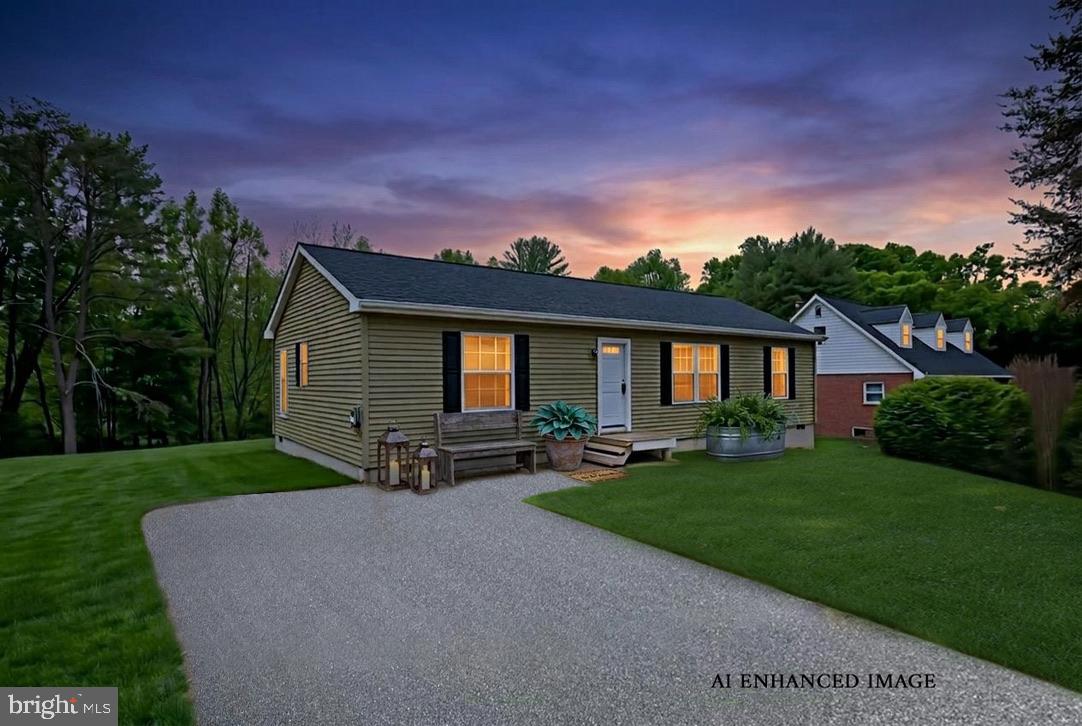
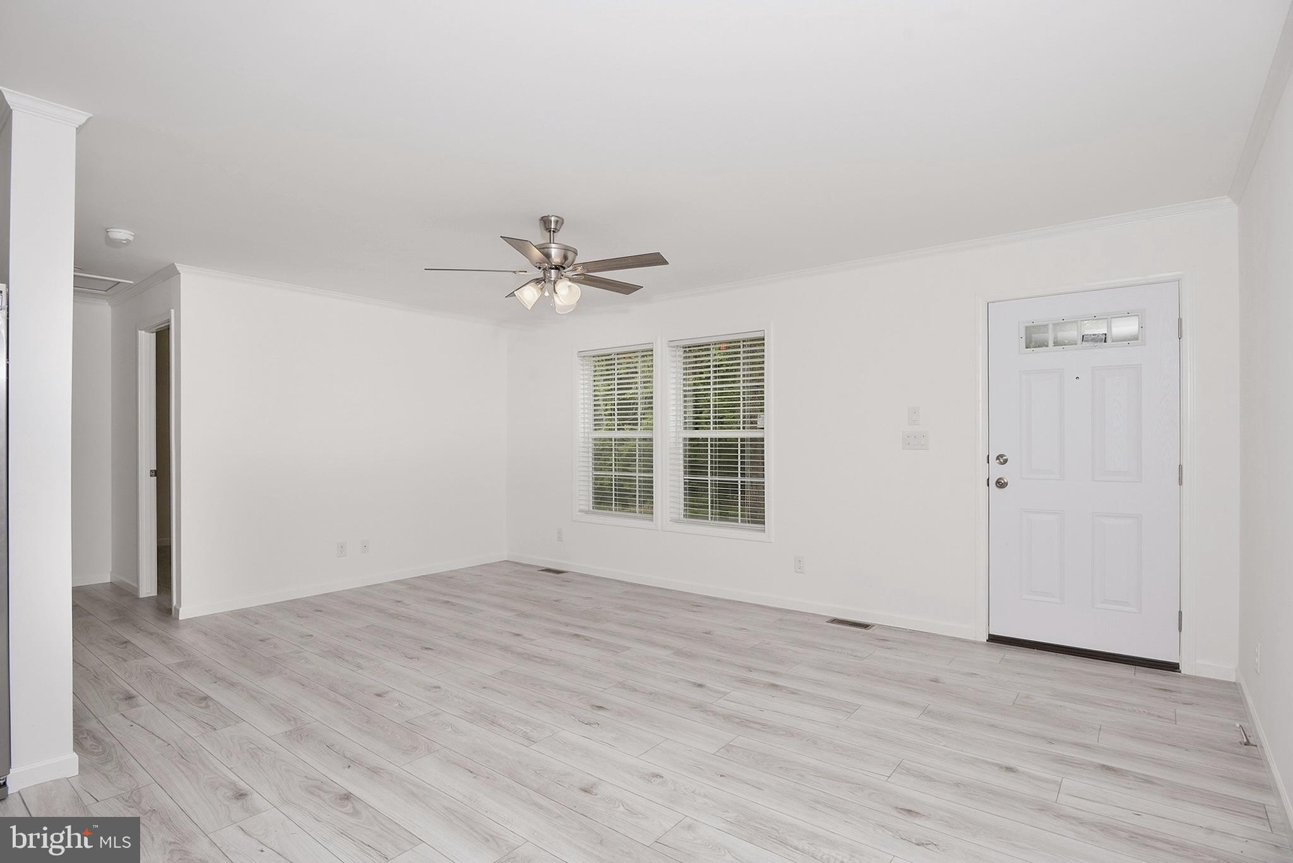
$1,455***Highest and Best Offer due by 6pm on Monday 5/18/2026 **** Cute as a button and move-in ready, this brand-new 3-bedroom, 2-bath manufactured home offers the perfect mix of modern comfort and peaceful country living. Set on almost half an acre in an established community, this home gives you room to breathe while still being close to everyday conveniences. With a brand-new well and septic already in place, you can enjoy the peace of mind that comes with new construction and low-maintenance living. Inside, the home features a bright, open layout with a clean neutral color palette that makes it easy to add your own style and truly make it feel like home. Whether you’re looking for your very first home, downsizing, or simply wanting a fresh start, this property offers an affordable opportunity without sacrificing space or comfort. Step outside and imagine the possibilities. The spacious yard is a blank slate ready for your dream garden, firepit area, outdoor entertaining space, or even a future garage or workshop. There’s plenty of room for pets, play, and enjoying quiet evenings under the stars. Located in a desirable area with school feeder access to Conowingo Elementary, Rising Sun Middle, and Rising Sun High School, this home offers the charm of country living with a strong sense of community. If you’ve been searching for a home that feels welcoming, fresh, and full of potential, this one is ready for you to move right in and start your next chapter.
| yesterday | Listing updated with changes from the MLS® | |
| a month ago | Status changed to Pending | |
| a month ago | Listing first seen on site |

The real estate listing information is provided by Bright MLS is for the consumer's personal, non-commercial use and may not be used for any purpose other than to identify prospective properties consumer may be interested in purchasing. Any information relating to real estate for sale or lease referenced on this web site comes from the Internet Data Exchange (IDX) program of the Bright MLS. This web site references real estate listing(s) held by a brokerage firm other than the broker and/or agent who owns this web site. The accuracy of all information is deemed reliable but not guaranteed and should be personally verified through personal inspection by and/or with the appropriate professionals. Properties in listings may have been sold or may no longer be available. The data contained herein is copyrighted by Bright MLS and is protected by all applicable copyright laws. Any unauthorized collection or dissemination of this information is in violation of copyright laws and is strictly prohibited. Copyright © 2020 Bright MLS. All rights reserved.