

123 WOODS WAYELKTON, MD21921
Mortgage Calculator
Monthly Payment (Est.)
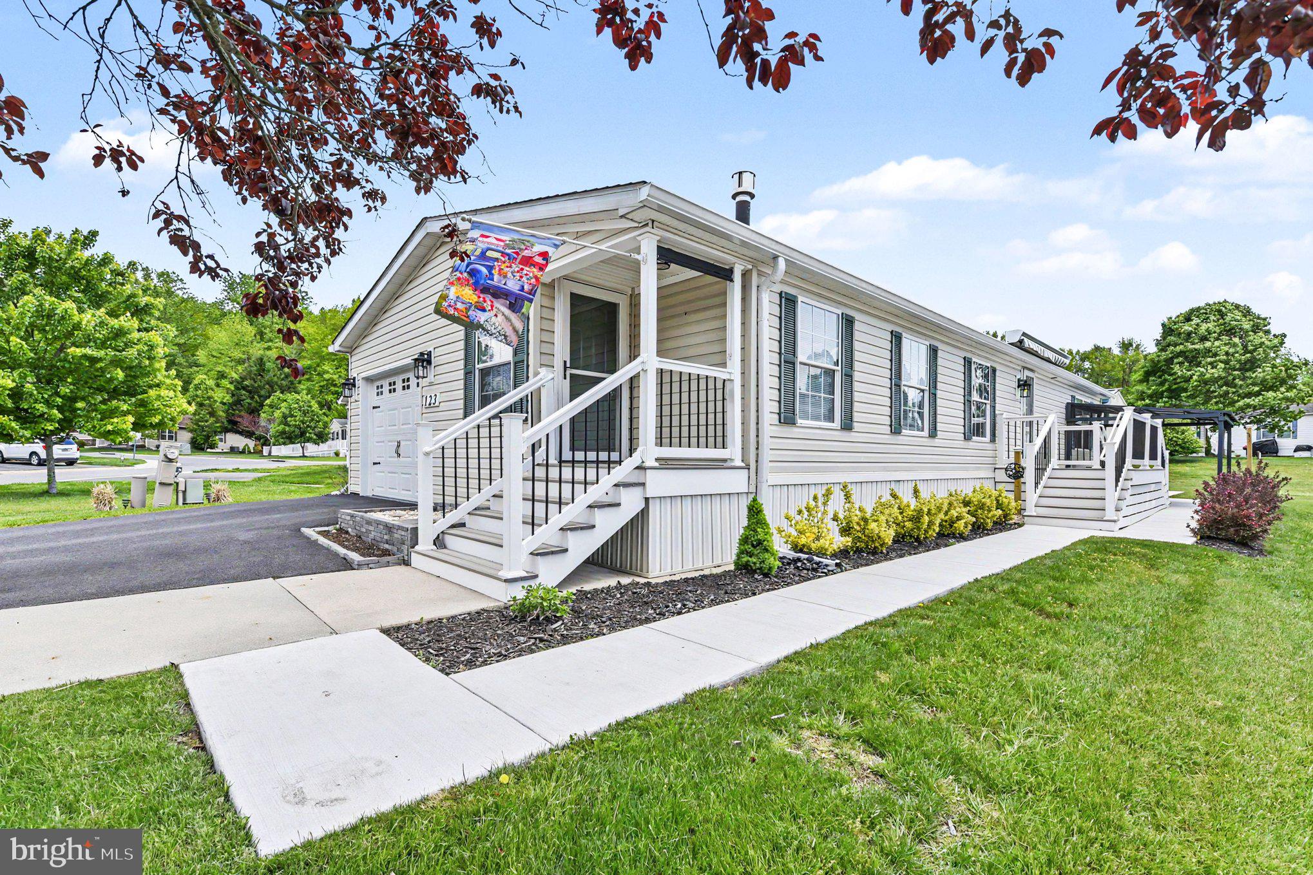
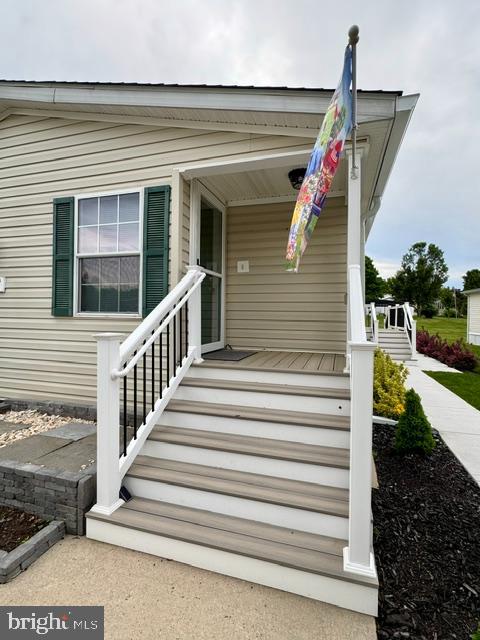
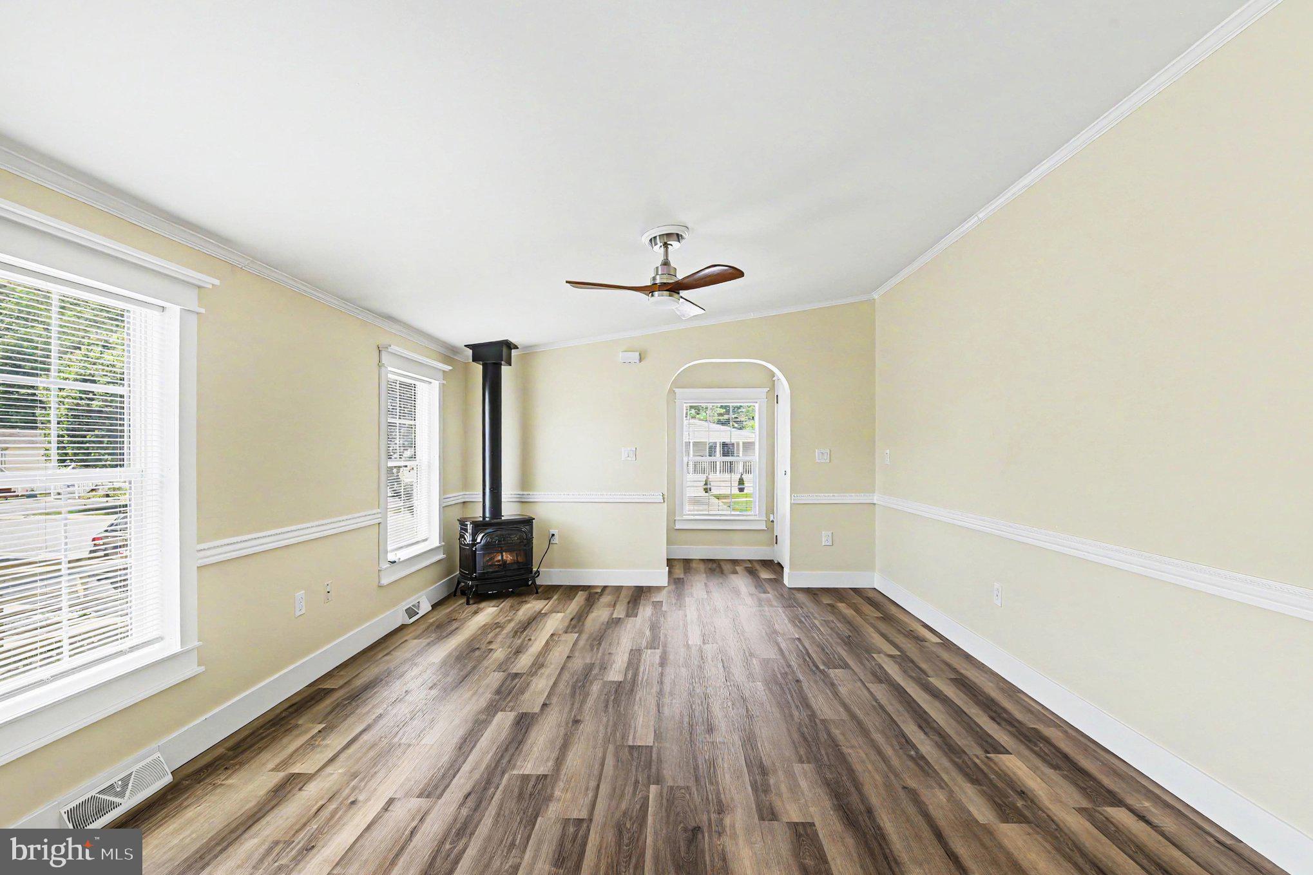
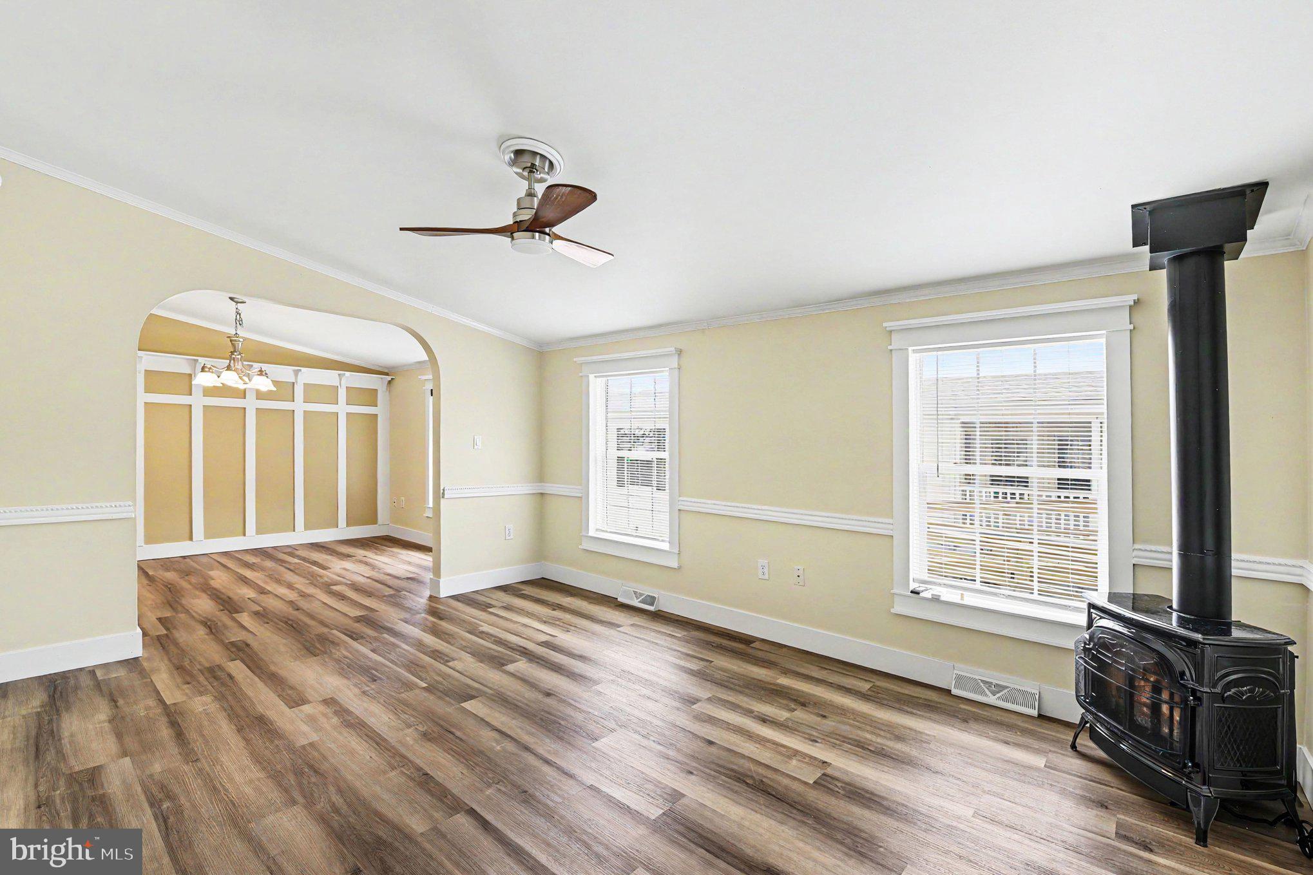
$890Beautifully maintained and recently updated, 2-bedroom, 2 full bath manufactured rancher ("Delaware" model) offering 1,384 sq. ft. of living space and located in the sought-after 55+ community of Cecil Woods with close proximity to Rt 40, I-95 and the shops and restaurants of the quaint and historical town of North East, Maryland. As you enter you will be greeted with vaulted ceilings, crown molding, custom floor and window trim, as well as recently added LVP flooring throughout. Highlights include a spacious living room with a cozy freestanding propane fireplace, formal dining with a striking accent wall, and a sizable eat-in kitchen with convenient garage access. Details include a new island, Corian countertops, new stainless-steel appliances, shiplap accent walls, plenty of cabinetry and prep space and sleek subway tile backsplash. Primary bedroom features include an attached bath with a new roomy walk-in shower with glass doors, new 60" vanity and updated lighting, Additional details include a sizable second bedroom, updated full bath and laundry accessed by a stylish barn door. Exterior details include new landscaping, updated composite decking, concrete patio with a gazebo and a SunSetter retractable awning. Additional upgrades include insulated garage (ceiling and main wall) with epoxy flooring, new driveway, new shed, 6" gutters added in 2026, fresh neutral paint throughout, new storm doors and much more! (see full seller provided list of upgrades in docs) The active community center features a large clubhouse that includes a kitchen, social gathering area, library, billiards, exercise room, party room/game room and walking/jogging paths. Ground rent is $665.00 monthly (no property taxes!) and includes trash pick-up, public sewer and snow removal on the streets. Buyer must receive park approval from Cecil Woods (see documents for application). If you are searching for a recently updated, immaculately maintained home, located in a peaceful and friendly community, your search is over...123 Woods Way... A PERFECT place to call HOME!!!
| 7 days ago | Listing updated with changes from the MLS® | |
| 2 weeks ago | Listing first seen on site |

The real estate listing information is provided by Bright MLS is for the consumer's personal, non-commercial use and may not be used for any purpose other than to identify prospective properties consumer may be interested in purchasing. Any information relating to real estate for sale or lease referenced on this web site comes from the Internet Data Exchange (IDX) program of the Bright MLS. This web site references real estate listing(s) held by a brokerage firm other than the broker and/or agent who owns this web site. The accuracy of all information is deemed reliable but not guaranteed and should be personally verified through personal inspection by and/or with the appropriate professionals. Properties in listings may have been sold or may no longer be available. The data contained herein is copyrighted by Bright MLS and is protected by all applicable copyright laws. Any unauthorized collection or dissemination of this information is in violation of copyright laws and is strictly prohibited. Copyright © 2020 Bright MLS. All rights reserved.
Did you know? You can invite friends and family to your search. They can join your search, rate and discuss listings with you.