

407 MELBOURNE BOULEVARDELKTON, MD21921
Mortgage Calculator
Monthly Payment (Est.)
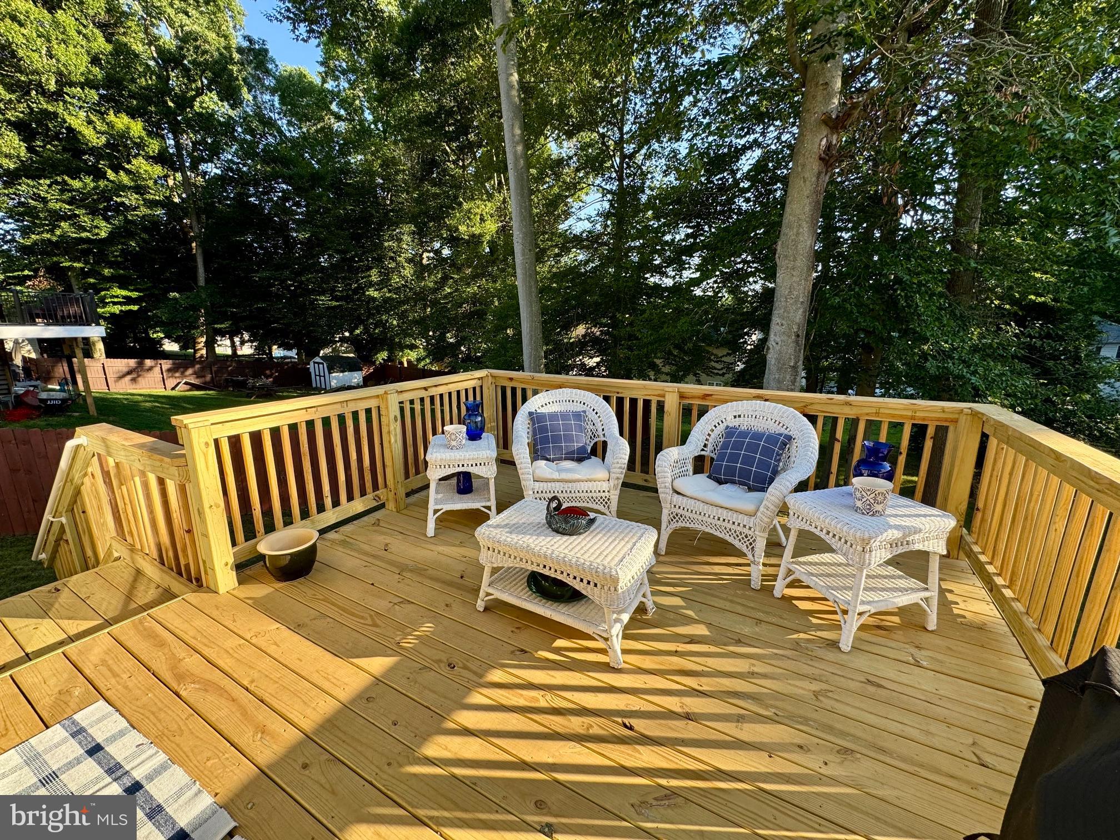
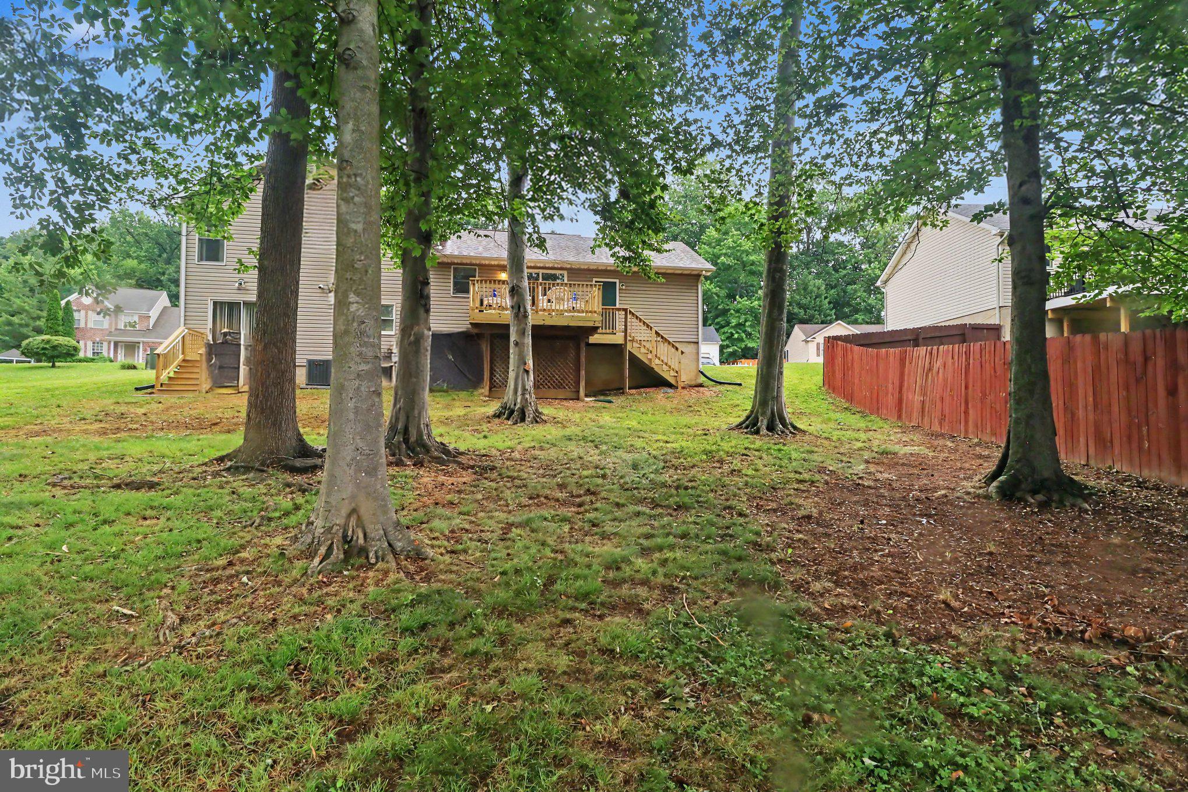
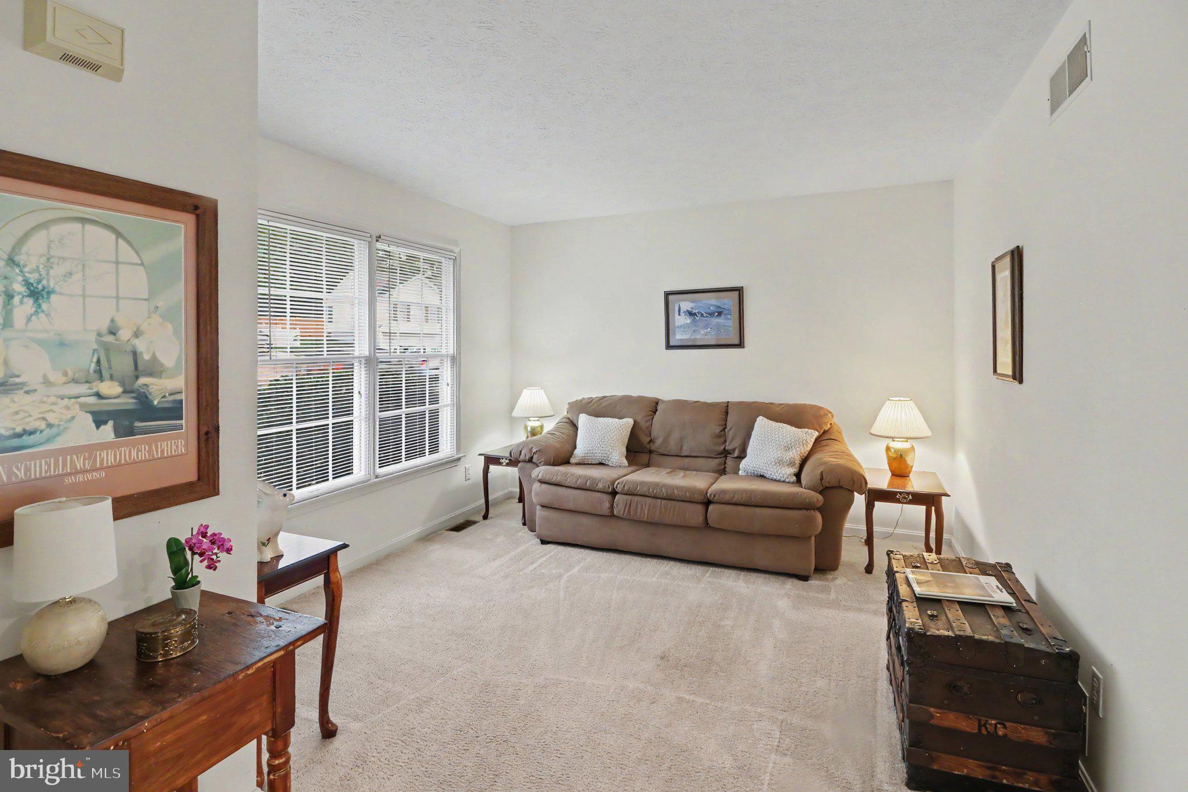
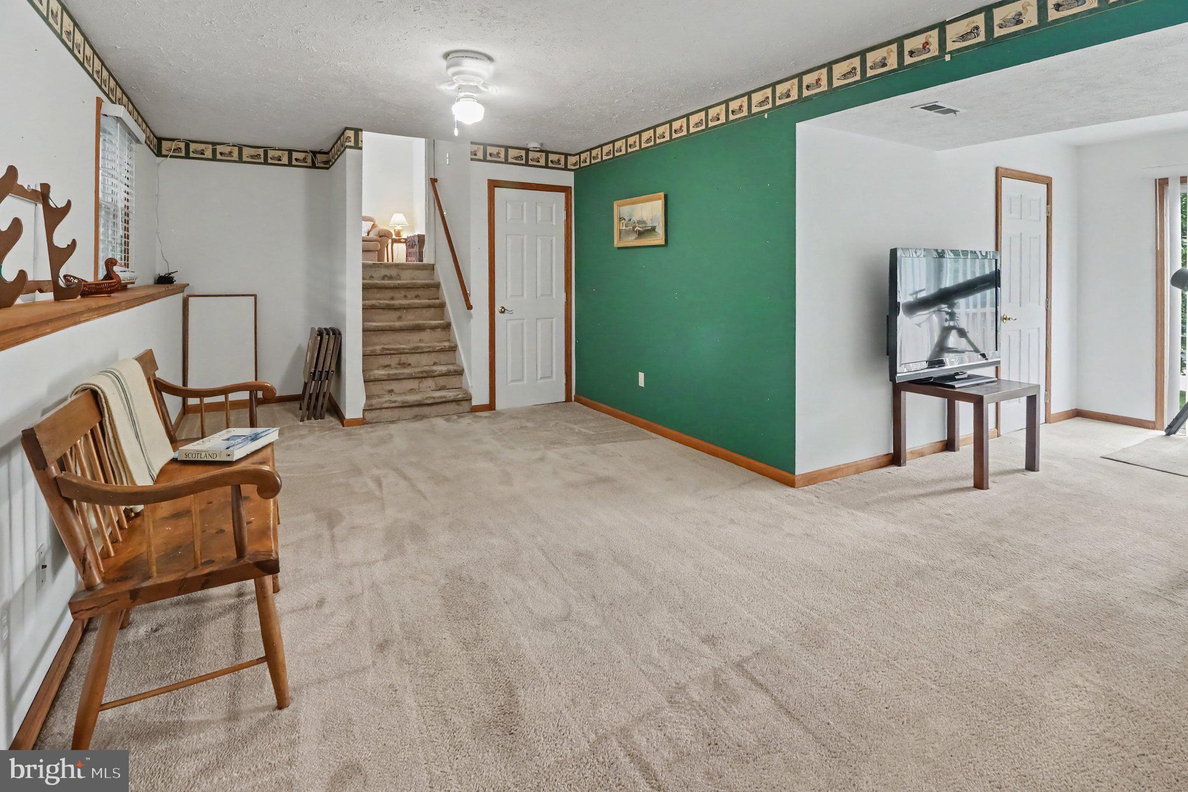
$1,528A PERFECT place to call HOME!!! Affordably priced and lovingly maintained by the same owner for many years, 3-bedroom, 2 full bath split foyer offering 1,632 sq. ft. of living space and located in the friendly community of Colonial Ridge with close proximity to Rt 40, I-95, the University of Delaware and the Delaware State Line. A perfect starter or downsizing opportunity!! Main level details include a formal living room and roomy eat-in kitchen offering natural gas cooking and sliders leading to a new sizable deck. Ideal for family gatherings, entertaining and outdoor living! Upper-level features include 3 bedrooms, including a primary with an attached bath, as well as an additional full bath. Lower-level details include a spacious family room, an additional finished area that includes sliders leading to the backyard, which could be utilized as a home office, hobby area, workout room or play area. Additional property details include lower-level laundry/utility room and a one-car attached garage with convenient kitchen access. Upgrades include an architectural shingled roof added in 2023, new deck 2026 and new HVAC added in 2018. Town water/sewer and natural gas heating. If you are searching for a nicely maintained, affordable and conveniently located place to call home, your search is over... 407 Melbourne Blvd... EVERYTHING YOU'RE LOOKING FOR IN A HOME!!!
| 2 weeks ago | Status changed to Pending | |
| 2 weeks ago | Listing updated with changes from the MLS® | |
| 3 weeks ago | Listing first seen on site |

The real estate listing information is provided by Bright MLS is for the consumer's personal, non-commercial use and may not be used for any purpose other than to identify prospective properties consumer may be interested in purchasing. Any information relating to real estate for sale or lease referenced on this web site comes from the Internet Data Exchange (IDX) program of the Bright MLS. This web site references real estate listing(s) held by a brokerage firm other than the broker and/or agent who owns this web site. The accuracy of all information is deemed reliable but not guaranteed and should be personally verified through personal inspection by and/or with the appropriate professionals. Properties in listings may have been sold or may no longer be available. The data contained herein is copyrighted by Bright MLS and is protected by all applicable copyright laws. Any unauthorized collection or dissemination of this information is in violation of copyright laws and is strictly prohibited. Copyright © 2020 Bright MLS. All rights reserved.
Did you know? You can invite friends and family to your search. They can join your search, rate and discuss listings with you.