

240 ELKMORE ROADELKTON, MD21921
Mortgage Calculator
Monthly Payment (Est.)
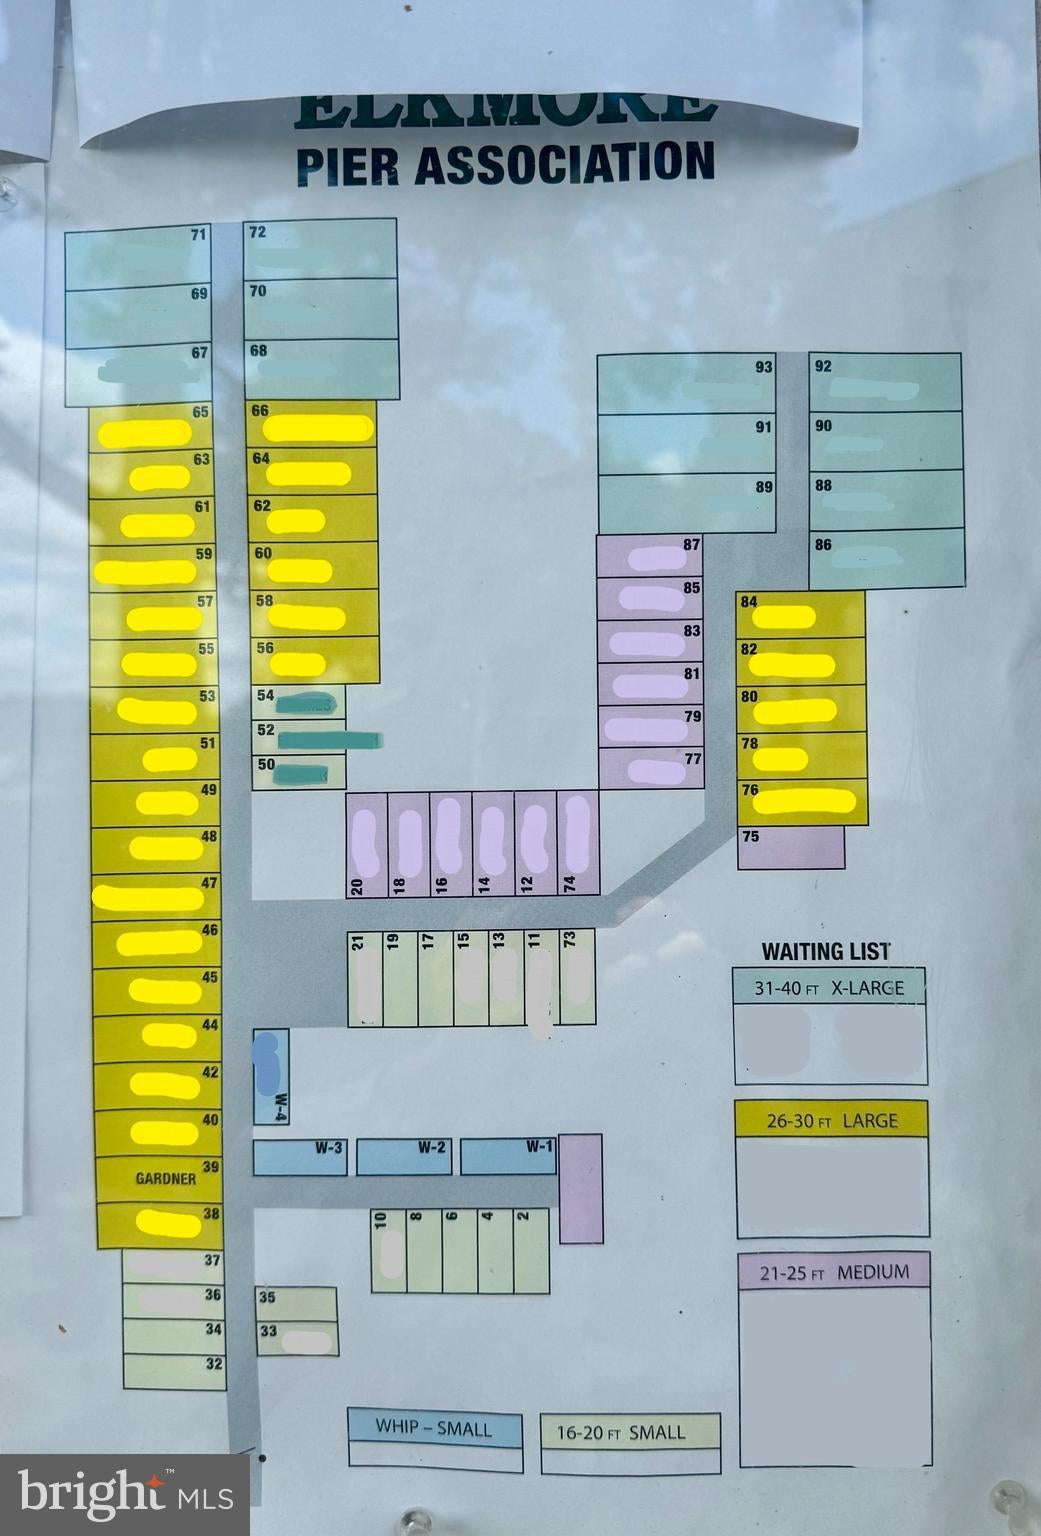
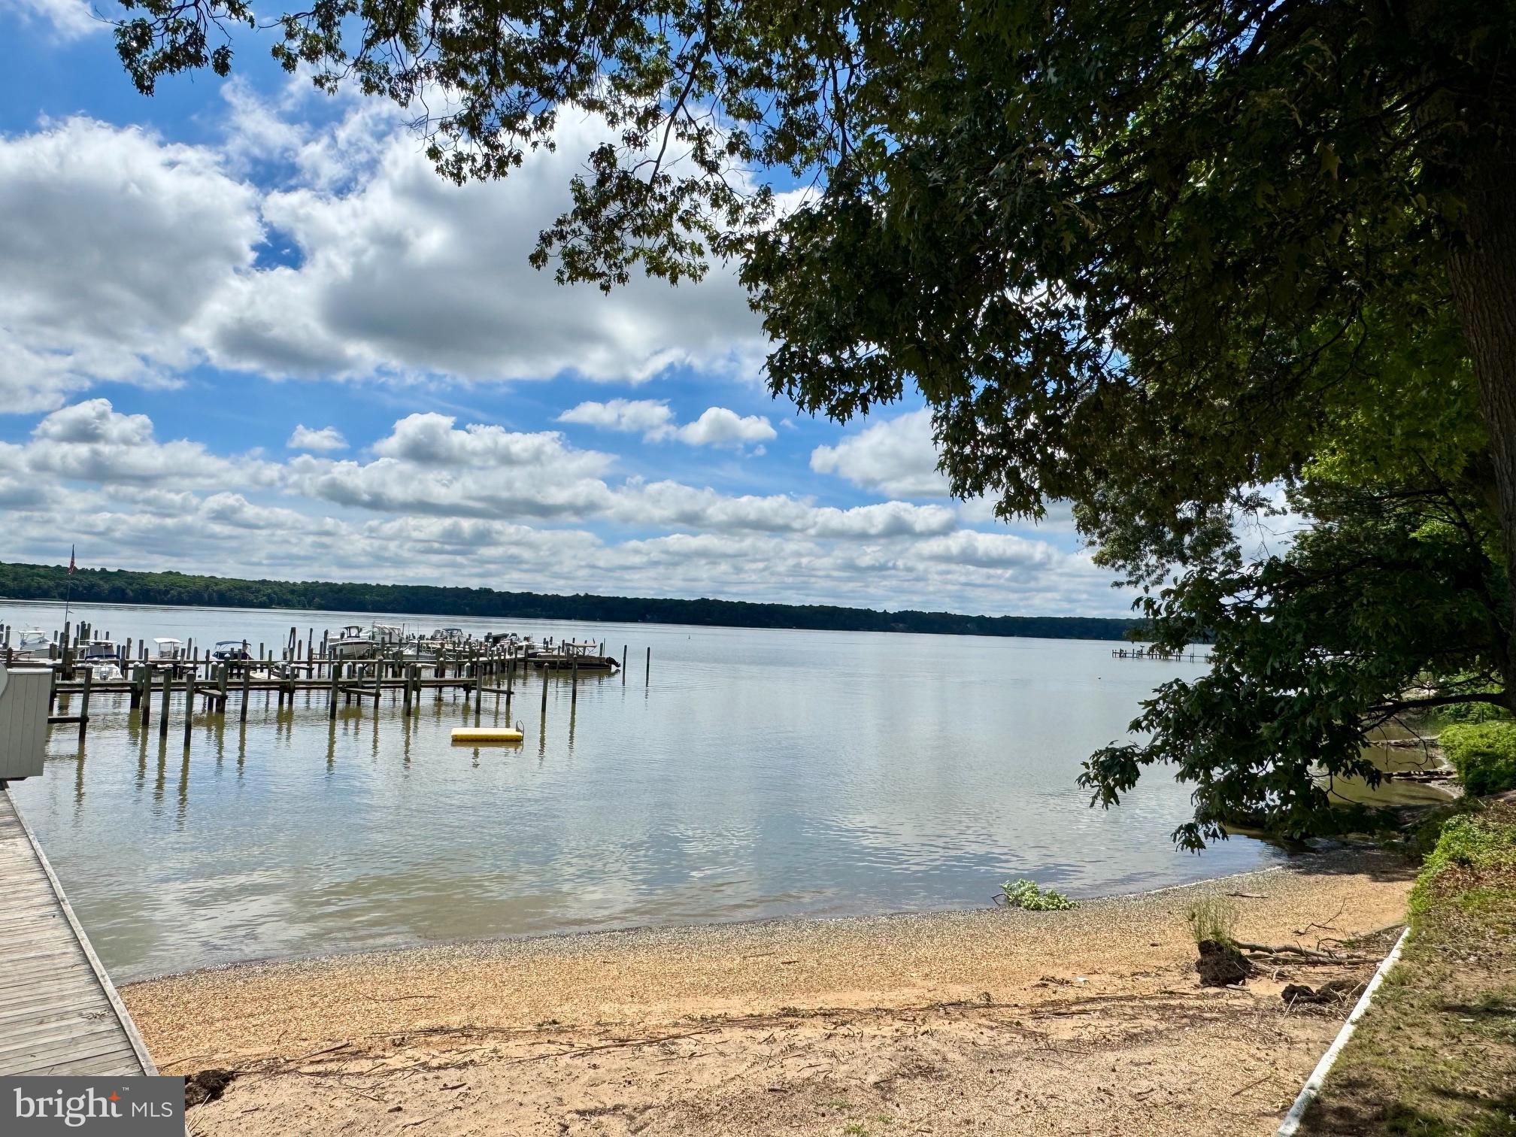
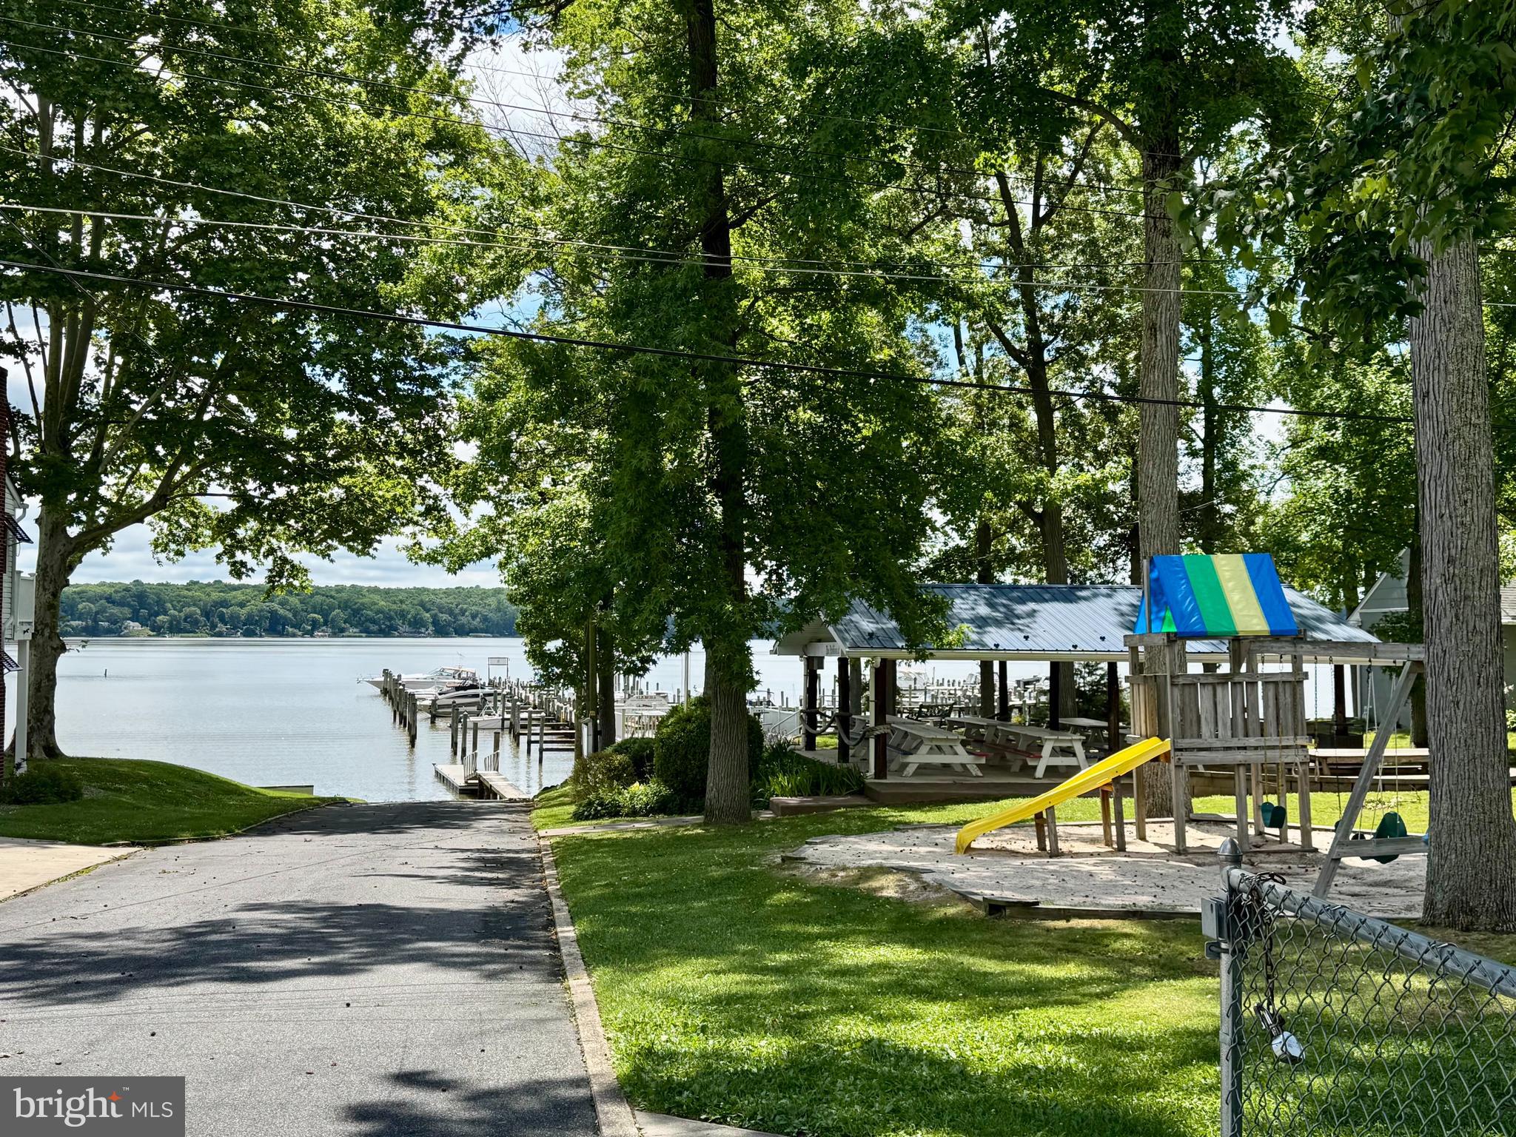
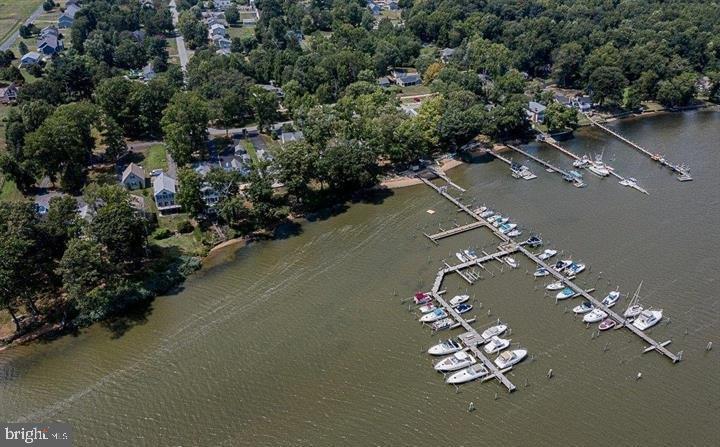
$1,871ELKMORE......Water oriented opportunity with transferable boat slip! Beautifully maintained, with numerous updates, 2 bedroom, 2 full bath rancher situated in the established community of Elkmore and located just steps from the Elk River. Featuring an open concept layout, main level highlights include a roomy open kitchen/dining/family room combination, offering striking LVT flooring. Kitchen details include Corian countertops, a peninsula with seating, stainless-steel appliances, large walk-in pantry, double sink and attractive wood cabinetry with plenty of storage and prep space. Located adjacent to the main living area is a formal living room featuring beautiful, well maintained original hardwood flooring, rustic knotty pine paneling and a brick wood burning fireplace. Additional property details include 2 bedrooms, including a spacious primary with a walk-in closet and attached bathroom, a second full bath and convenient laundry. Exterior details include an immaculate 16' X 20' screened-in porch, detached 2-car garage with electric and a sizable rear yard, with plenty of room for gardening, entertaining, children and pets. Upgrades include a new BAT septic system (2011), new drilled well (2012), mini-split A/C units, five new Marvin windows (2023) as well as a new architectural shingled roof (residence and garage) which was added in 2023. The Elkmore Improvement Association HOA annual $50.00 fee) includes water/river privileges, community boat ramp, picnic tables/pavilion, sandy beach and tot's playground. Mandatory Elkmore Pier Association Fees are $200.00 annually with a transferrable boat slip. Boat slip #39 can transfer with the property for $1,200.00 (one-time fee) and accommodates a 30' boat. A perfect full-time residence or summer get-away! If you are searching for a well-maintained home, located just steps from the water's edge, your search is over... 240 Elkmore Road... A PERFECT place to call home!!!
| yesterday | Listing updated with changes from the MLS® | |
| a month ago | Status changed to Pending | |
| a month ago | Listing first seen on site |

The real estate listing information is provided by Bright MLS is for the consumer's personal, non-commercial use and may not be used for any purpose other than to identify prospective properties consumer may be interested in purchasing. Any information relating to real estate for sale or lease referenced on this web site comes from the Internet Data Exchange (IDX) program of the Bright MLS. This web site references real estate listing(s) held by a brokerage firm other than the broker and/or agent who owns this web site. The accuracy of all information is deemed reliable but not guaranteed and should be personally verified through personal inspection by and/or with the appropriate professionals. Properties in listings may have been sold or may no longer be available. The data contained herein is copyrighted by Bright MLS and is protected by all applicable copyright laws. Any unauthorized collection or dissemination of this information is in violation of copyright laws and is strictly prohibited. Copyright © 2020 Bright MLS. All rights reserved.
Did you know? You can invite friends and family to your search. They can join your search, rate and discuss listings with you.