Save
Ask
Tour
Hide
Share
$100,000
10 Days On Site

1 WOODS WAY
ELKTON, MD21921

Manufactured Home|Pending
3
Beds
2
Total Baths
2
Full Baths
1,120
SqFt
$89
/SqFt
1998
Built
Subdivision:
VILLAGE OF CECIL WOODS
County:
CECIL
Listing courtesy of RE/MAX Chesapeake
Call Now: 443.632.3000
Is this the listing for you? We can help make it yours.
443.632.3000
1 WOODS WAY1 WOODS WAY1 WOODS WAY1 WOODS WAY
Save
Ask
Tour
Hide
Share

Mortgage Calculator

Monthly Payment (Est.)

Enter an interest rate to see your estimated monthly payment.
Calculator powered by Showcase IDX, a Constellation1 Company. Copyright ©2026 Information is deemed reliable but not guaranteed.

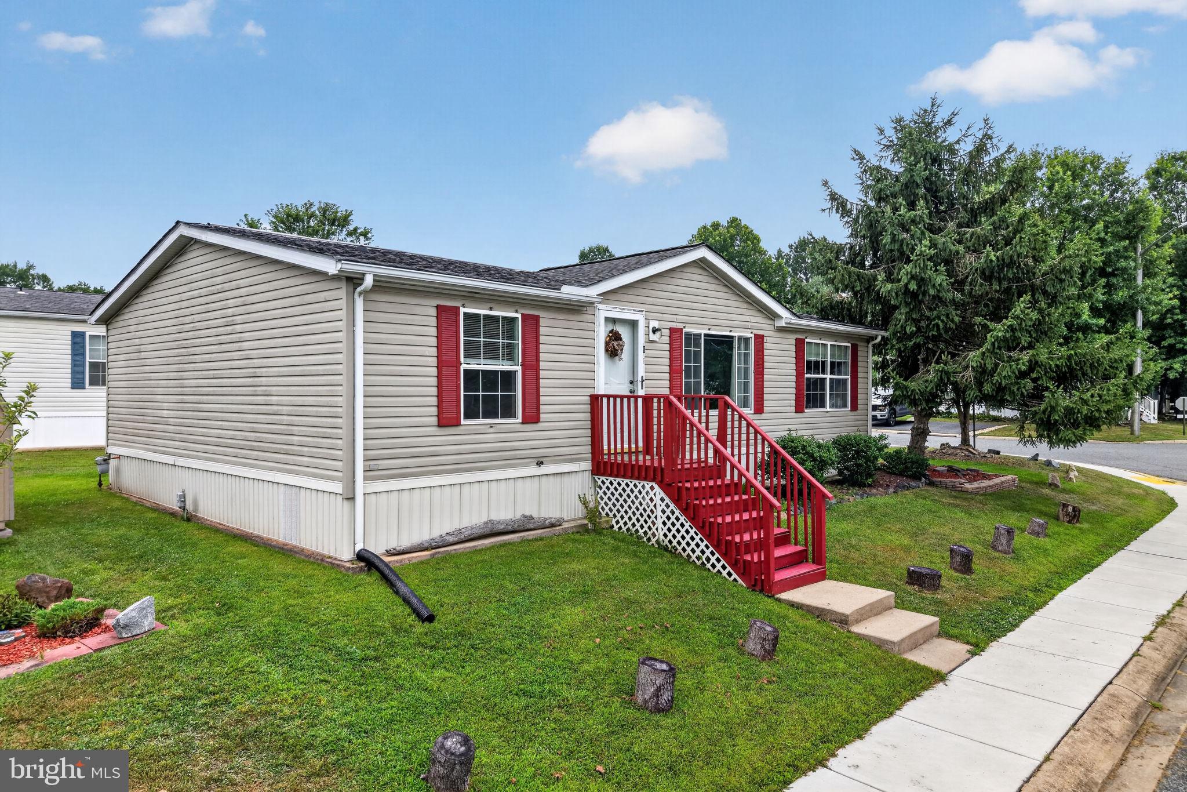
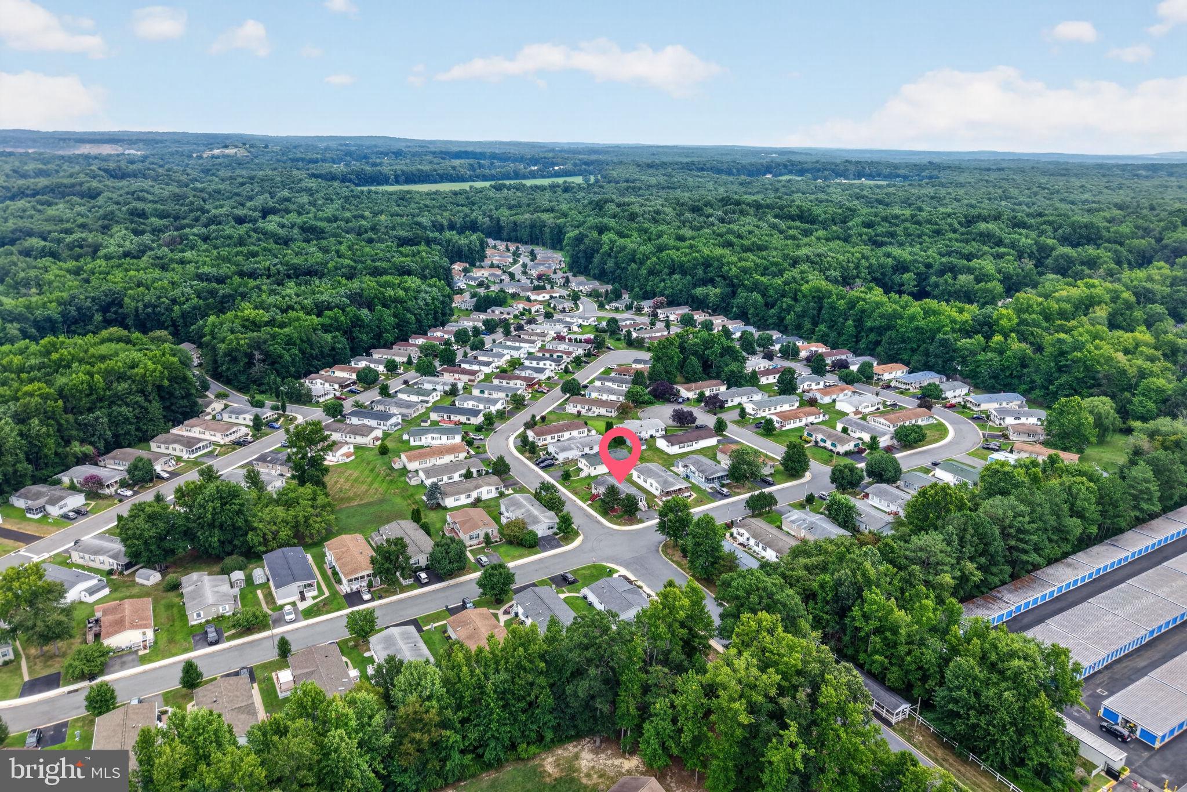
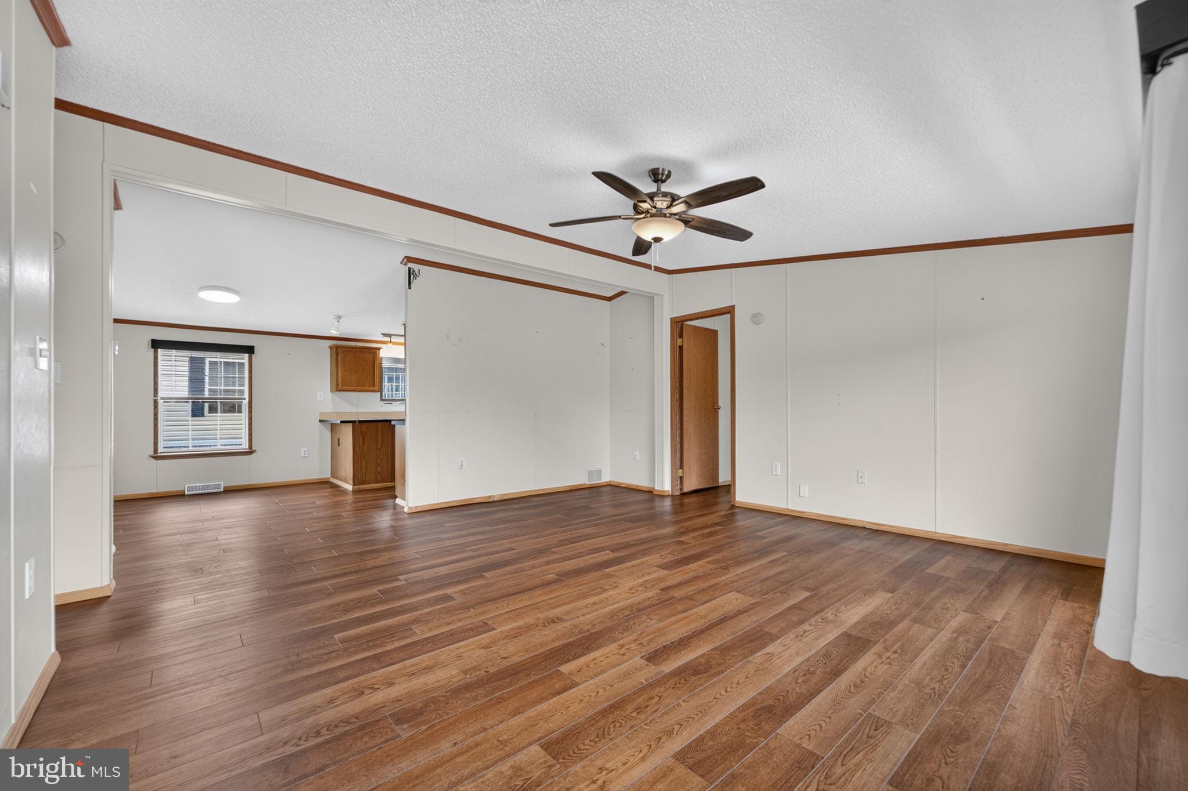
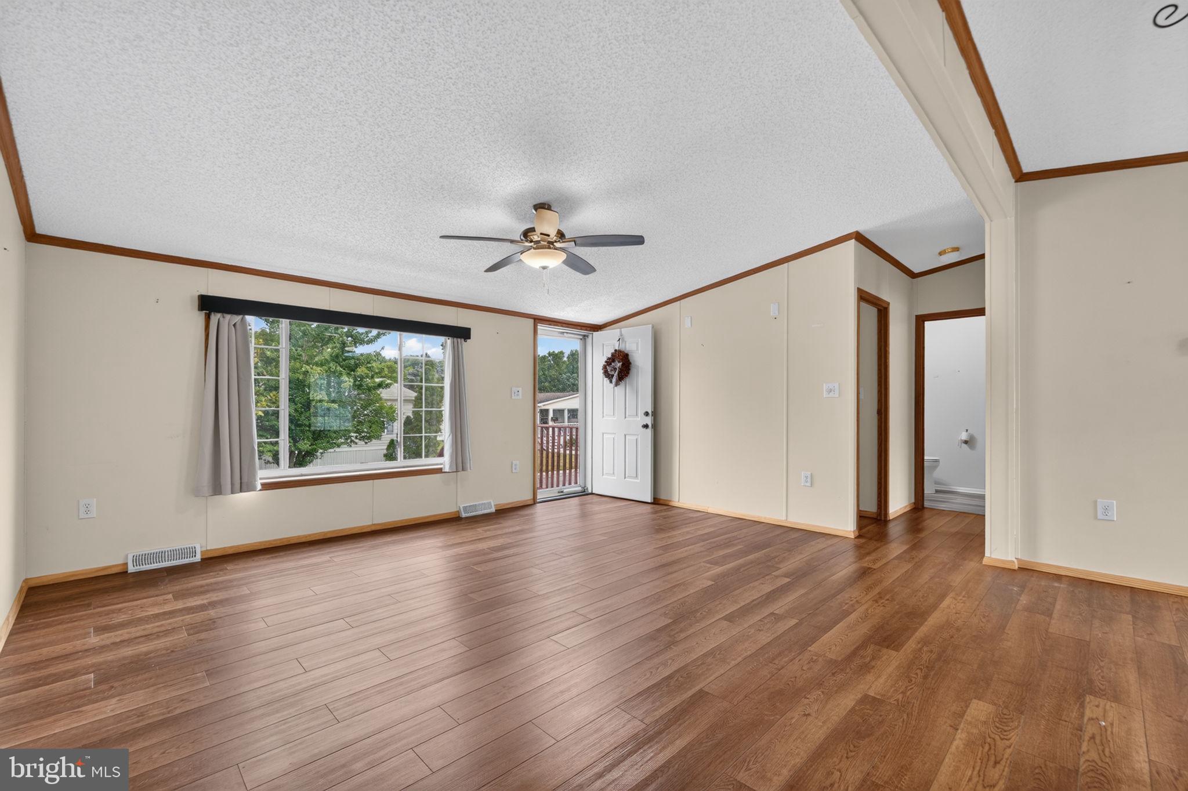
Recently updated and move-in ready! 3 bedroom, 2 full bath manufactured home ("Sassafras Model" 1120 sq') located in the desirable 55+ community of Cecil Woods with close proximity to Rt 40, I-95, Harford County and the shops and restaurants of the quaint and historical town of North East, Maryland. Recent updates include attractive luxury vinyl plank flooring, newer appliances (washer, dryer, dishwasher and microwave), complete remodel of each bathroom, as well as a newer Goods gardening shed. Additional property details and updates include a side entry screened-in porch, A/C unit added in 2024 and an architectural shingled roof added in 2020. The active community center features a large clubhouse that includes a library, billiards, exercise room, party/meeting room, kitchen and walking/jogging paths. Ground rent is $665.00 monthly (no property taxes!) and includes trash pick-up, public sewer and snow removal on the streets. Buyer must receive approval from Cecil Woods (see docs for application). If you are searching for a recently updated home in a peaceful, friendly and walkable community, your search is over...1 Woods Way...Welcome Home!!!

Save
Ask
Tour
Hide
Share
Listing Snapshot
Price 
$100,000
Days On Site 
10 Days
Bedrooms 
3
Inside Area (SqFt) 
1,120 sqft
Total Baths 
2
Full Baths 
2
Partial Baths 
N/A
Lot Size 
N/A
Year Built 
1998
MLS® Number 
MDCC2003946
Status 
Pending
Property Tax 
N/A
HOA/Condo/Coop Fees 
N/A
Sq Ft Source 
Estimated
Friends & Family
Recent Activity
3 days agoStatus changed to Pending
3 days agoListing updated with changes from the MLS®
a week agoListing first seen on site
General Features
Foundation 
Slab
Levels 
One
Parking 
Driveway
Parking Spaces 
2
Pets 
Number LimitCats OKDogs OKYes
Property Sub Type 
Manufactured Home
Security 
Smoke Detector(s)Carbon Monoxide Detector(s)
Sewer 
Public Sewer
Special Circumstances 
Standard
SqFt Above 
1120
SqFt Total 
1120
Style 
Ranch/RamblerModular/Pre-Fabricated
Utilities 
Cable Available
Water Source 
Public
Zoning 
MH
Interior Features
Appliances 
Gas RangeGas OvenElectric Water HeaterWasherDishwasherDryerExhaust FanRefrigeratorWater HeaterMicrowave
Basement 
Crawl Space
Cooling 
Central AirCeiling Fan(s)Electric
Electric 
Circuit Breakers
Flooring 
Vinyl
Furnished 
Unfurnished
Heating 
Exhaust FanPropaneForced Air
Interior 
Ceiling Fan(s)Walk-In Closet(s)PantryVaulted Ceiling(s)Crown MoldingOpen Floorplan
Laundry Features 
Laundry RoomMain Level
Main Level Bedrooms 
3
Window Features 
Double Pane WindowsScreens
Bathroom 2 
Level - MainFeatures - Crown Molding
Bedroom 2 
Level - MainFeatures - Ceiling Fan(s), Crown Molding
Bedroom 3 
Level - MainFeatures - Crown Molding
Dining Room 
Level - MainFeatures - Crown Molding
Kitchen 
Level - MainFeatures - Crown Molding
Laundry 
Level - MainFeatures - Crown Molding
Living Room 
Level - MainFeatures - Ceiling Fan(s), Crown Molding
Primary Bathroom 
Level - MainFeatures - Crown Molding
Primary Bedroom 
Level - MainFeatures - Walk-In Closet(s), Crown Molding
Screened Porch 
Level - Main
Save
Ask
Tour
Hide
Share
Exterior Features
Construction Details 
Vinyl Siding
Exterior 
Lighting
Lot Features 
Corner Lot
Patio And Porch 
ScreenedPorch
Pool Features 
None
Roof 
Shingle
Windows/Doors 
Double Pane WindowsScreens
Community Features
Association Amenities 
Billiard RoomClubhouseGame RoomParty RoomMeeting RoomFitness CenterJogging Path
Community Features 
SidewalksStreet Lights
School District 
CECIL COUNTY PUBLIC SCHOOLS
Senior Community 
Yes
Roads 
Paved
Schools
School District
CECIL COUNTY PUBLIC SCHOOLS
Elementary School
Unknown
Middle School
Unknown
High School
Unknown
Listing courtesy of RE/MAX Chesapeake


The real estate listing information is provided by Bright MLS is for the consumer's personal, non-commercial use and may not be used for any purpose other than to identify prospective properties consumer may be interested in purchasing. Any information relating to real estate for sale or lease referenced on this web site comes from the Internet Data Exchange (IDX) program of the Bright MLS. This web site references real estate listing(s) held by a brokerage firm other than the broker and/or agent who owns this web site. The accuracy of all information is deemed reliable but not guaranteed and should be personally verified through personal inspection by and/or with the appropriate professionals. Properties in listings may have been sold or may no longer be available. The data contained herein is copyrighted by Bright MLS and is protected by all applicable copyright laws. Any unauthorized collection or dissemination of this information is in violation of copyright laws and is strictly prohibited. Copyright © 2020 Bright MLS. All rights reserved.

Neighborhood & Commute
Source: Walkscore
Save
Ask
Tour
Hide
Share