

965 CURTIS ROADSOLOMONS, MD20688
Mortgage Calculator
Monthly Payment (Est.)
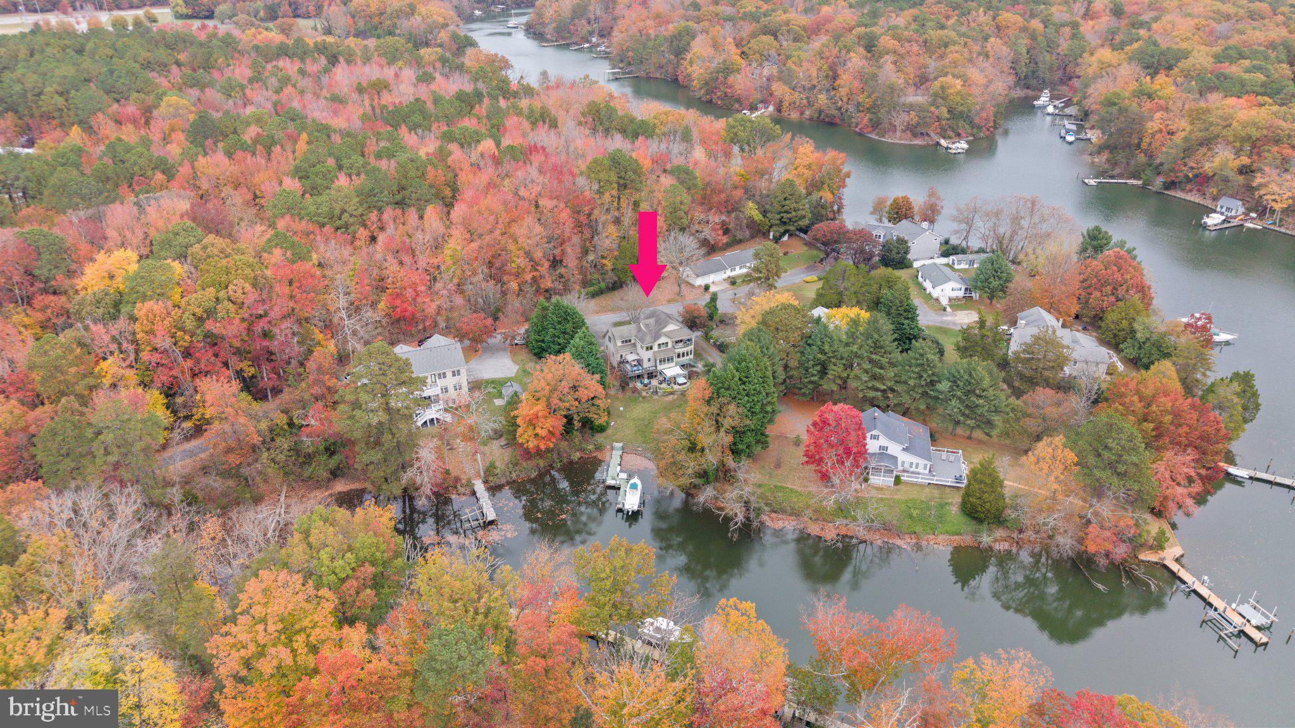
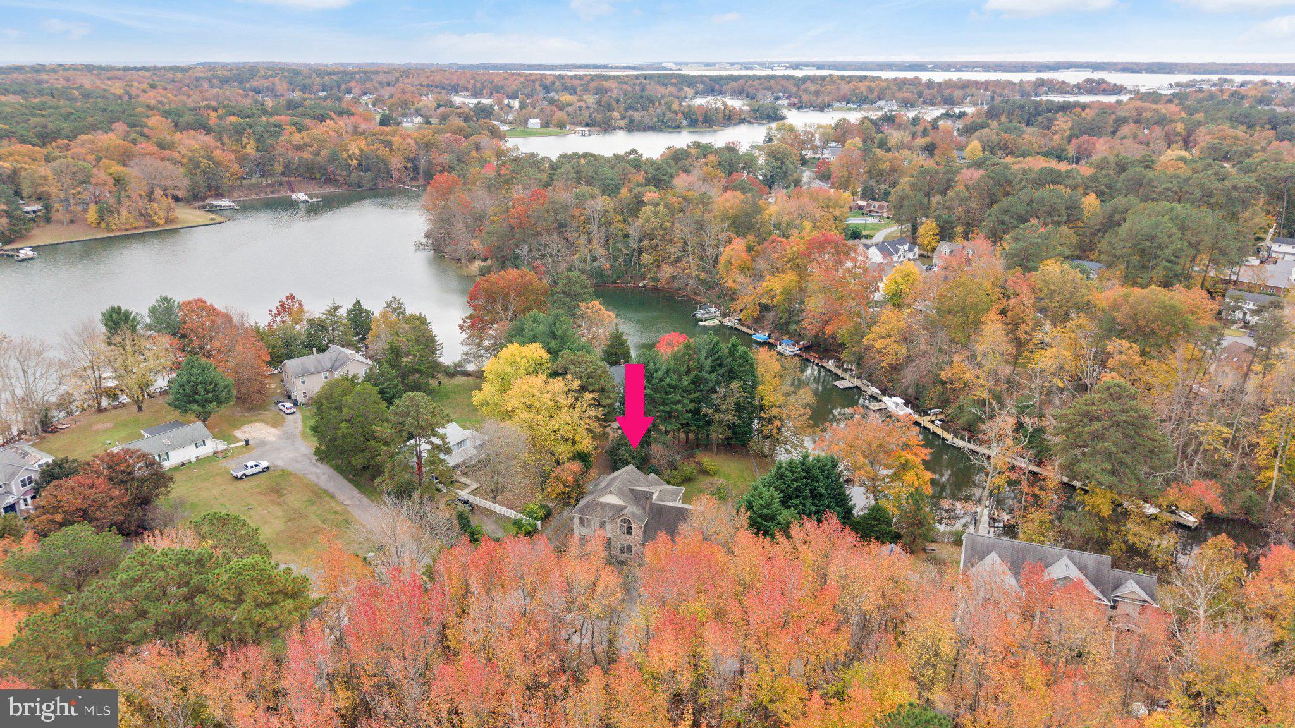
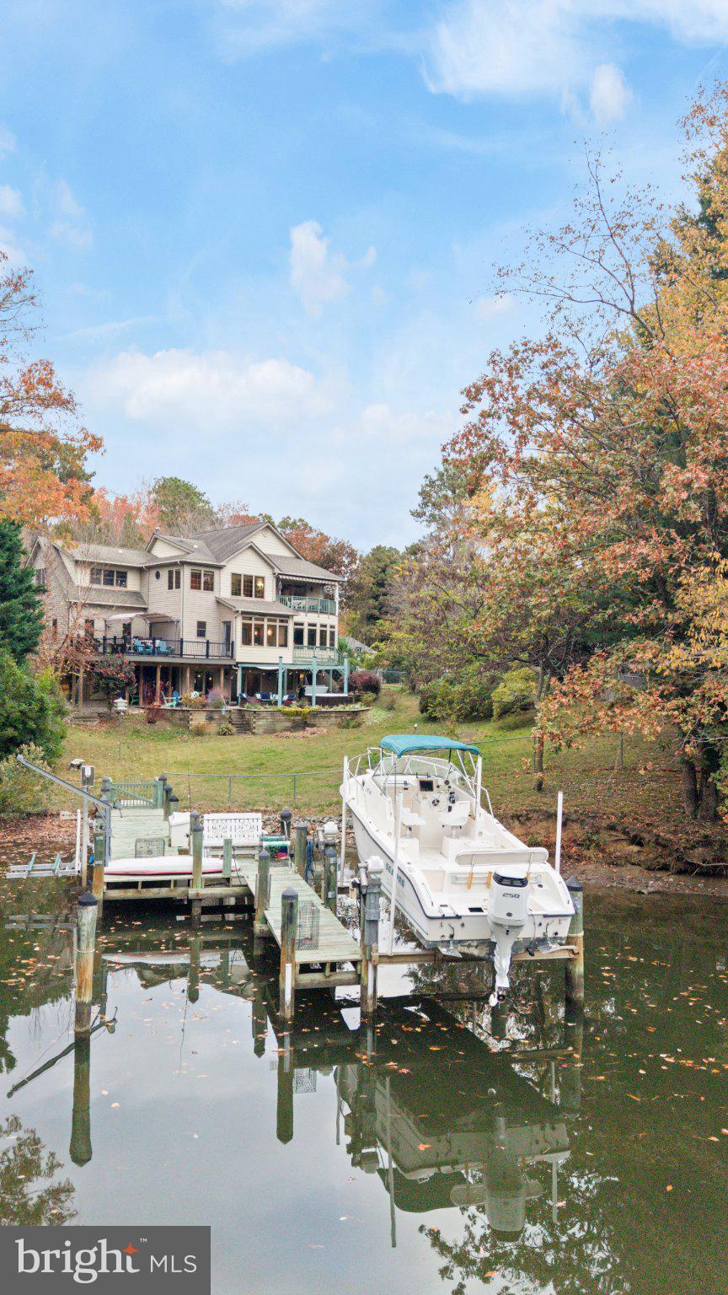
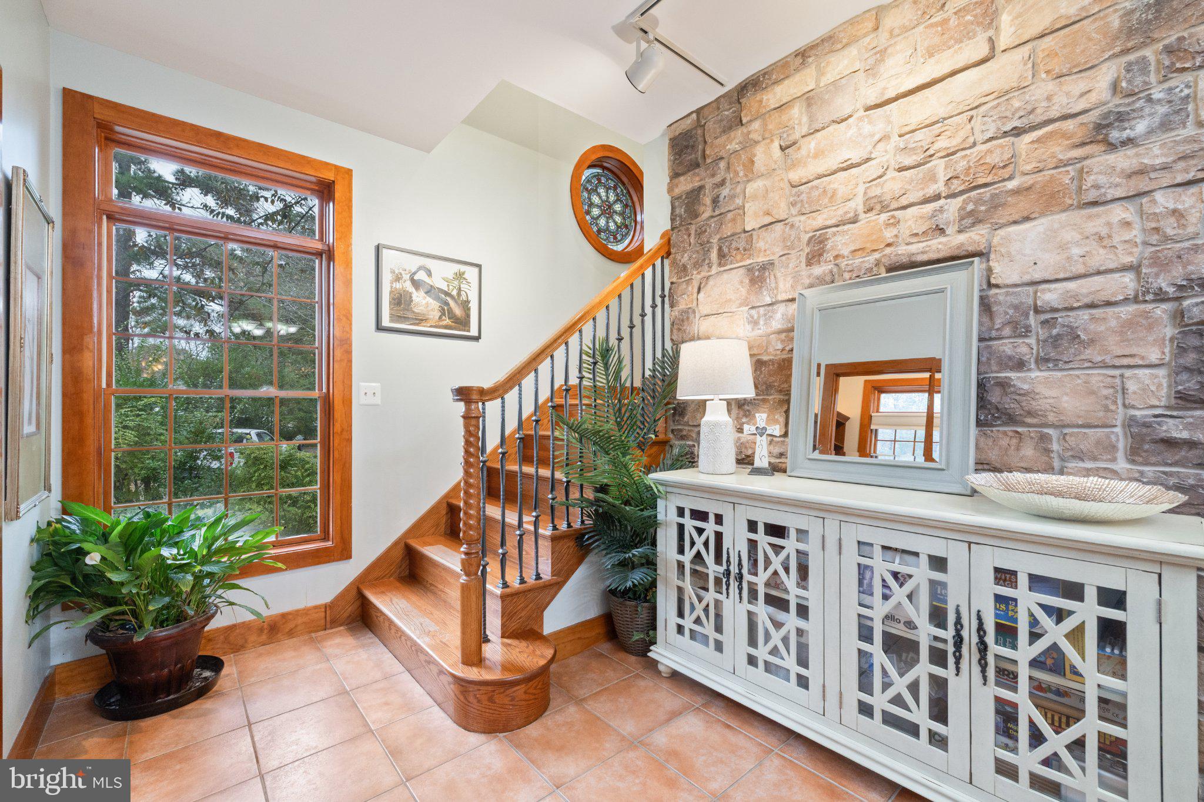
Enter an interest rate to see your estimated monthly payment.Waterfront living at its finest! Nestled along the picturesque shores of St. Johns Creek, adjacent to Annmarie Sculpture Garden & Arts Center in Solomons, Maryland, this exceptional three-level waterfront home offers stunning water views, beautifully designed living spaces, and an incredible outdoor lifestyle complete with a pier. Best of all, you're just a short boat ride from charming Solomons Island, where waterfront restaurants, local shops, and coastal charm await! From the moment you step inside, you'll appreciate the abundance of natural light, beautiful architectural details, and views of the water. At the heart of the home is a beautifully appointed chef's kitchen overlooking a sunroom. Designed for both everyday living and entertaining, the kitchen features a large center island with a gas cooktop, stainless steel appliances, double ovens, gorgeous granite countertops, an subway tile backsplash, and rich wood cabinetry with glass-front display cabinets. A spacious dining area offers the perfect spot to enjoy your morning coffee while taking in the waterfront views. A convenient pass-through window connects the kitchen to the formal dining room, making entertaining effortless. Just off the kitchen, a generously sized butler's pantry provides additional cabinetry, granite countertops, and plenty of space to keep small appliances tucked away. An adjoining mudroom and laundry room offer convenient access to the two-car garage. The inviting family room is surrounded by expansive windows that frame beautiful views of the creek and your private pier. A cozy gas fireplace and custom built-in wall unit complete this gathering space. The upper level is where you will find the waterfront primary suite a truly private retreat. Wake up to peaceful water views and step onto your covered private balcony, complete with an automatic retractable awning, to enjoy your morning coffee overlooking the water. The spacious ensuite bathroom continues the waterfront experience with a corner soaking tub perfectly positioned to capture the views, a separate shower, split vanities with a dedicated seating area, and a custom walk-in closet. Two additional bedrooms complete the upper level, including one with a stunning oversized Palladian window overlooking the surrounding trees. A spacious bonus recreation room offers endless possibilities as a media room, home office, playroom, or additional guest space. The finished walkout lower level is an entertainer's dream! Surrounded by windows showcasing the water, this level features a large recreation room, an additional bedroom, a full bathroom, and a convenient kitchenette with a refrigerator and sink. Sliding glass doors lead directly to the expansive hardscaped patio and hot tub. And then there's the outdoor waterfront lifestyle! Multiple levels of outdoor living space make this home truly special. A newer, 20 x 16 composite deck provides the perfect setting for dining outdoors, entertaining friends, or simply relaxing while watching the ducks pass by. Below, the beautifully designed hardscaped patio offers additional gathering spaces, a hot tub with water views, and the perfect spot to gather around a fire pit on cooler evenings. The finishing touch? Steps lead down to your private pier featuring a 10,000lb electric boat lift, dedicated jet ski lift, and davit. Whether you're heading out for a day of boating, fishing, kayaking, or paddleboarding, everything you need to embrace the waterfront lifestyle is right at your doorstep. A short boat ride brings you to Solomons Island, where you can dock and enjoy waterfront dining, charming local shops, and the laid-back coastal atmosphere that makes this Southern Maryland destination so beloved. By land, you're conveniently located next to Annmarie Sculpture Garden & Arts Center and just minutes from the restaurants & shopping.
| 3 hours ago | Listing updated with changes from the MLS | |
| 3 hours ago | Status changed to Active | |
| 5 days ago | Listing first seen on site |

The real estate listing information is provided by Bright MLS is for the consumer's personal, non-commercial use and may not be used for any purpose other than to identify prospective properties consumer may be interested in purchasing. Any information relating to real estate for sale or lease referenced on this web site comes from the Internet Data Exchange (IDX) program of the Bright MLS. This web site references real estate listing(s) held by a brokerage firm other than the broker and/or agent who owns this web site. The accuracy of all information is deemed reliable but not guaranteed and should be personally verified through personal inspection by and/or with the appropriate professionals. Properties in listings may have been sold or may no longer be available. The data contained herein is copyrighted by Bright MLS and is protected by all applicable copyright laws. Any unauthorized collection or dissemination of this information is in violation of copyright laws and is strictly prohibited. Copyright © 2020 Bright MLS. All rights reserved.
Did you know? You can invite friends and family to your search. They can join your search, rate and discuss listings with you.