

4236 BIRCH DRIVEHUNTINGTOWN, MD20639
Mortgage Calculator
Monthly Payment (Est.)
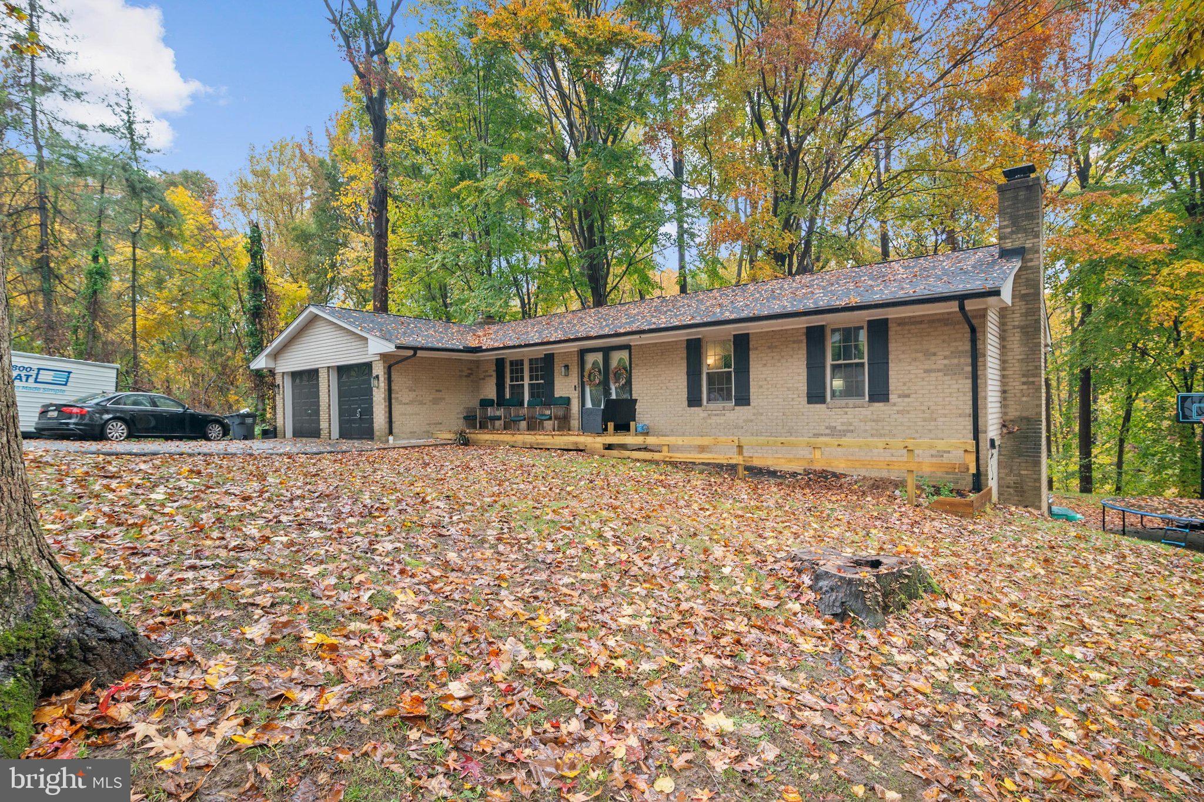
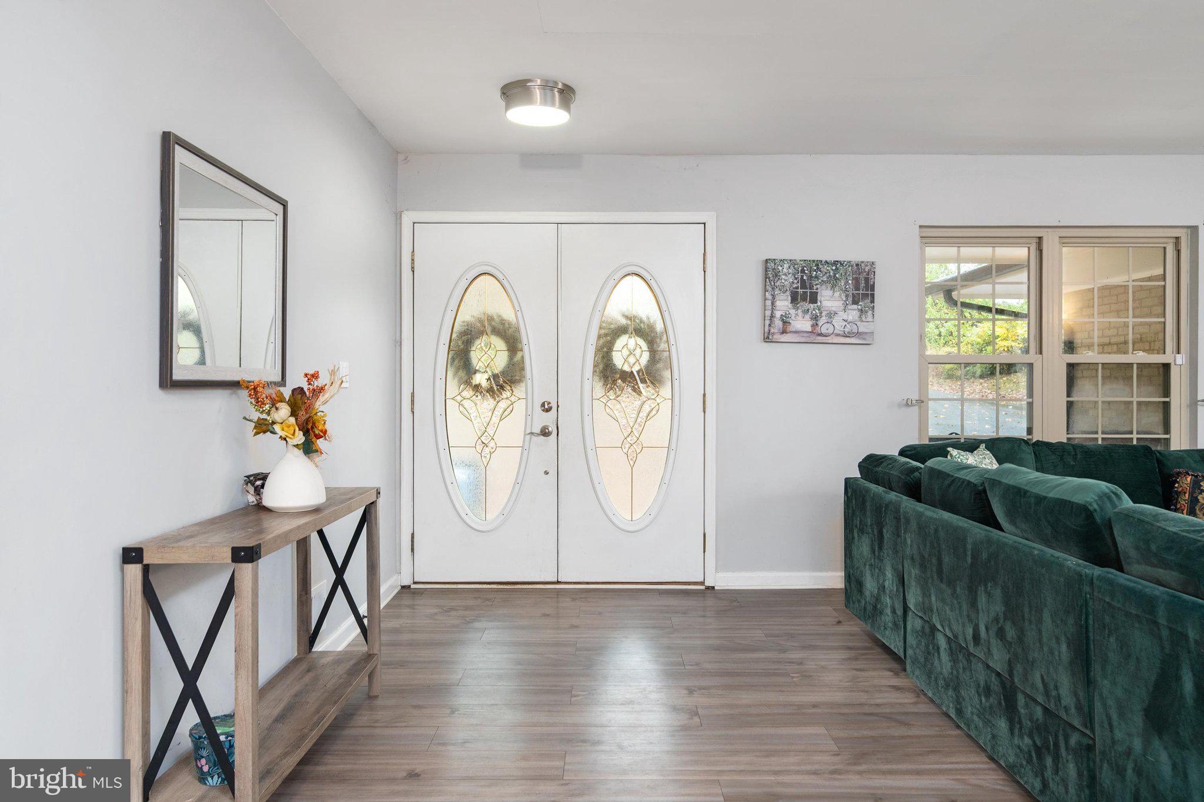
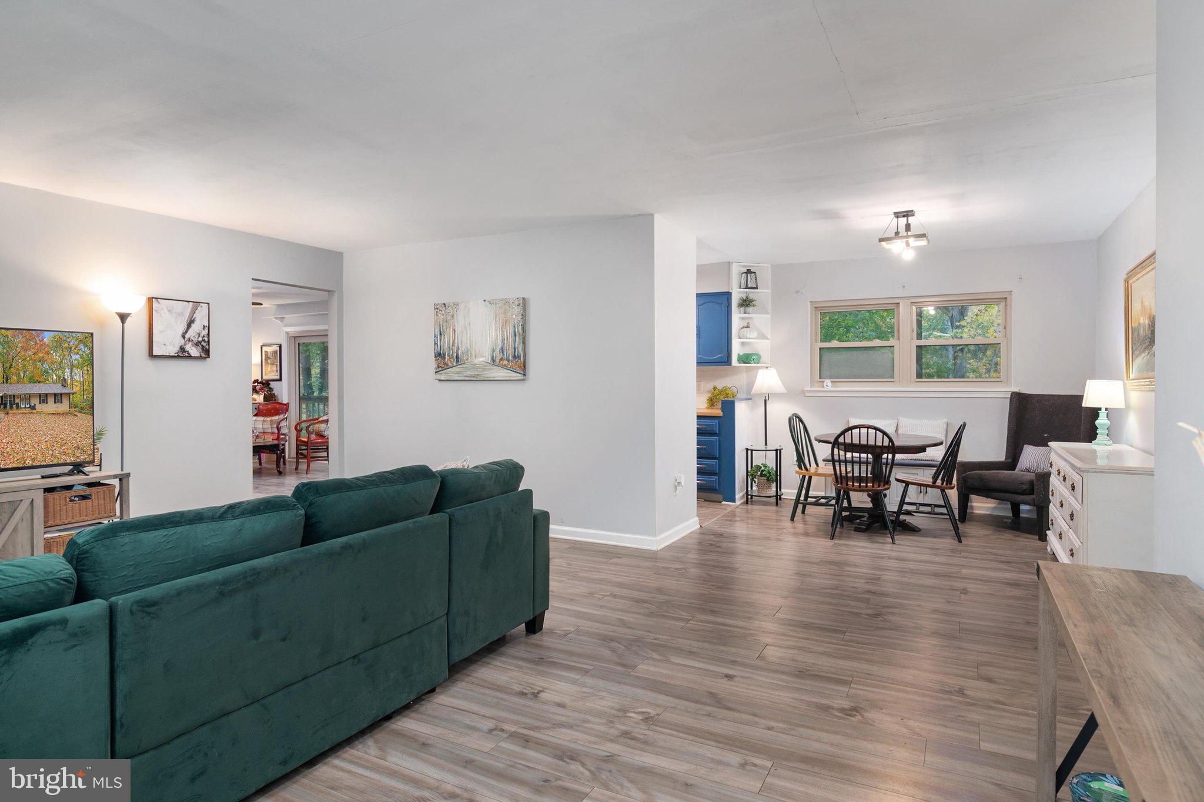
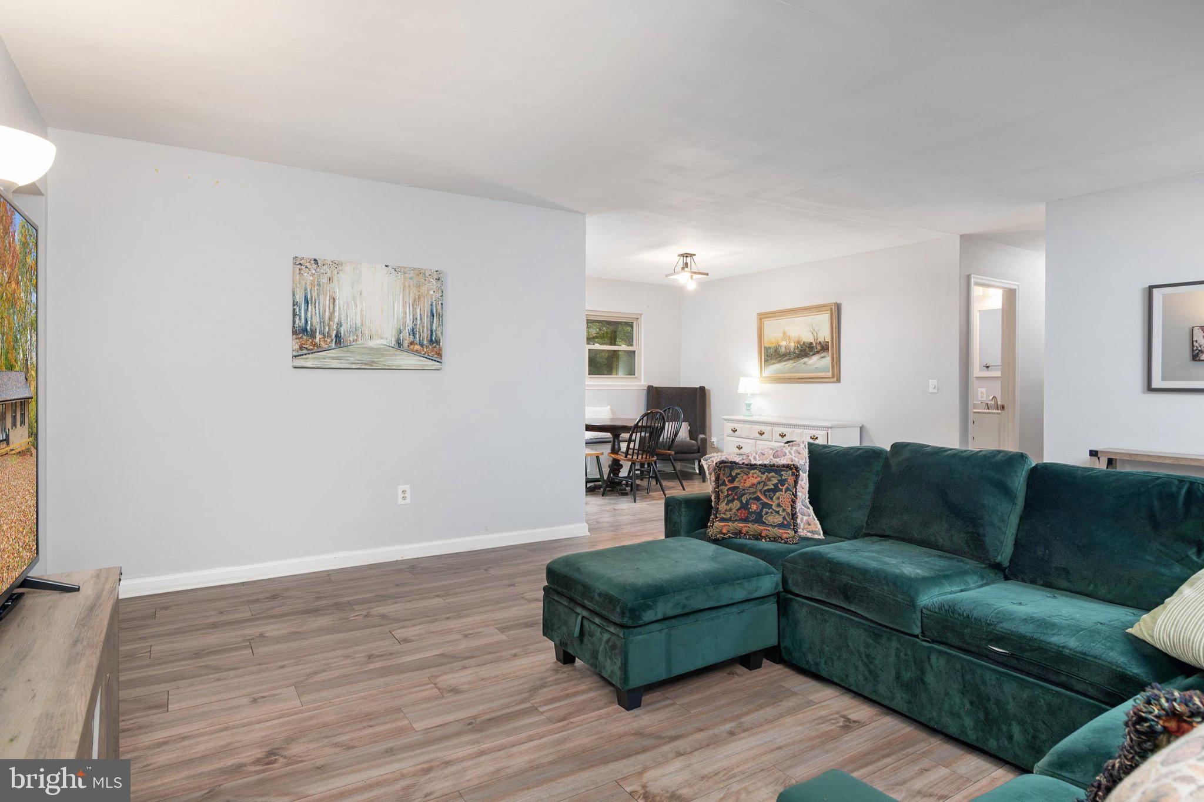
Enter an interest rate to see your estimated monthly payment.Welcome to this beautifully maintained, brick front rancher situated on over an acre of privacy! Offering 3 bedrooms and 2.5 bathrooms, this inviting home combines comfortable living with thoughtful updates throughout. Enjoy newer luxury vinyl plank flooring throughout and a spacious, partially finished basement complete with a cozy pellet stove, offering additional living space and plenty of potential. The kitchen features butcher block countertops, adding warmth and character to the space. Step outside to enjoy the spacious back deck, featuring newly replaced deck boards and railings (summer 2025), perfect for entertaining or simply relaxing while taking in the peaceful, private surroundings. Additional improvements include a new roof and gutters installed in summer 2025, along with a newer water softener. Conveniently located with access to Joint Base Andrews, Coast Guard Headquarters, the Pentagon, Washington, D.C., and more!
| 7 hours ago | Listing updated with changes from the MLS | |
| 4 days ago | Status changed to Coming Soon | |
| 6 days ago | Listing first seen on site |

The real estate listing information is provided by Bright MLS is for the consumer's personal, non-commercial use and may not be used for any purpose other than to identify prospective properties consumer may be interested in purchasing. Any information relating to real estate for sale or lease referenced on this web site comes from the Internet Data Exchange (IDX) program of the Bright MLS. This web site references real estate listing(s) held by a brokerage firm other than the broker and/or agent who owns this web site. The accuracy of all information is deemed reliable but not guaranteed and should be personally verified through personal inspection by and/or with the appropriate professionals. Properties in listings may have been sold or may no longer be available. The data contained herein is copyrighted by Bright MLS and is protected by all applicable copyright laws. Any unauthorized collection or dissemination of this information is in violation of copyright laws and is strictly prohibited. Copyright © 2020 Bright MLS. All rights reserved.
Did you know? You can invite friends and family to your search. They can join your search, rate and discuss listings with you.