

3408 SILVERTON LANECHESAPEAKE BEACH, MD20732
Mortgage Calculator
Monthly Payment (Est.)
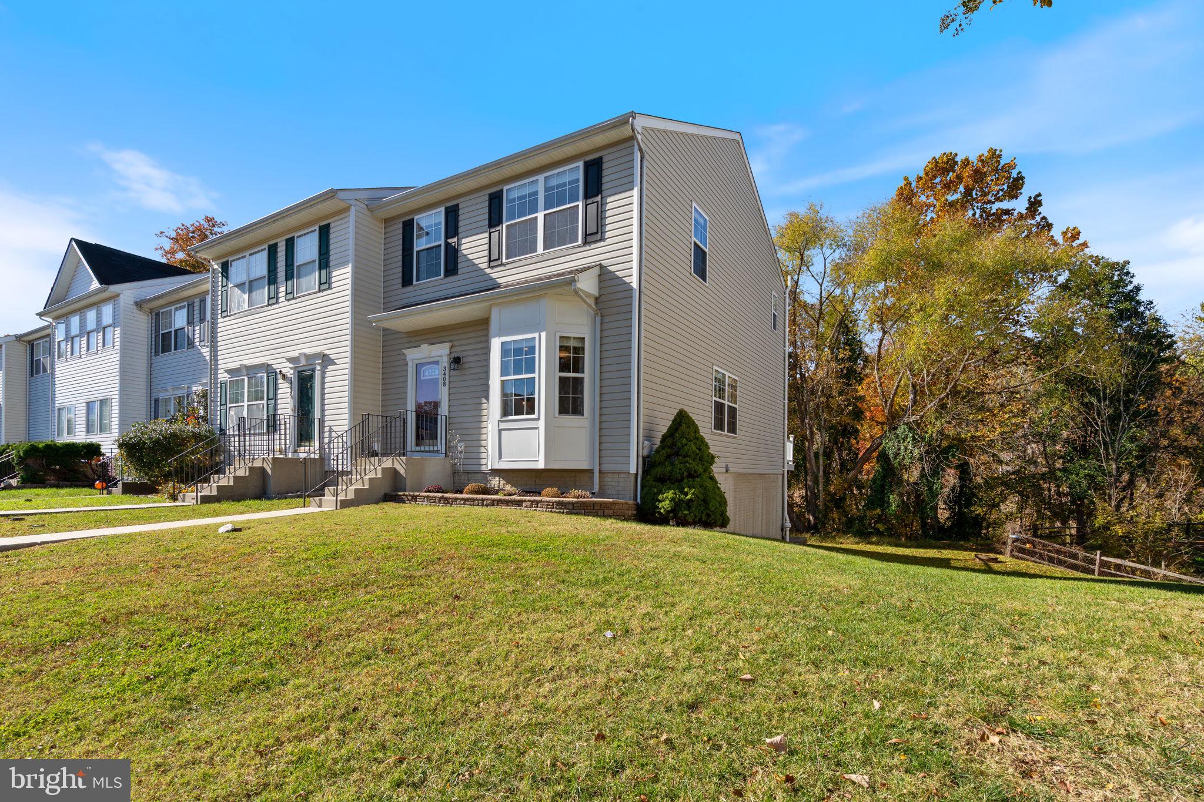
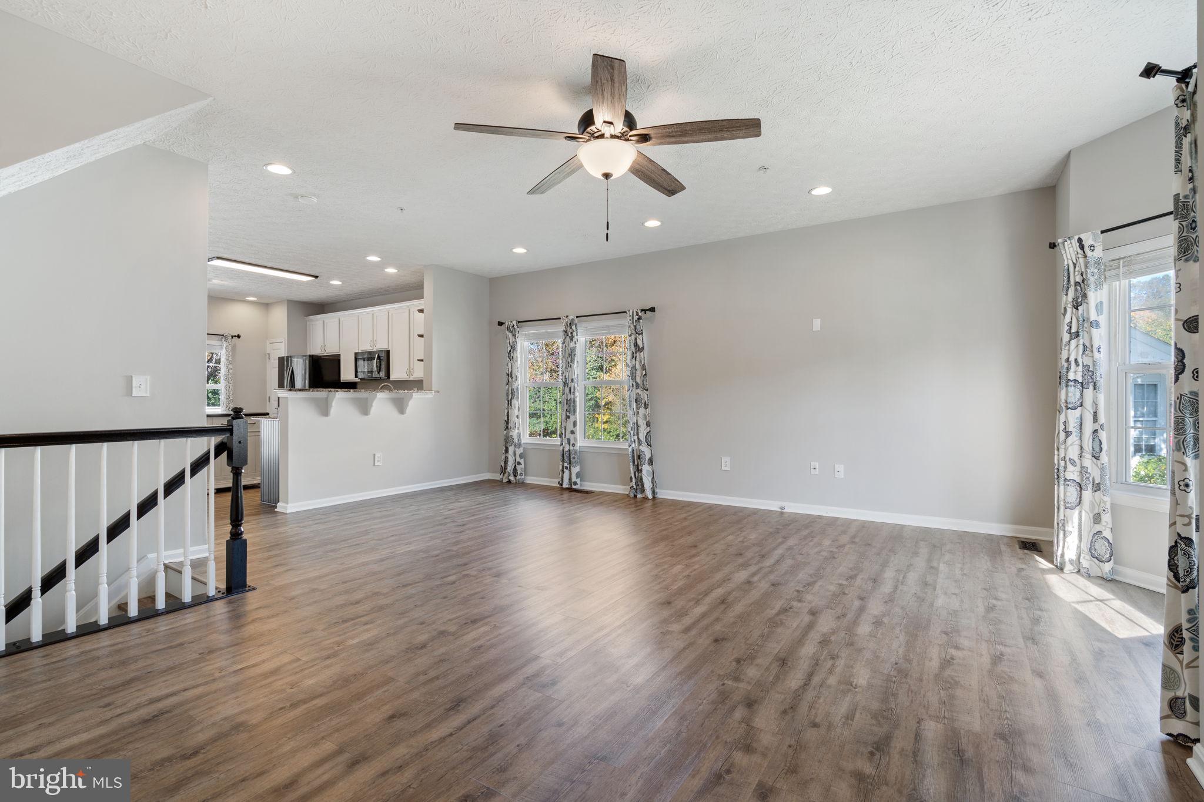
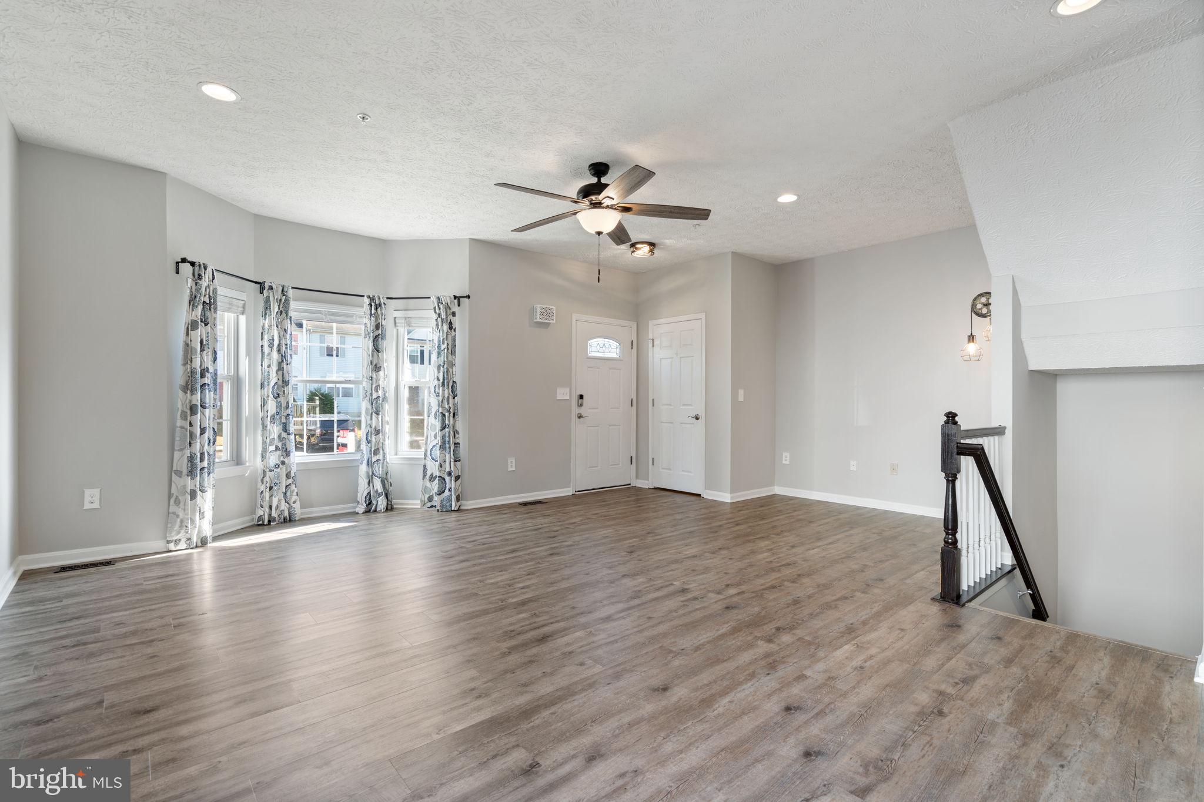
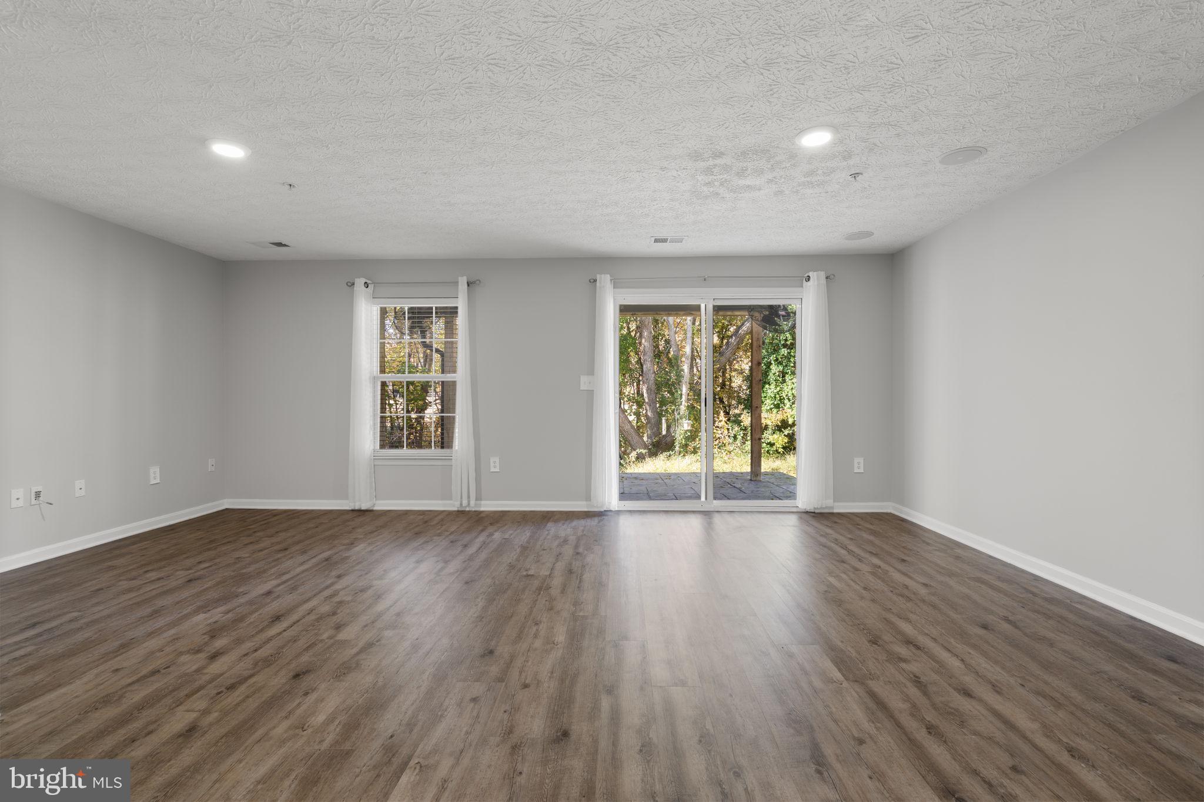
Enter an interest rate to see your estimated monthly payment.The kitchen has personality, the deck has weekend plans, and with 3.5 bathrooms, this home understands personal space. Welcome to 3408 Silverton Lane, an updated end-unit townhome in Bayview Hills bringing three bedrooms, a finished walk-out basement, and a bonus room ready for whatever era you’re entering next. The main level offers a welcoming living room and a spacious kitchen and dining area where two-tone cabinetry, granite countertops, stainless steel appliances, and breakfast bar seating make a very good impression. Cook from scratch. Plate the takeout. We support both lifestyles. Luxury vinyl plank flooring throughout most of the home and fresh interior paint keep everything looking pulled together…even when your week isn’t. Upstairs, the primary suite delivers a large walk-in closet for your “I have nothing to wear” collection, plus a private bathroom with a separate shower and soaking tub. Yes, you can become a bath person. Two additional bedrooms round out the upstairs space. Downstairs, the finished walk-out basement adds a family room and a versatile bonus room for an office, workout space, or the hobby currently taking over your dining table. A large laundry room includes cabinetry and a washer and dryer that convey, while additional basement storage gives your seasonal decorations somewhere to live between holidays. Outside, the composite deck and stamped concrete patio are ready for coffee, dinner, and conversations that start with “just one more minute” and last another hour. A storage shed handles the outdoor essentials. The updates deserve some attention, too: roof and composite deck in 2022, A/C unit and water heater in 2025, and a radon mitigation system installed in 2026. Practical can be attractive. You’ll also find two assigned parking spaces, available visitor parking, a community walking trail, and playground access. Boat or trailer coming along? Community storage is available through the HOA, subject to space availability and association requirements. The budget details get their moment, too: monthly HOA dues of $69 include trash, recycling, and snow removal. A separate $499 annual front-foot fee applies. Located just minutes from local dining and the North Beach boardwalk, this home makes a strong case for closing the laptop and getting out to enjoy Chesapeake Beach. Schedule your showing. You’ve already mentally picked your spot on the deck.
| 3 hours ago | Listing updated with changes from the MLS | |
| 2 weeks ago | Listing first seen on site |

The real estate listing information is provided by Bright MLS is for the consumer's personal, non-commercial use and may not be used for any purpose other than to identify prospective properties consumer may be interested in purchasing. Any information relating to real estate for sale or lease referenced on this web site comes from the Internet Data Exchange (IDX) program of the Bright MLS. This web site references real estate listing(s) held by a brokerage firm other than the broker and/or agent who owns this web site. The accuracy of all information is deemed reliable but not guaranteed and should be personally verified through personal inspection by and/or with the appropriate professionals. Properties in listings may have been sold or may no longer be available. The data contained herein is copyrighted by Bright MLS and is protected by all applicable copyright laws. Any unauthorized collection or dissemination of this information is in violation of copyright laws and is strictly prohibited. Copyright © 2020 Bright MLS. All rights reserved.
Did you know? You can invite friends and family to your search. They can join your search, rate and discuss listings with you.