

13417 STOWAWAY COURTSOLOMONS, MD20688
Mortgage Calculator
Monthly Payment (Est.)
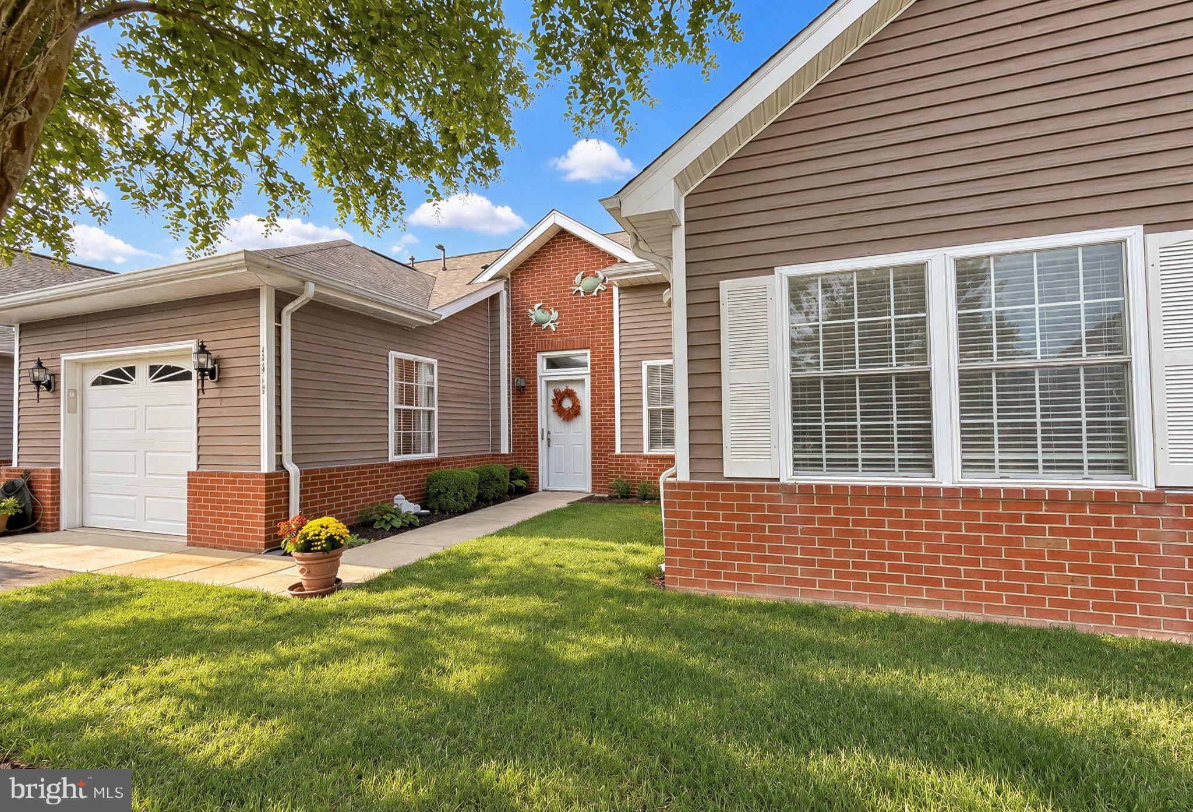
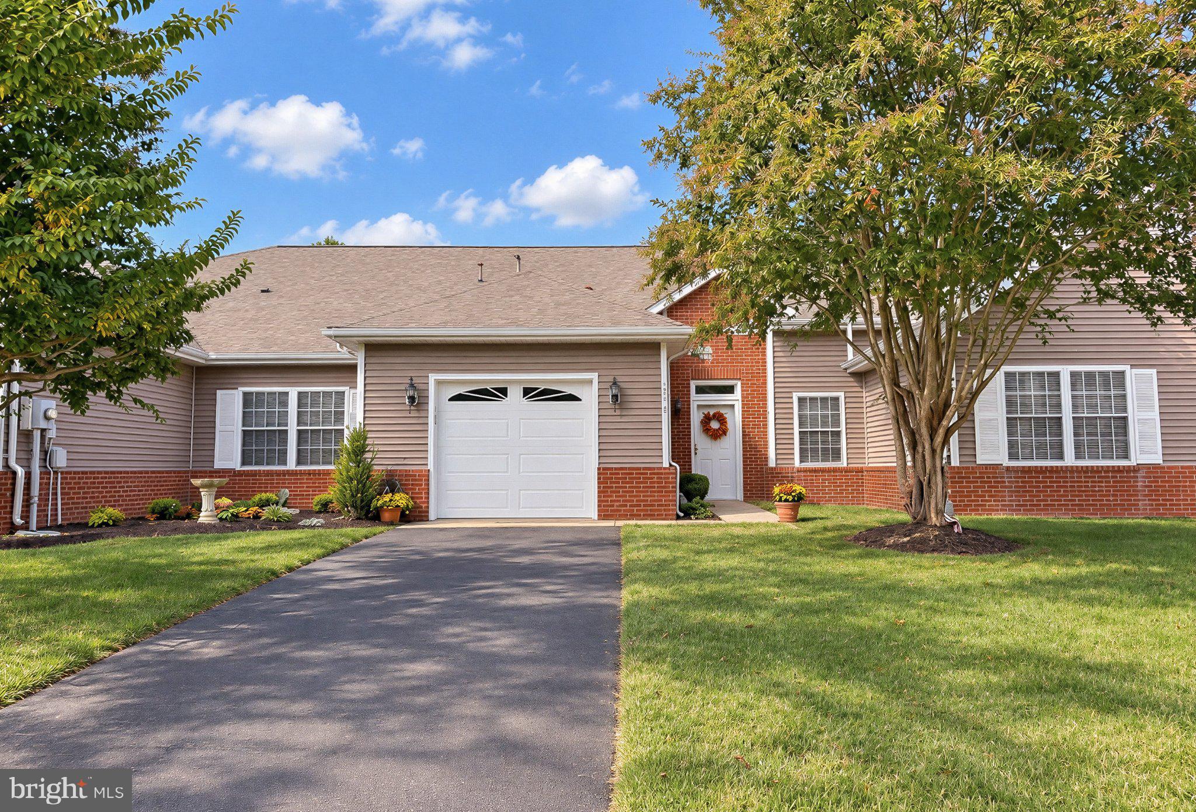
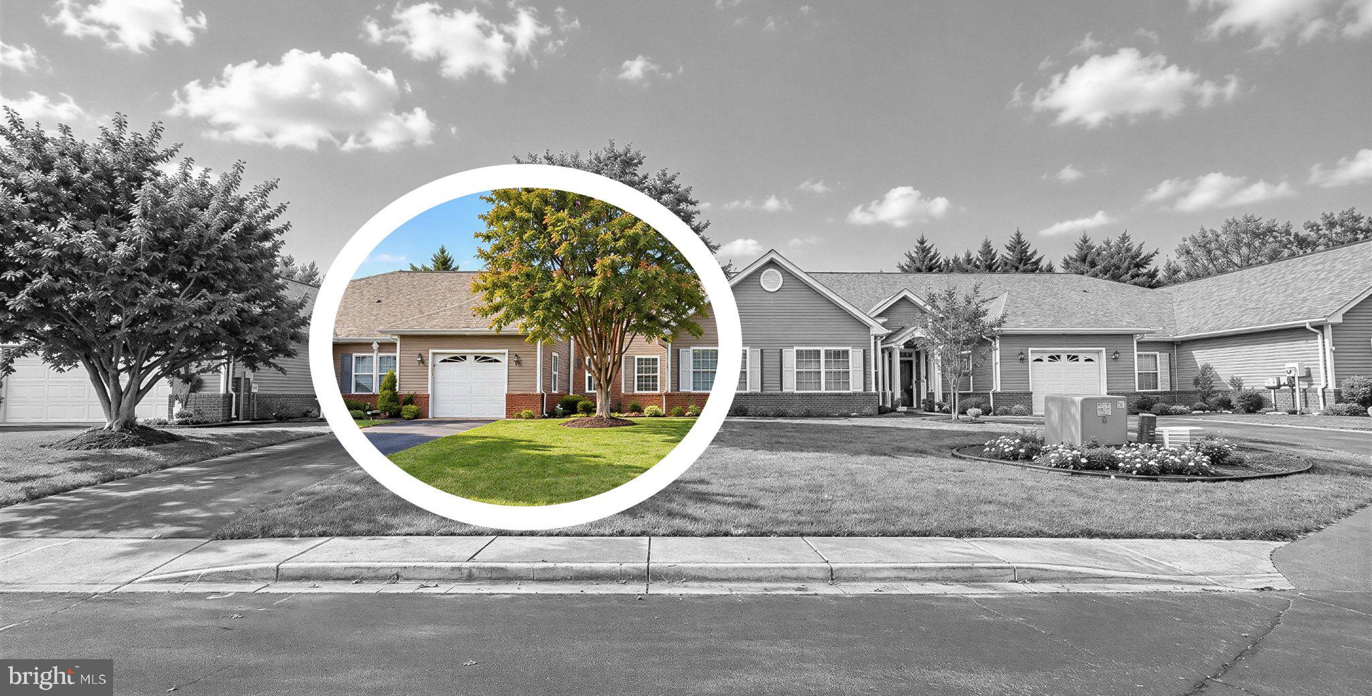
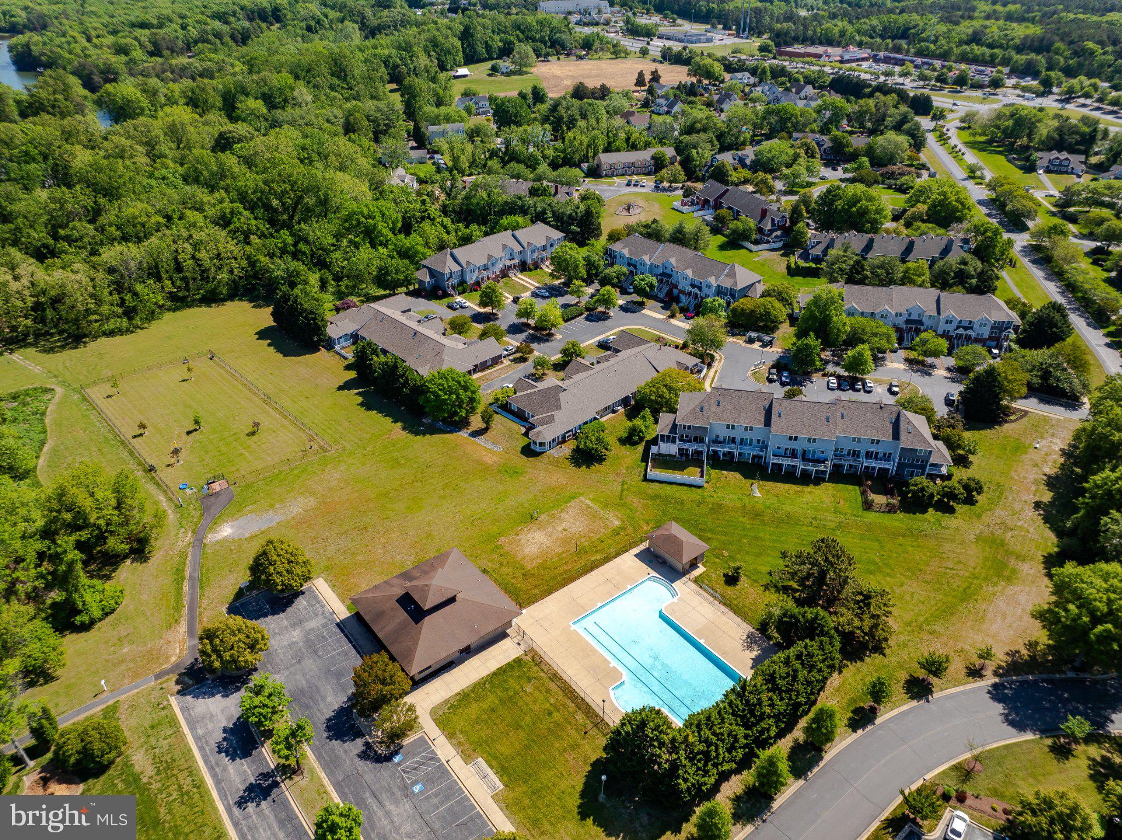
Enter an interest rate to see your estimated monthly payment.Nestled in the serene enclave of Patuxent Point, this exquisite Colonial townhouse offers a harmonious blend of luxury and comfort, perfect for those seeking an elevated lifestyle. With 1,530 square feet of meticulously maintained living space, this home is designed to cater to your every need. The thoughtfully designed layout ensures that every corner of the home feels spacious and welcoming. The kitchen with stainless steel appliances and double oven, is a canvas awaiting your personal touch, ready to inspire culinary creations with plenty of counter space and cabinets. The main floor laundry adds a layer of convenience to your daily routine, making chores a breeze. Retreat to the tranquil master suite, where relaxation awaits after a long day. Two additional bedrooms provide ample space for guests or a home office, ensuring versatility in your living arrangements. The two full bathrooms are elegantly appointed, offering both style and functionality. Outside, the allure of the Patuxent River and Chesapeake Bay beckons. Enjoy private access to the water, where you can indulge in canoeing, kayaking, or fishing at your leisure. The community boasts a wealth of amenities, including a clubhouse, tennis courts, and playgrounds, fostering a vibrant and active lifestyle. With common area maintenance, lawn care, and snow removal included in the association fee, you can spend more time enjoying the beauty of your surroundings. The attached garage and paved driveway provide convenient parking, while the meticulously landscaped common grounds enhance the overall charm of the community. This property is not just a home; it's a lifestyle. Experience the perfect blend of luxury, comfort, and nature in this exceptional townhouse, where every day feels like a retreat. Embrace the opportunity to create lasting memories in a place that truly feels like home.
| a week ago | Status changed to Active | |
| a week ago | Listing updated with changes from the MLS | |
| 2 weeks ago | Listing first seen on site |

The real estate listing information is provided by Bright MLS is for the consumer's personal, non-commercial use and may not be used for any purpose other than to identify prospective properties consumer may be interested in purchasing. Any information relating to real estate for sale or lease referenced on this web site comes from the Internet Data Exchange (IDX) program of the Bright MLS. This web site references real estate listing(s) held by a brokerage firm other than the broker and/or agent who owns this web site. The accuracy of all information is deemed reliable but not guaranteed and should be personally verified through personal inspection by and/or with the appropriate professionals. Properties in listings may have been sold or may no longer be available. The data contained herein is copyrighted by Bright MLS and is protected by all applicable copyright laws. Any unauthorized collection or dissemination of this information is in violation of copyright laws and is strictly prohibited. Copyright © 2020 Bright MLS. All rights reserved.