

2901 5TH STREETOWINGS, MD20736
Mortgage Calculator
Monthly Payment (Est.)
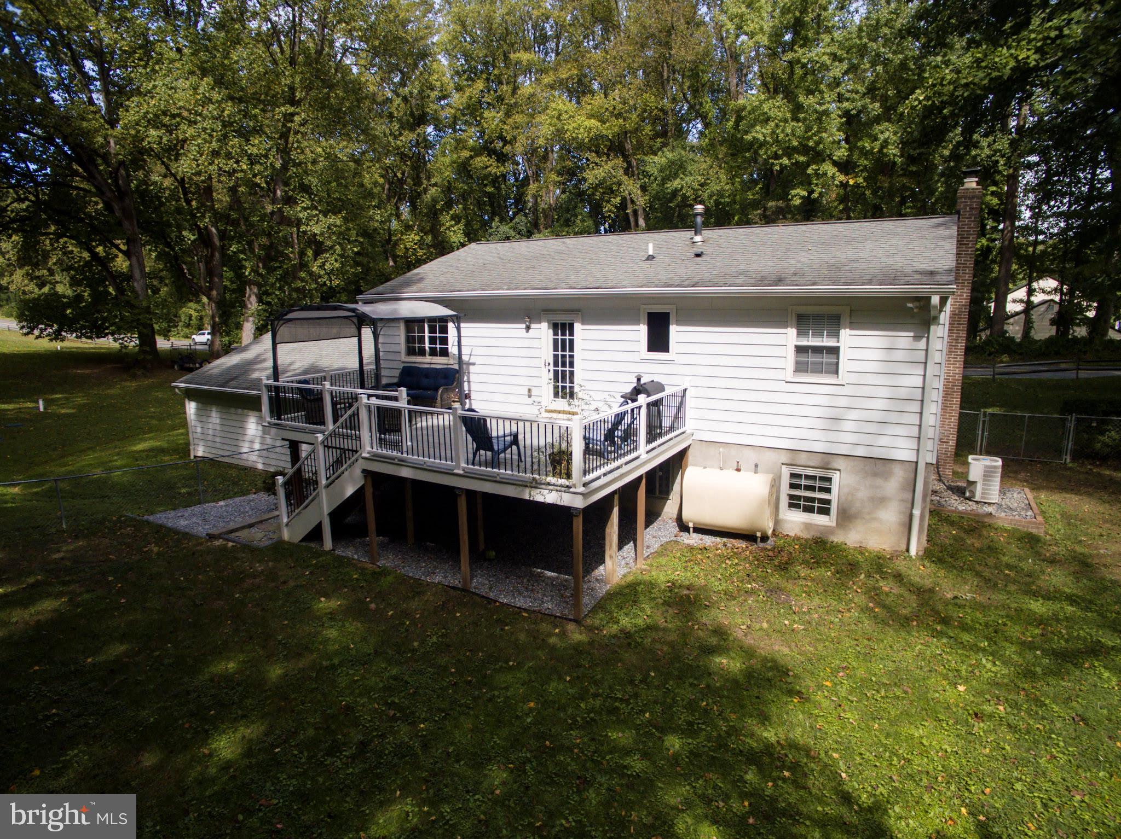
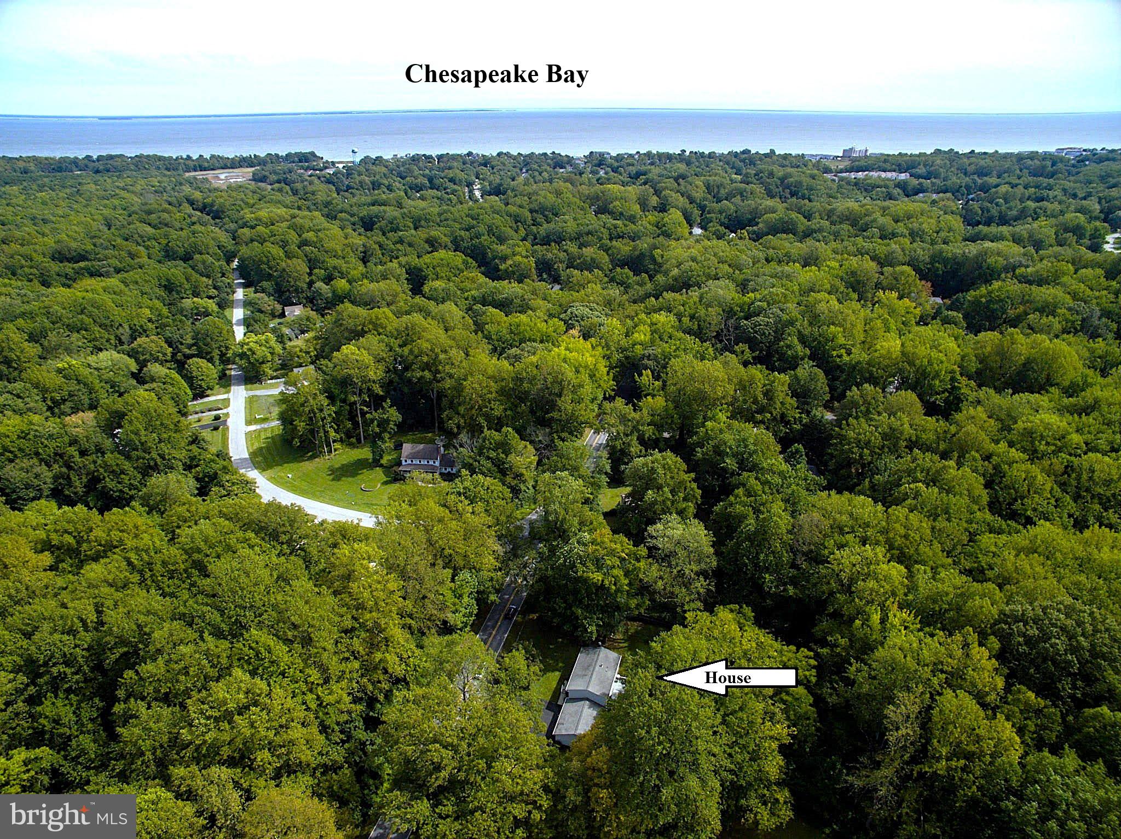
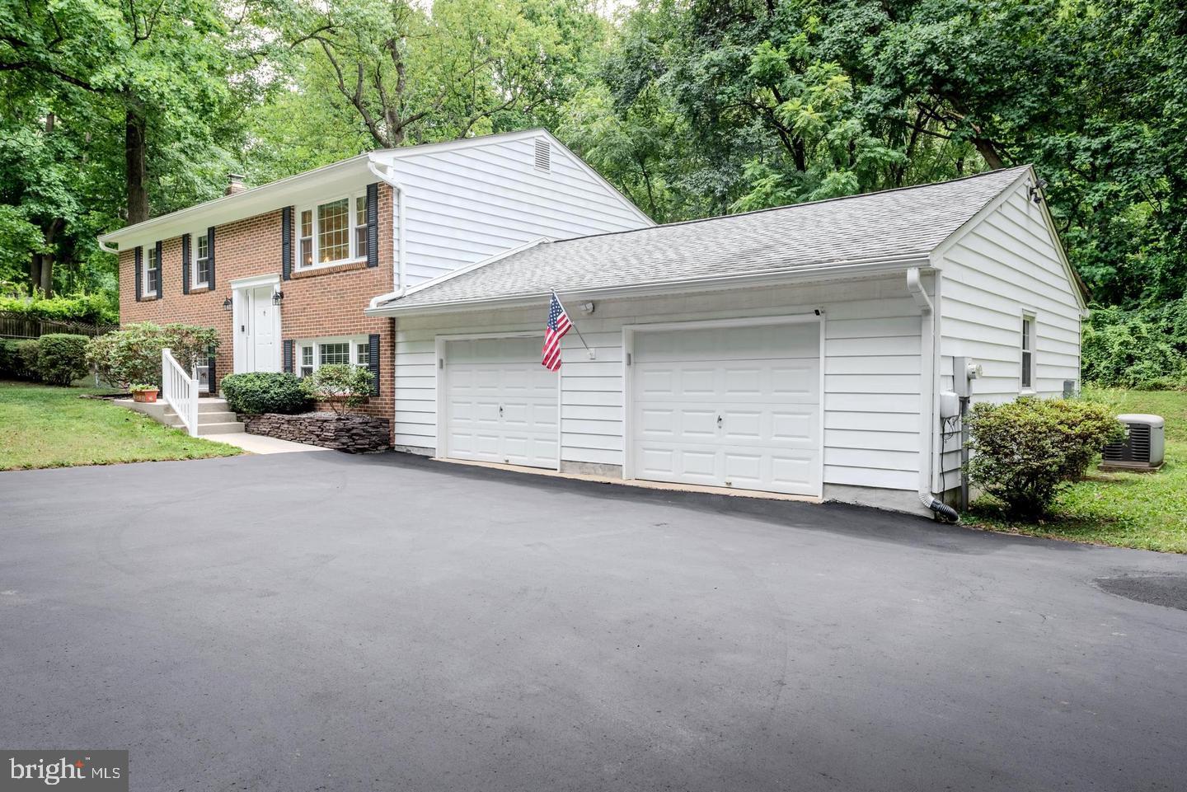
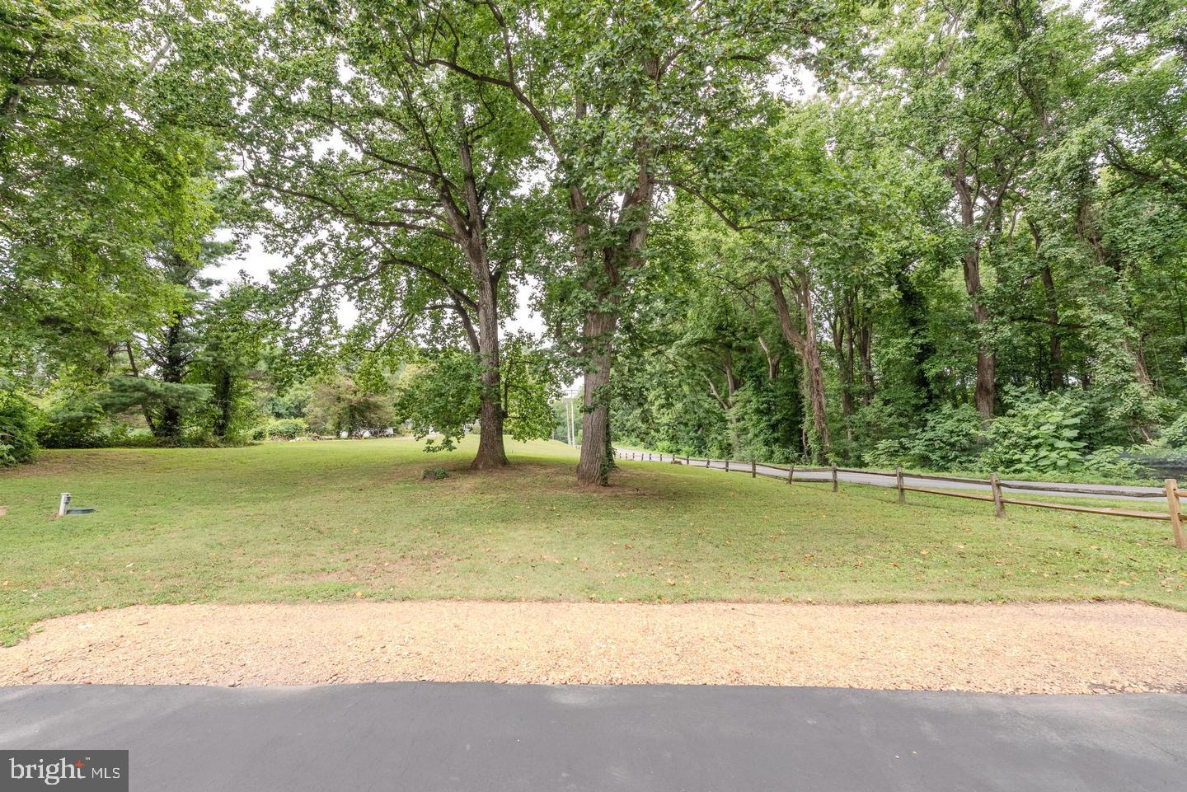
Enter an interest rate to see your estimated monthly payment.This exceptional home is move-in ready and offers the space, updates, privacy, and location you've been looking for. Don't miss your opportunity to make it yours! Welcome home to this beautifully maintained 4-bedroom, 2-bath split-foyer nestled on a private, expansive .97-acre lot! Offering generous living space, thoughtful updates, and an oversized 780 sq.ft. two-car garage **great for the mechanic** This move-in-ready home combines comfort, convenience, and privacy in an ideal location. The upper level features a bright and inviting living room, dining room, and an updated kitchen complete with granite countertops and stainless-steel appliances. Three spacious bedrooms and a full bath complete the main level. The finished lower level provides even more living space with a large family room featuring a cozy wood stove, a fourth bedroom, laundry room, and a beautifully updated full bath with a custom ceramic-tile shower. Direct access to the oversized two-car garage adds exceptional everyday convenience. Numerous updates have already been completed, including a new septic system (2021), hot water heater (2021), water softener, additional attic insulation, updated electrical switches and outlets, and modern door hardware - just to name a few. For added peace of mind, the home also features a propane-powered whole-house generator. Complete update list available. Step outside onto the beautiful deck overlooking the expansive, private yard. The large paved driveway offers parking for more than six vehicles—ideal for family and guests. Ideally located just minutes from the many amenities of North Beach, including the boardwalk, community pier, local restaurants and shops, state-of-the-art library, and the Chesapeake Bay. Convenient to Annapolis, Joint Base Andrews, and Washington, D.C., while offering access to a highly sought-after school district. Seller will contribute towards buyer's closing costs with acceptable offer.
| 22 hours ago | Listing updated with changes from the MLS® | |
| 23 hours ago | Listing first seen on site |

The real estate listing information is provided by Bright MLS is for the consumer's personal, non-commercial use and may not be used for any purpose other than to identify prospective properties consumer may be interested in purchasing. Any information relating to real estate for sale or lease referenced on this web site comes from the Internet Data Exchange (IDX) program of the Bright MLS. This web site references real estate listing(s) held by a brokerage firm other than the broker and/or agent who owns this web site. The accuracy of all information is deemed reliable but not guaranteed and should be personally verified through personal inspection by and/or with the appropriate professionals. Properties in listings may have been sold or may no longer be available. The data contained herein is copyrighted by Bright MLS and is protected by all applicable copyright laws. Any unauthorized collection or dissemination of this information is in violation of copyright laws and is strictly prohibited. Copyright © 2020 Bright MLS. All rights reserved.
Did you know? You can invite friends and family to your search. They can join your search, rate and discuss listings with you.