

440 TUBMAN DRIVEPRINCE FREDERICK, MD20678
Mortgage Calculator
Monthly Payment (Est.)
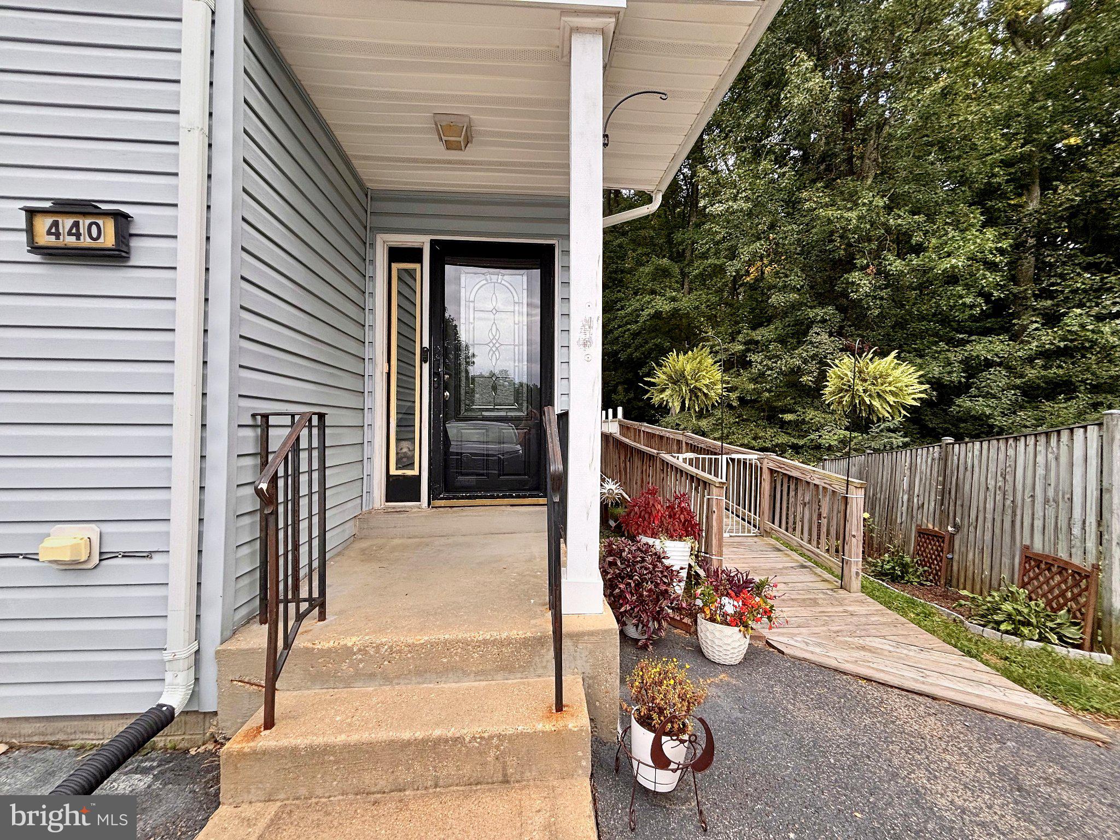
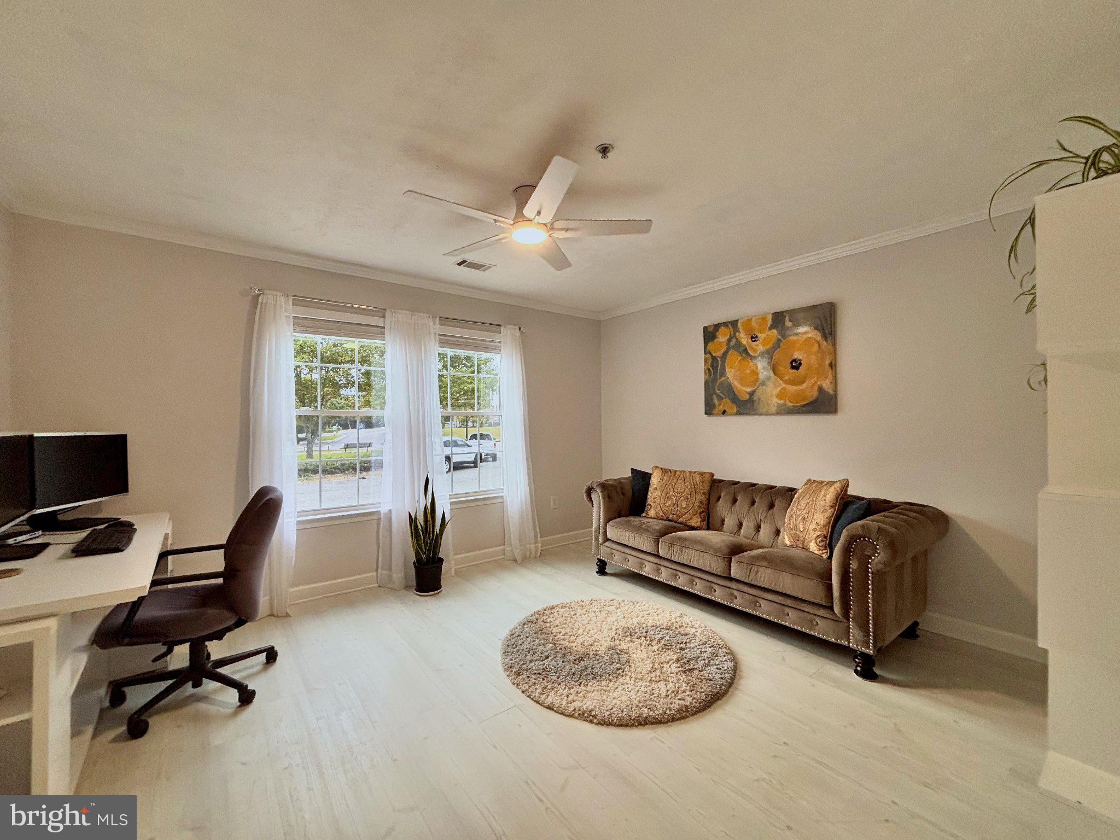
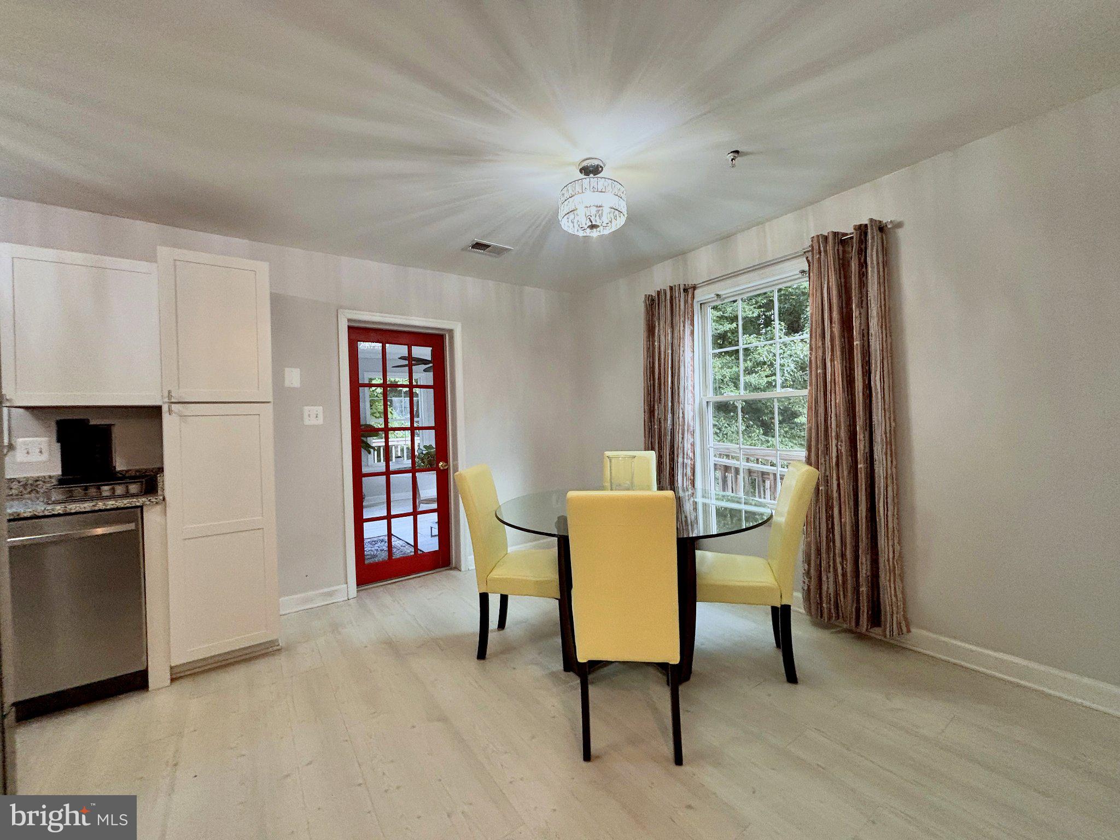
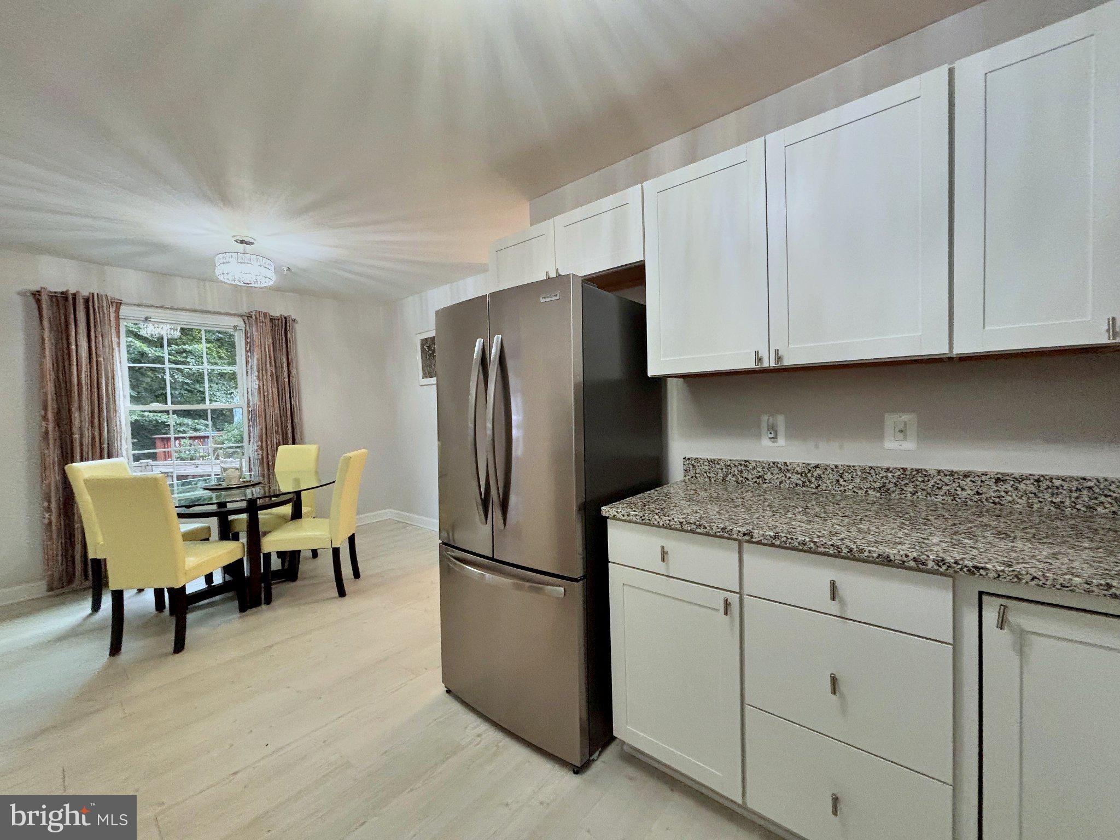
Enter an interest rate to see your estimated monthly payment.Welcome to this recently fully renovated three-story home, where bright living spaces and thoughtful updates make it easy to settle in. Fresh paint and light-colored luxury vinyl plank flooring give the main level a clean, inviting feel. In the kitchen, NEW white Shaker cabinets, granite counters, stainless steel appliances, and a NEW refrigerator create a welcoming space for cooking and gathering. Just beyond, a window-filled eat-in area has room for a full-size table. This is the ONLY home in the community with a 3 Season Room off the back for extra living space and a beautiful view of the natural trees out back. There is also a wraparound deck and a walkup from the Lower Level which not all home in the community have either. This one is a gem. With three spacious bedrooms, updated bathrooms, and NEW carpet on the stairs and upper level, the home offers comfort throughout. A full laundry closet with storage includes a NEW dryer. The finished lower level adds valuable flexible space and offers potential for a fourth bedroom and full bathroom, subject to any required approvals and construction. Enjoy the wooded backdrop from the enclosed three-and-a-half-season sunroom, equipped with overhead heat lamps, or step onto the wraparound deck for outdoor dining, entertaining, and morning coffee. An exterior ramp makes moving bikes in and out easier and may also help with access. A chair lift with remotes serves the main and upper levels; it can remain, or the seller can remove it and repair the floor openings. Additional features include a water heater, ceiling fan, and lifetime air filter. With inviting indoor and outdoor spaces and room to adapt as your needs change, this home is ready for its next chapter.
| 2 weeks ago | Listing updated with changes from the MLS | |
| 3 weeks ago | Status changed to Active | |
| 4 weeks ago | Listing first seen on site |

The real estate listing information is provided by Bright MLS is for the consumer's personal, non-commercial use and may not be used for any purpose other than to identify prospective properties consumer may be interested in purchasing. Any information relating to real estate for sale or lease referenced on this web site comes from the Internet Data Exchange (IDX) program of the Bright MLS. This web site references real estate listing(s) held by a brokerage firm other than the broker and/or agent who owns this web site. The accuracy of all information is deemed reliable but not guaranteed and should be personally verified through personal inspection by and/or with the appropriate professionals. Properties in listings may have been sold or may no longer be available. The data contained herein is copyrighted by Bright MLS and is protected by all applicable copyright laws. Any unauthorized collection or dissemination of this information is in violation of copyright laws and is strictly prohibited. Copyright © 2020 Bright MLS. All rights reserved.
Did you know? You can invite friends and family to your search. They can join your search, rate and discuss listings with you.