

373 DEER DRIVELUSBY, MD20657
Mortgage Calculator
Monthly Payment (Est.)
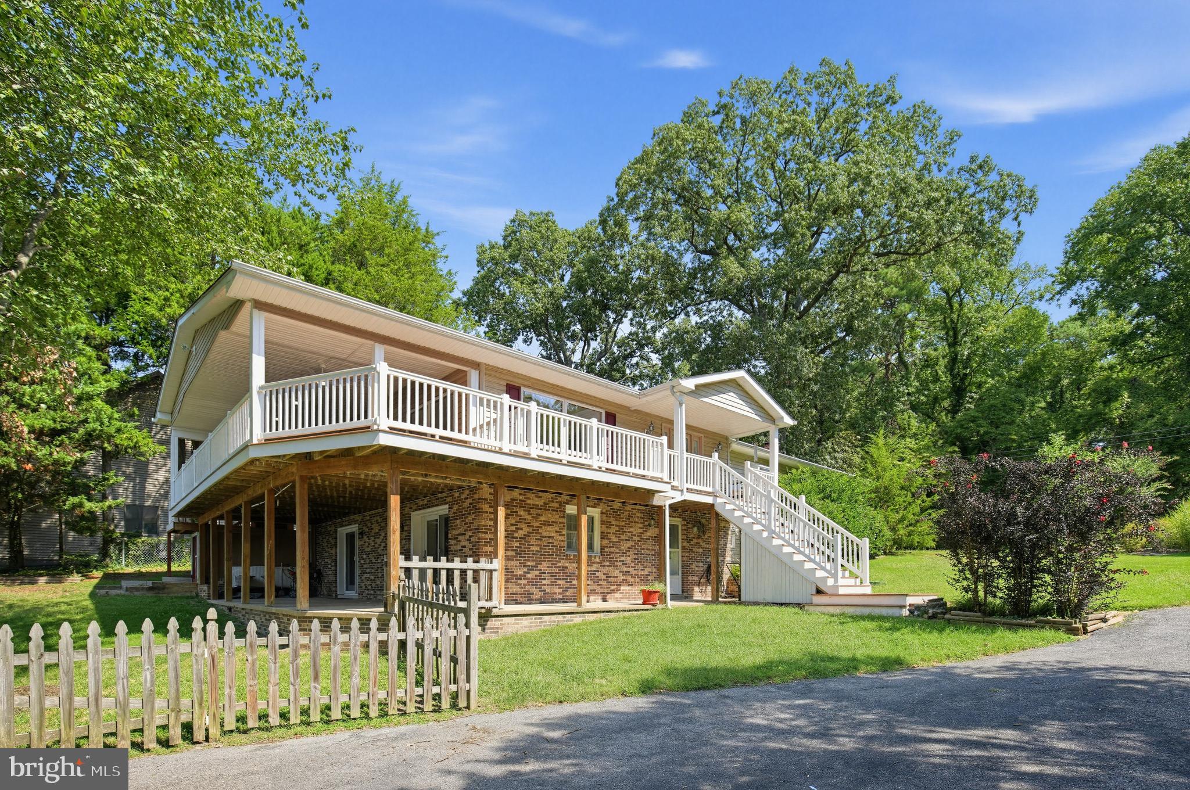
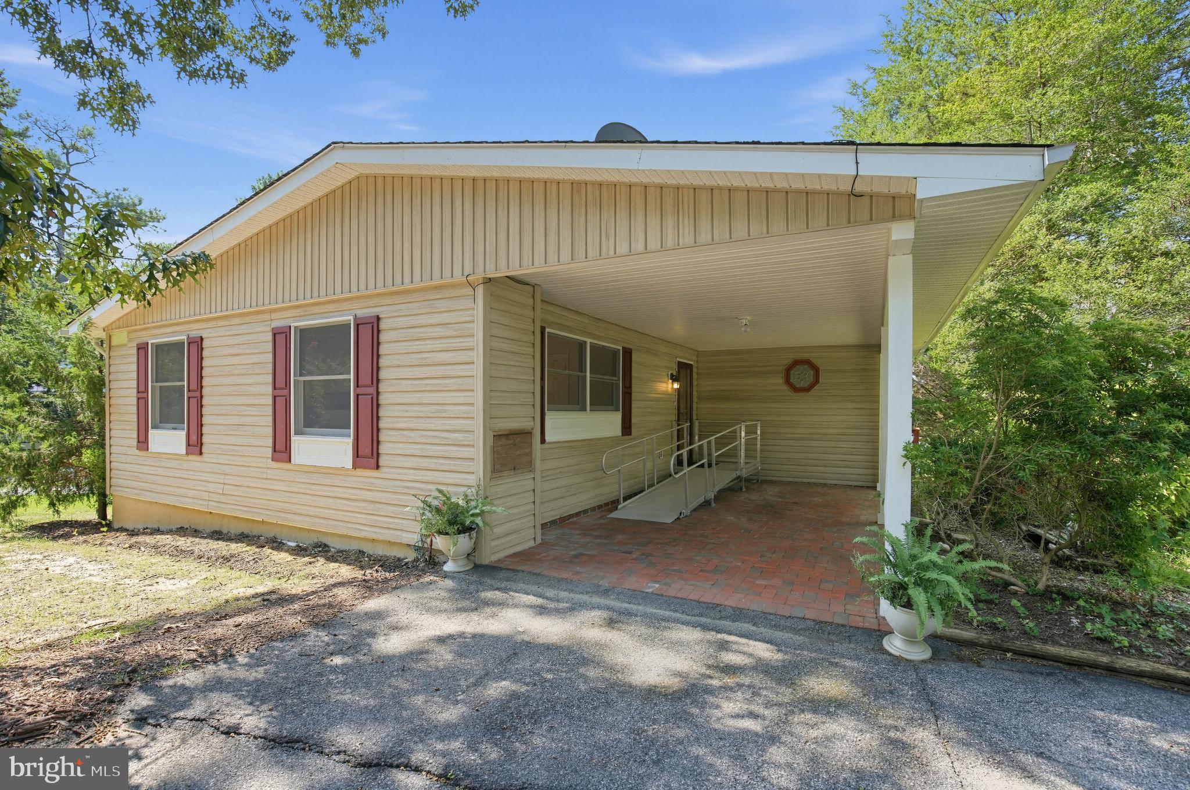
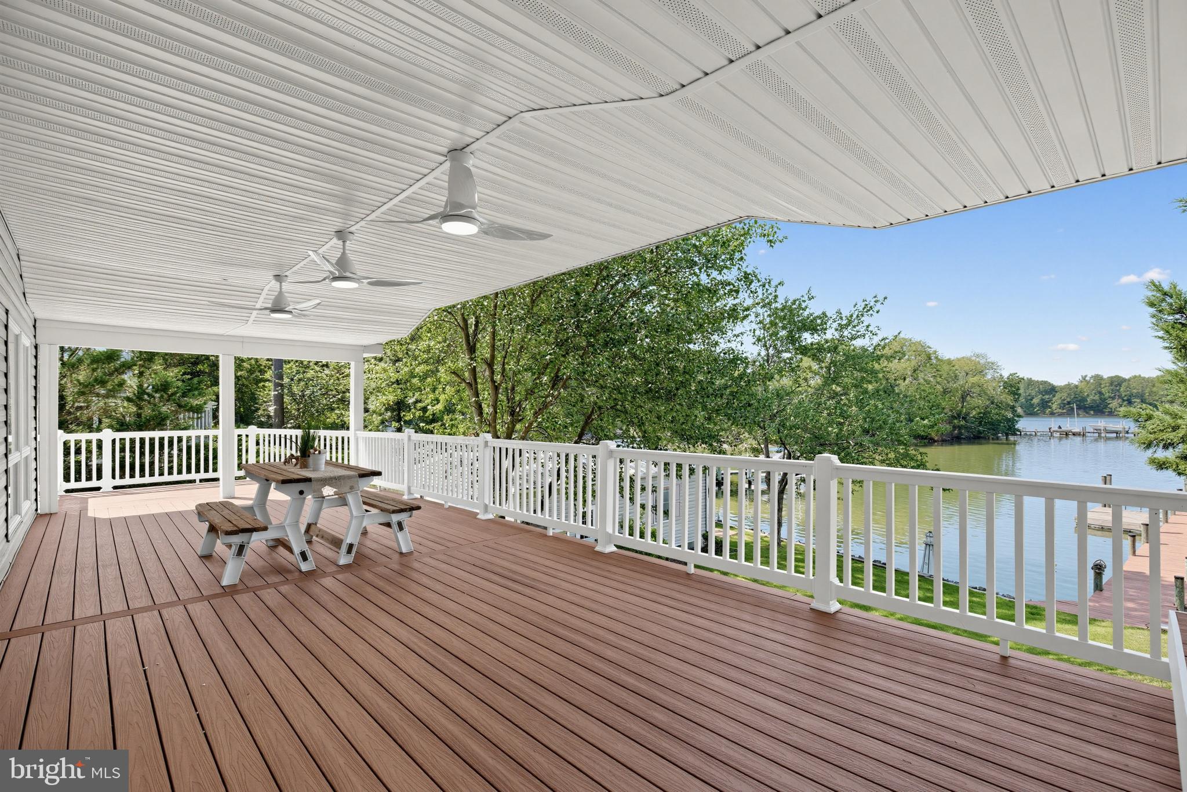
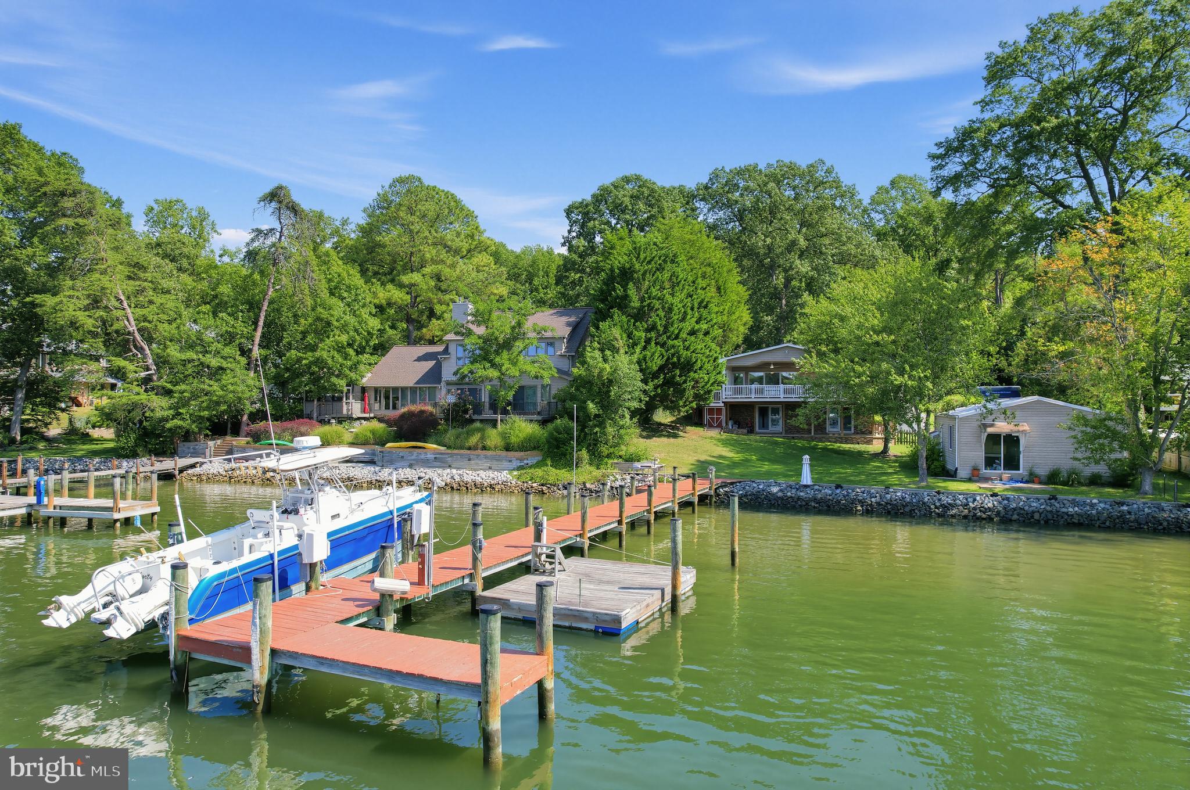
Enter an interest rate to see your estimated monthly payment.Waterfront Living at Its Finest in Drum Point! Discover a rare waterfront opportunity in the desirable Drum Point community! This inviting two-level rambler-style home offers 3 bedrooms, 3 full baths, and over 3,000 square feet of living space, all set on a beautiful .44-acre property along Mills Creek. With expansive water views, exceptional outdoor living spaces, and a private pier, this property is designed for enjoying the very best of the Chesapeake Bay lifestyle. Step outside and experience the waterfront features that make this home so special. The L-shaped pier includes a boat lift, electric, water service, and a floating pier, providing a wonderful setting for boating, fishing, and spending time on the water. Mills Creek offers quick access to Solomons, the Patuxent River, and the Chesapeake Bay, opening the door to countless opportunities for waterfront recreation. Enjoy the ever-changing scenery from the expansive covered upper and lower porches. Whether savoring your morning coffee, entertaining friends, or unwinding at the end of the day, the breathtaking sunsets that paint the sky create a spectacular backdrop for everyday living. The interior has been refreshed and is ready for its next owner to move in and make it their own. A detached garage and separate driveway add convenience and versatility to the property. Waterfront homes with this combination of location, water access, outdoor living spaces, and special features are a rare find. If you've been dreaming of a home where the water is part of your everyday life, this Drum Point property deserves a closer look. There are so many special features you must take your time and see it all for yourself. Come by boat if you prefer! Enjoy the views. Embrace the waterfront lifestyle. Make this special property your own. Call for your appointment!
| 5 days ago | Status changed to Active | |
| 5 days ago | Listing updated with changes from the MLS® | |
| 6 days ago | Listing first seen on site |

The real estate listing information is provided by Bright MLS is for the consumer's personal, non-commercial use and may not be used for any purpose other than to identify prospective properties consumer may be interested in purchasing. Any information relating to real estate for sale or lease referenced on this web site comes from the Internet Data Exchange (IDX) program of the Bright MLS. This web site references real estate listing(s) held by a brokerage firm other than the broker and/or agent who owns this web site. The accuracy of all information is deemed reliable but not guaranteed and should be personally verified through personal inspection by and/or with the appropriate professionals. Properties in listings may have been sold or may no longer be available. The data contained herein is copyrighted by Bright MLS and is protected by all applicable copyright laws. Any unauthorized collection or dissemination of this information is in violation of copyright laws and is strictly prohibited. Copyright © 2020 Bright MLS. All rights reserved.
Did you know? You can invite friends and family to your search. They can join your search, rate and discuss listings with you.