

1334 SCHOONER LOOP 1334SOLOMONS, MD20688
Mortgage Calculator
Monthly Payment (Est.)
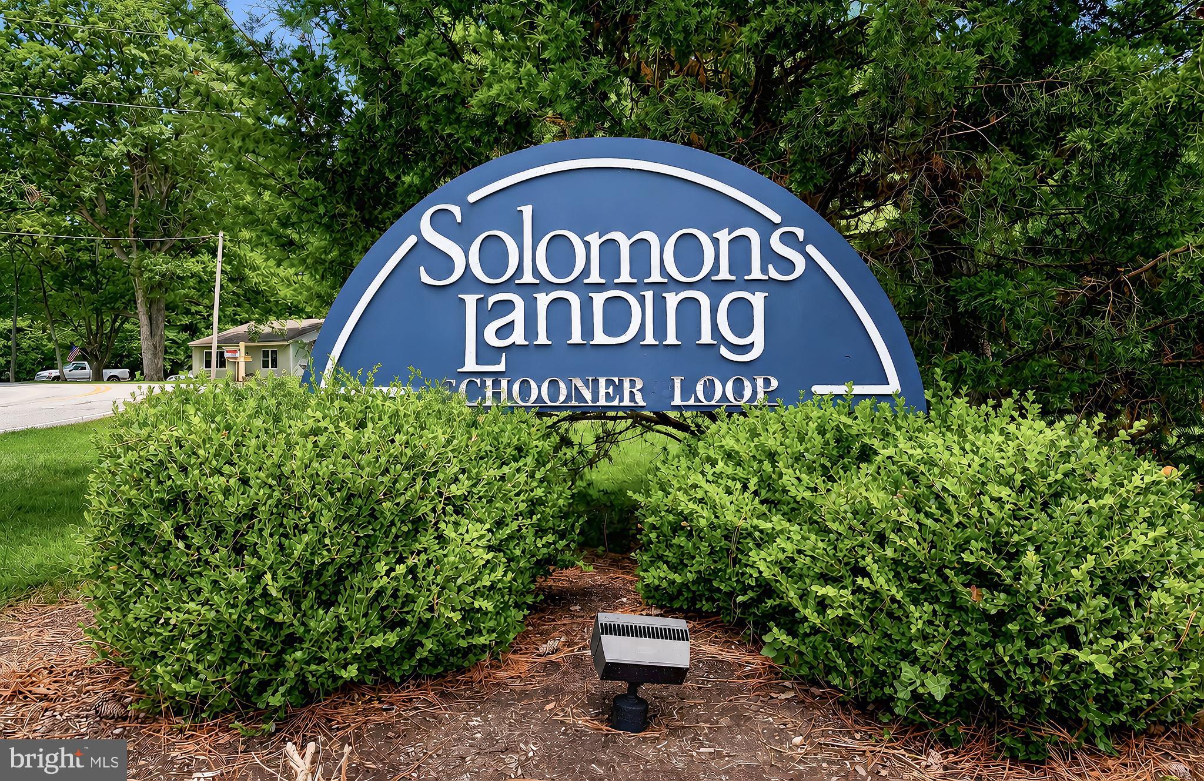
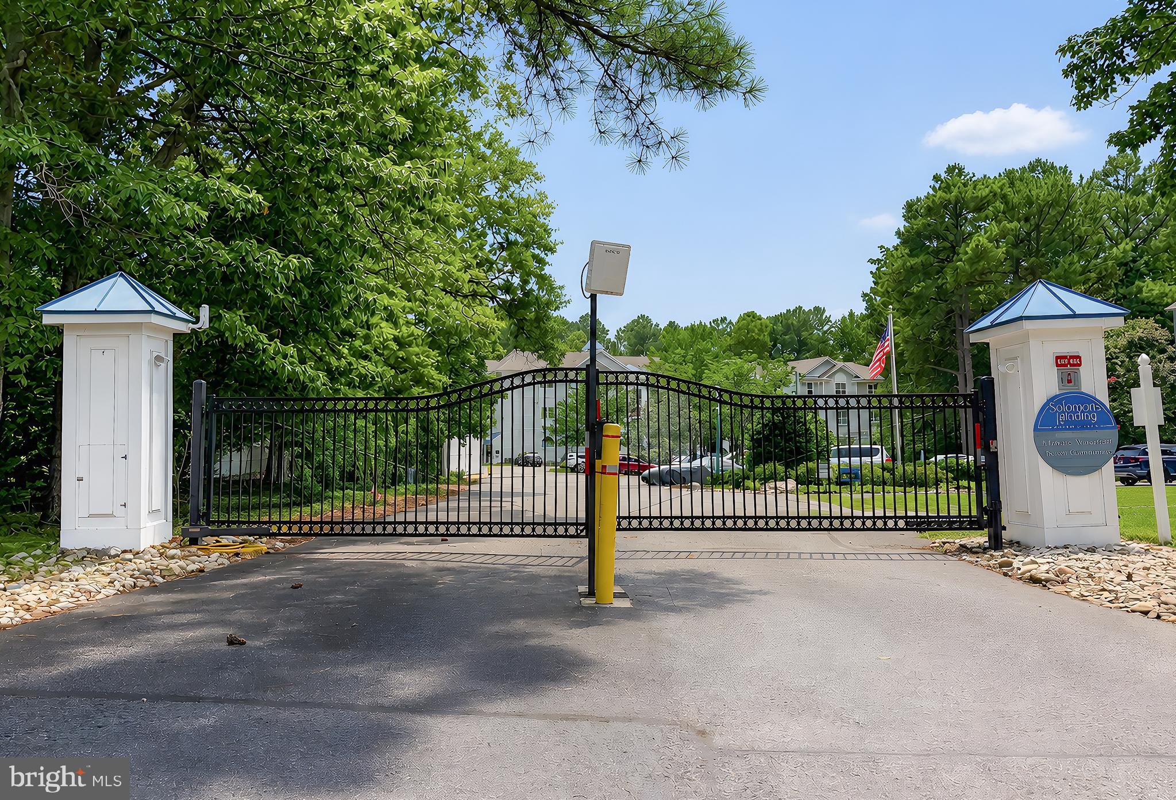
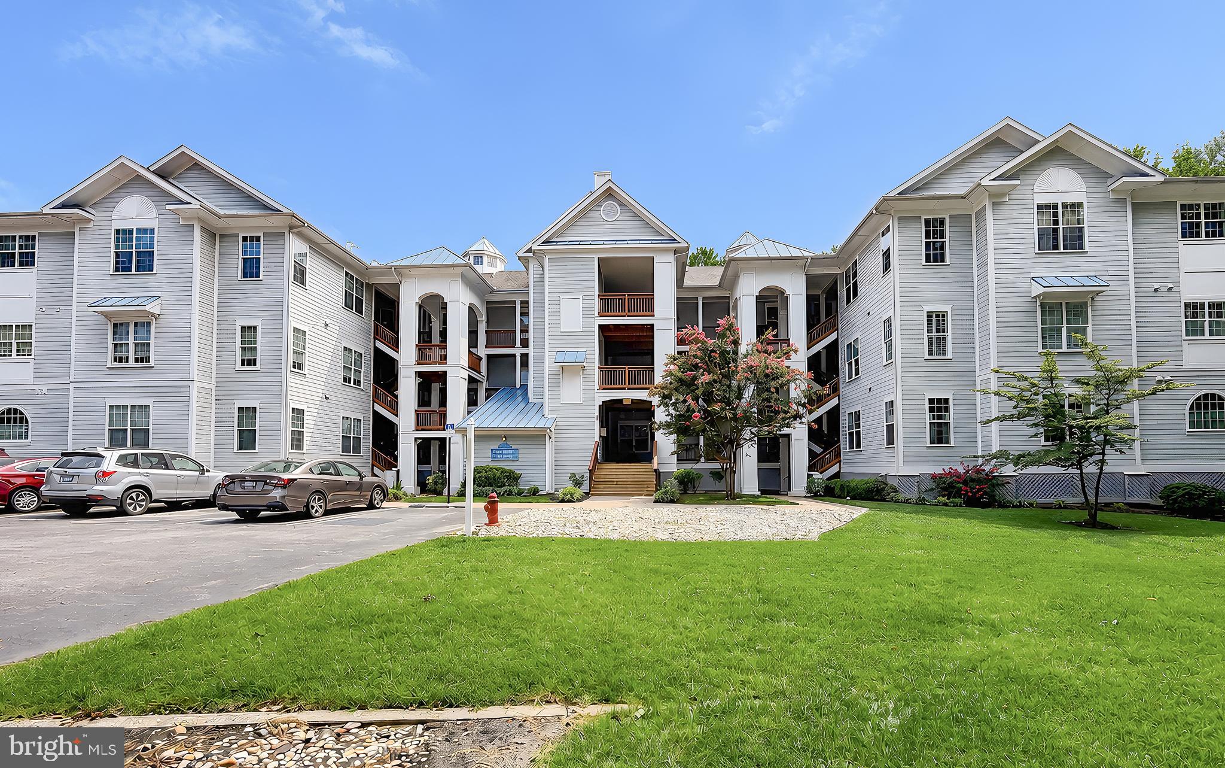
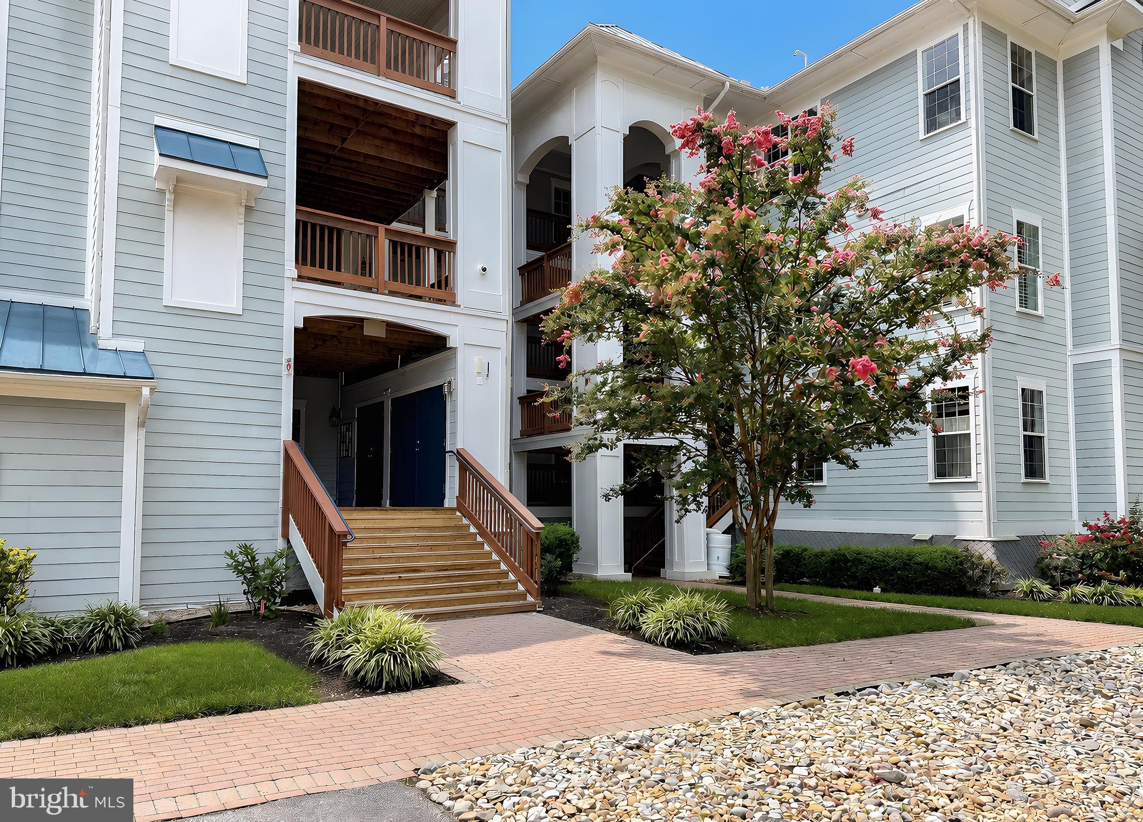
Enter an interest rate to see your estimated monthly payment.Welcome to 1334 Schooner Loop, an exceptional penthouse residence offering seasonal views of Back Creek in the sought-after, gated community of Solomons Landing. Beautifully appointed and truly turnkey, this three-bedroom home features elegant hardwood floors, a gourmet kitchen, elevator access, and an abundance of natural light throughout. The spacious owner’s suite is a private retreat with cathedral ceilings and a luxurious oversized bath featuring a soaking tub and step-in shower. The inviting eat-in kitchen flows seamlessly into a separate dining area, while the expansive outdoor deck is truly spectacular. Surrounded by mature landscaping, the elevated setting gives you the feeling of being in a private treehouse overlooking beautifully maintained grounds. Enjoy the convenience of walking to the Solomons Landing pavilion and pool, as well as historic Solomons Island, where restaurants, shops, convenience stores, and groceries are all nearby. The community offers gated security and ample guest parking. Ideally located approximately 1 hour and 15 minutes from an international airport and within an hour’s drive of Washington, DC, and Annapolis, this exceptional penthouse combines luxury, convenience, and a relaxed waterfront lifestyle. A must-see property!
| 3 weeks ago | Status changed to Active Under Contract | |
| 3 weeks ago | Listing updated with changes from the MLS | |
| 2 months ago | Listing first seen on site |

The real estate listing information is provided by Bright MLS is for the consumer's personal, non-commercial use and may not be used for any purpose other than to identify prospective properties consumer may be interested in purchasing. Any information relating to real estate for sale or lease referenced on this web site comes from the Internet Data Exchange (IDX) program of the Bright MLS. This web site references real estate listing(s) held by a brokerage firm other than the broker and/or agent who owns this web site. The accuracy of all information is deemed reliable but not guaranteed and should be personally verified through personal inspection by and/or with the appropriate professionals. Properties in listings may have been sold or may no longer be available. The data contained herein is copyrighted by Bright MLS and is protected by all applicable copyright laws. Any unauthorized collection or dissemination of this information is in violation of copyright laws and is strictly prohibited. Copyright © 2020 Bright MLS. All rights reserved.
Did you know? You can invite friends and family to your search. They can join your search, rate and discuss listings with you.