

3025 HICKORY RIDGE ROADDUNKIRK, MD20754



Mortgage Calculator
Monthly Payment (Est.)
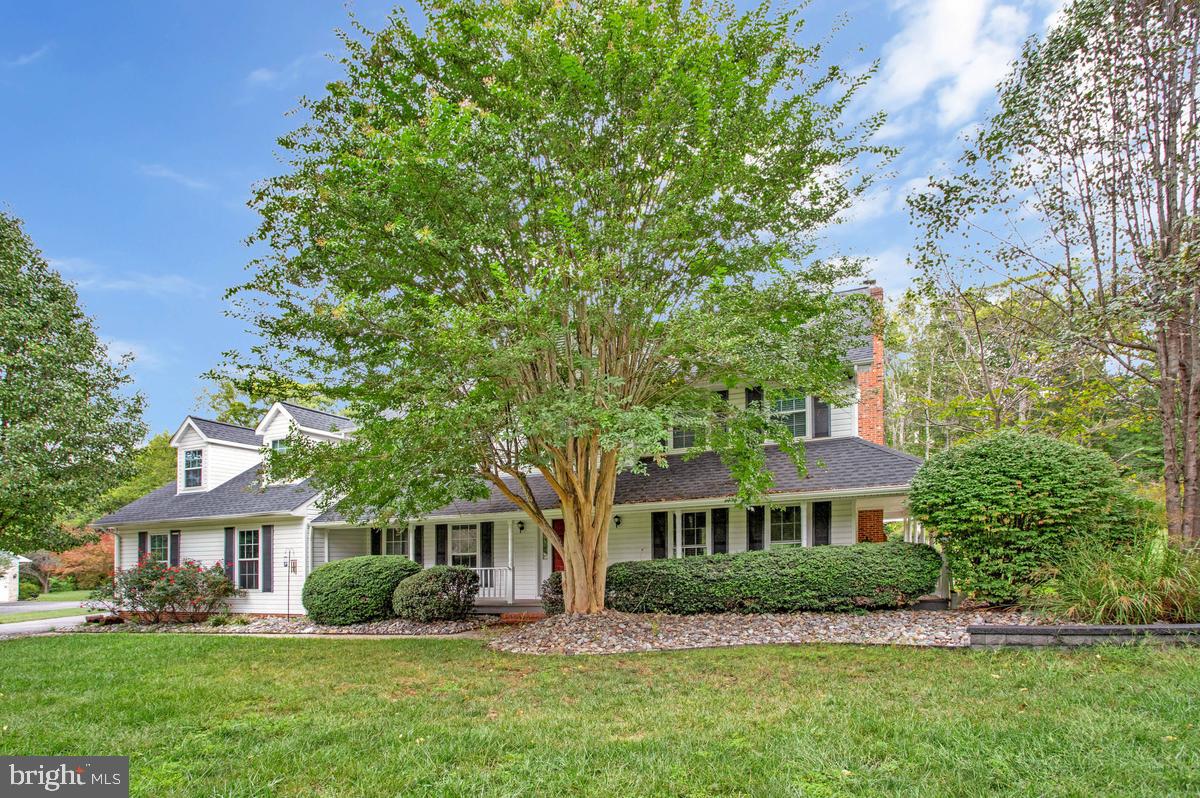
Enter an interest rate to see your estimated monthly payment.**MORE HOUSE. MORE LAND. MORE ROOM TO LIVE.** Welcome to 3025 Hickory Ridge Road, where more than **3,500 finished square feet above grade**, over an acre of usable land, incredible outdoor living, and an abundance of flexible space come together in one exceptional Dunkirk property. **Who needs a basement when you already have 3,500+ finished square feet above grade?** This home delivers the space buyers are looking for without putting it underground. Even better, the large **bonus room above the garage** provides the flexibility typically expected from a finished basement—perfect for a second family room, game room, home office, gym, playroom, media space, or whatever your lifestyle needs next. Inside, you'll find a spacious, comfortable floor plan designed for real life—and **not a stitch of carpet in sight.** Hardwood floors run throughout the main living areas, while the entire bedroom level features attractive, low-maintenance LVP flooring. Outside may be just as impressive. Set on **more than one acre of beautiful, usable property**, the home is surrounded by mature landscaping and stunning established trees that provide character, shade, and a sense of privacy that's difficult to recreate in newer communities. A classic **wraparound front porch** creates the perfect welcome and a place to slow down with your morning coffee. Out back, an **enormous deck** dramatically expands the living and entertaining space, with plenty of room for outdoor dining, grilling, gatherings, or simply relaxing in the **hot tub** under the trees. With 4 bedrooms, 2.5 baths, more than 3,500 finished square feet above grade, flexible bonus space, hardwood and LVP flooring, over an acre of usable land, mature landscaping, a wraparound porch, expansive deck, hot tub, and exceptional garage space, this is a home built for buyers who are simply ready for **more**. More room for the family. More room to entertain. More room for hobbies. More room outside. More storage. More privacy. **If you've been waiting for the space to spread out without sacrificing convenience, welcome home to Hickory Ridge.** *Please note: Select listing photos have been virtually staged and/or enhanced using AI to illustrate potential furniture placement and use of space. Virtually staged images are for visualization purposes only and may not precisely represent the property's current appearance, finishes, furnishings, or features. Buyers should rely on in-person observations when evaluating the property.*
| 3 weeks ago | Listing updated with changes from the MLS | |
| 4 weeks ago | Status changed to Active | |
| 2 months ago | Listing first seen on site |

The real estate listing information is provided by Bright MLS is for the consumer's personal, non-commercial use and may not be used for any purpose other than to identify prospective properties consumer may be interested in purchasing. Any information relating to real estate for sale or lease referenced on this web site comes from the Internet Data Exchange (IDX) program of the Bright MLS. This web site references real estate listing(s) held by a brokerage firm other than the broker and/or agent who owns this web site. The accuracy of all information is deemed reliable but not guaranteed and should be personally verified through personal inspection by and/or with the appropriate professionals. Properties in listings may have been sold or may no longer be available. The data contained herein is copyrighted by Bright MLS and is protected by all applicable copyright laws. Any unauthorized collection or dissemination of this information is in violation of copyright laws and is strictly prohibited. Copyright © 2020 Bright MLS. All rights reserved.