

4005 CASSELL BOULEVARDPRINCE FREDERICK, MD20678
Mortgage Calculator
Monthly Payment (Est.)
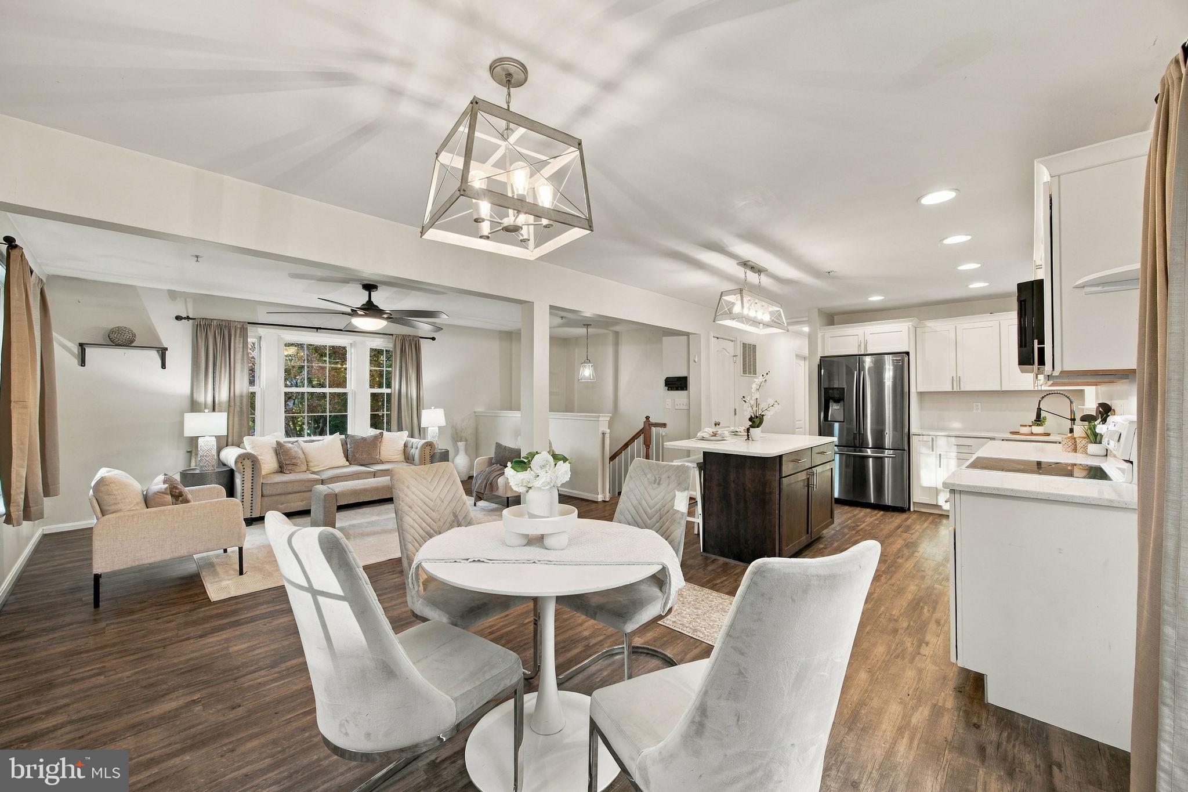
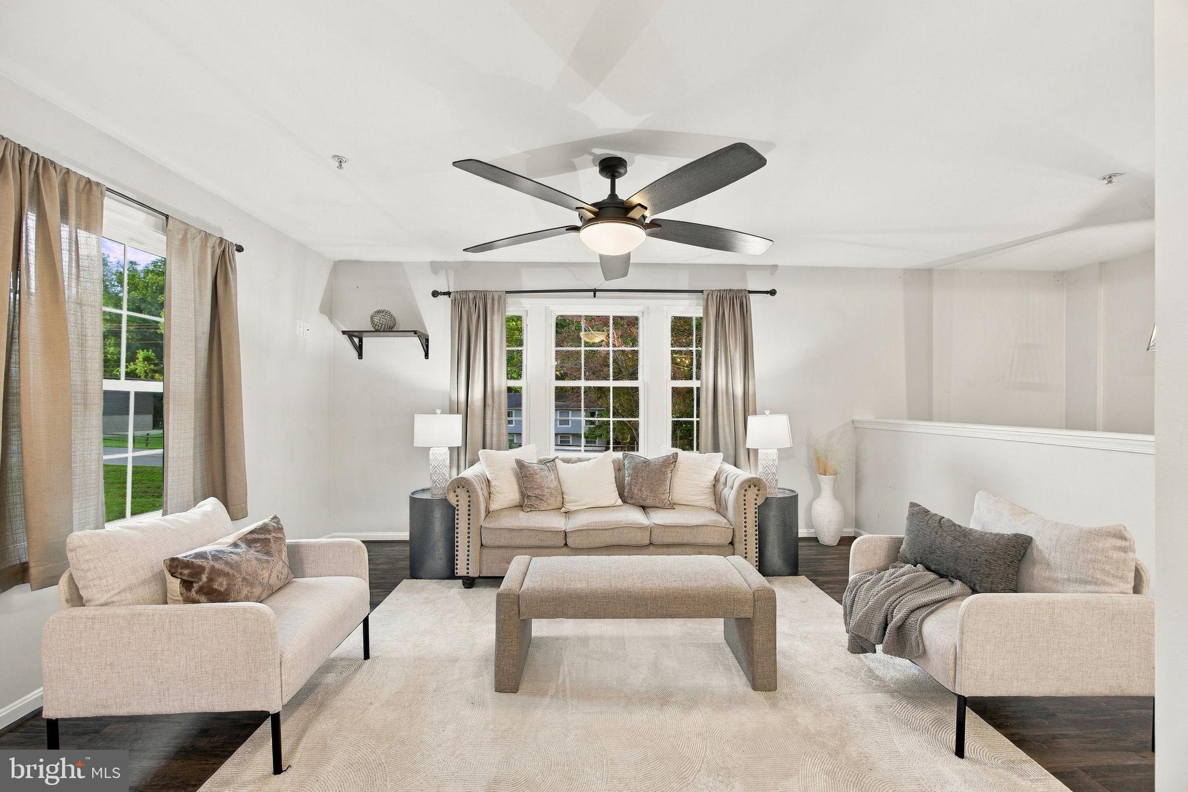
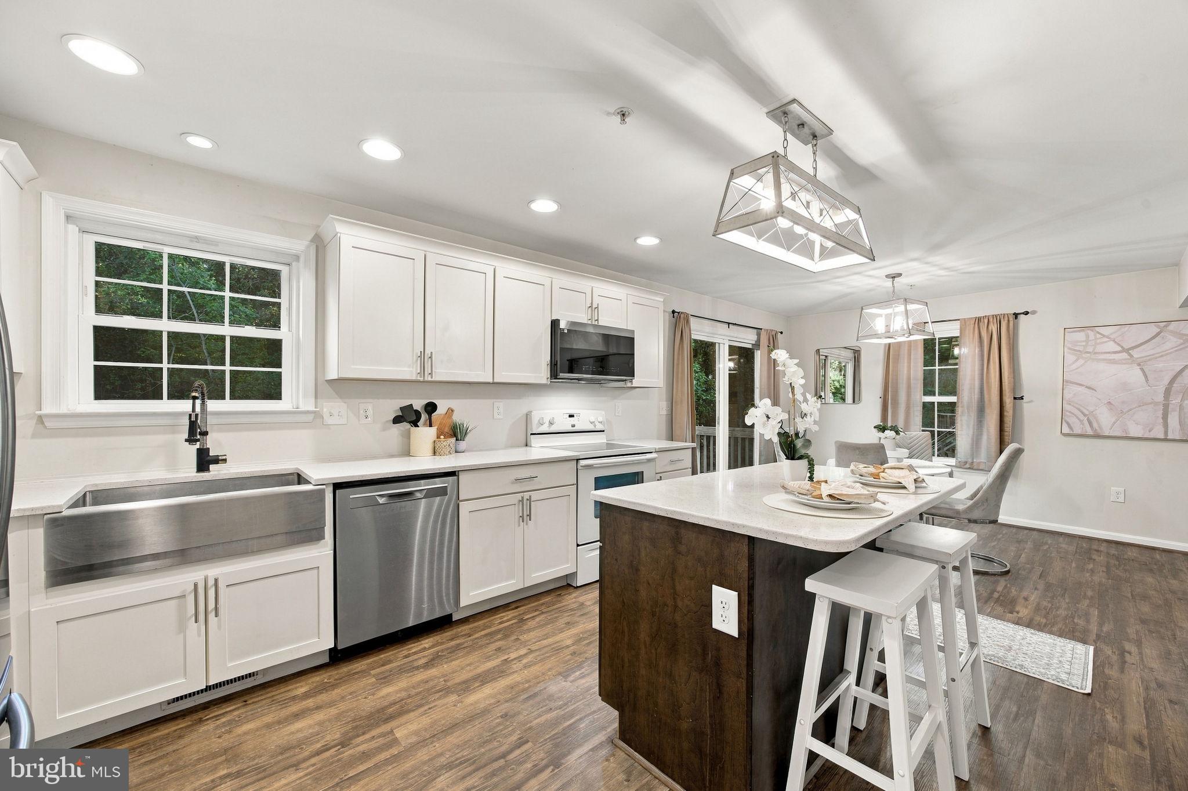
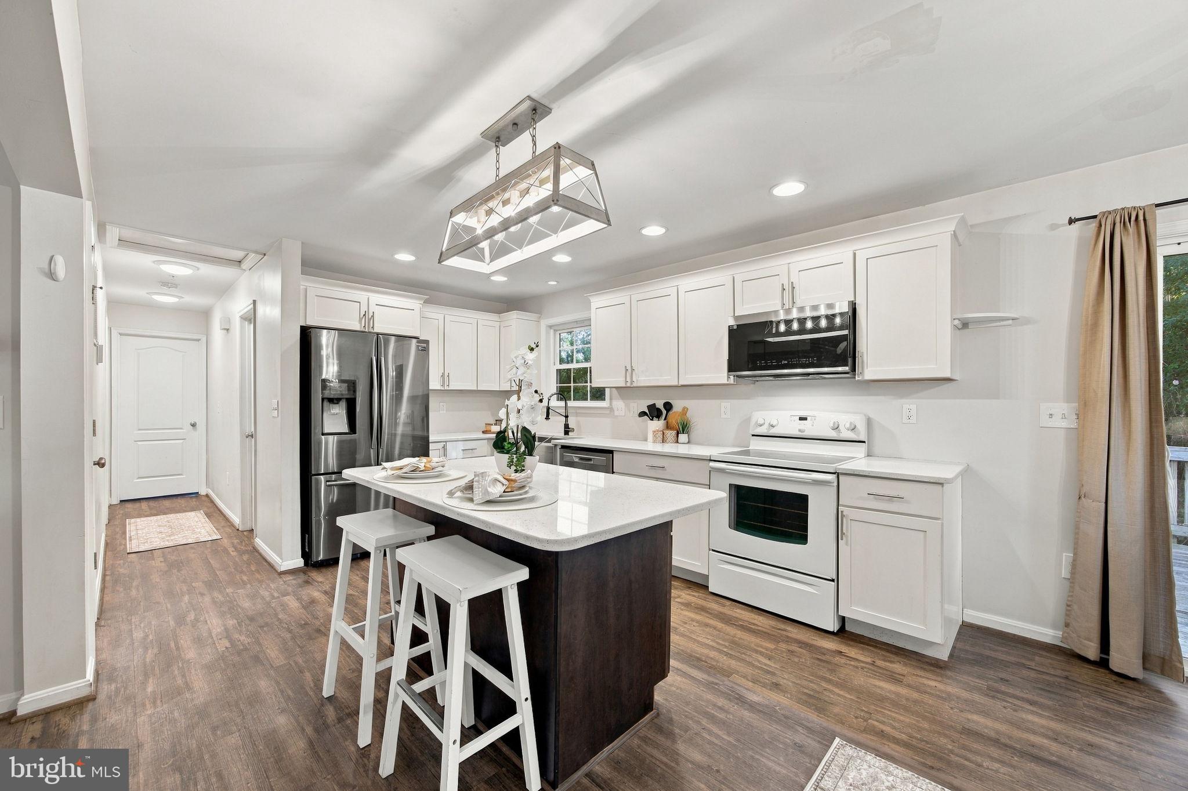
Enter an interest rate to see your estimated monthly payment.Welcome Home to 4005 Cassell Boulevard, Prince Frederick, Maryland! Beautiful Private! Community BEACH! Welcome home to this beautiful, upgraded and remodeled property in Prince Frederick! This is the one you’ve been waiting for—offering the perfect blend of comfort, style, space, and a private community lifestyle. From the moment you arrive, you’ll appreciate the charming brick-front exterior, beautifully maintained setting, and thoughtful updates throughout. This home has taken care of the big-ticket items, including an updated HVAC system, septic system, roof, and whole-home sprinkler system, giving you peace of mind for years to come. Step inside and discover four spacious bedrooms and three full bathrooms, along with beautiful laminate flooring throughout and upgraded lighting, including recessed lighting that adds a warm, modern feel. The remodeled kitchen is a true highlight, featuring gorgeous marble countertops, a spacious stainless-steel farmhouse sink, upgraded lighting, and plenty of room to gather, cook, and entertain. The primary suite offers a beautiful full bathroom and a generous walk-in closet with excellent lighting. Every space throughout the home has been designed with comfort and functionality in mind. The lower level is where you’ll truly appreciate the additional living space. Enjoy an amazing recreation/living area complete with a beautiful brick fireplace and mantle, creating the perfect gathering spot for cozy evenings. Step outside to your flat backyard, offering plenty of room to relax, play, entertain, or simply enjoy the outdoors. And then there’s the custom 20' x 24' detached garage with air conditioning—an incredible bonus offering space for vehicles, hobbies, a workshop, storage, or whatever your lifestyle requires. There’s also a large laundry room and an abundance of additional storage space, so you’ll never feel short on room. Love outdoor living? Step onto the beautiful deck and enjoy peaceful evenings under the stars, whether you’re sipping your morning coffee or night-gazing with family and friends. But the home is only part of the story. This property is located in a wonderful community offering access to a private waterfront area for a small fee, complete with picnic tables, grilling areas, playgrounds, and space to relax and enjoy the water. Imagine having the opportunity to enjoy fishing and swimming in the Chesapeake Bay right within your community! Conveniently located just minutes from Prince Frederick’s shopping, dining, and amenities, with easy access toward Washington, D.C., Annapolis, and Pax River Naval Air Station, this home offers the ideal combination of peaceful community living and convenience. This home truly offers SO much—space, updates, outdoor living, storage, a custom garage has 120/240-volt panel with light fixtures, fan and mini spilt. Community amenities, and a location that makes everyday life easier. ✨ It’s absolutely beautiful, and it’s waiting for the perfect family to call it home. Don’t wait—you’ll regret missing this one! Come see 4005 Cassell Boulevard and fall in love with everything this home has to offer.
| 3 weeks ago | Listing updated with changes from the MLS | |
| a month ago | Price changed to $465,000 | |
| 2 months ago | Listing first seen on site |

The real estate listing information is provided by Bright MLS is for the consumer's personal, non-commercial use and may not be used for any purpose other than to identify prospective properties consumer may be interested in purchasing. Any information relating to real estate for sale or lease referenced on this web site comes from the Internet Data Exchange (IDX) program of the Bright MLS. This web site references real estate listing(s) held by a brokerage firm other than the broker and/or agent who owns this web site. The accuracy of all information is deemed reliable but not guaranteed and should be personally verified through personal inspection by and/or with the appropriate professionals. Properties in listings may have been sold or may no longer be available. The data contained herein is copyrighted by Bright MLS and is protected by all applicable copyright laws. Any unauthorized collection or dissemination of this information is in violation of copyright laws and is strictly prohibited. Copyright © 2020 Bright MLS. All rights reserved.
Did you know? You can invite friends and family to your search. They can join your search, rate and discuss listings with you.