

214 OAKLAND HALL ROADPRINCE FREDERICK, MD20678
Mortgage Calculator
Monthly Payment (Est.)
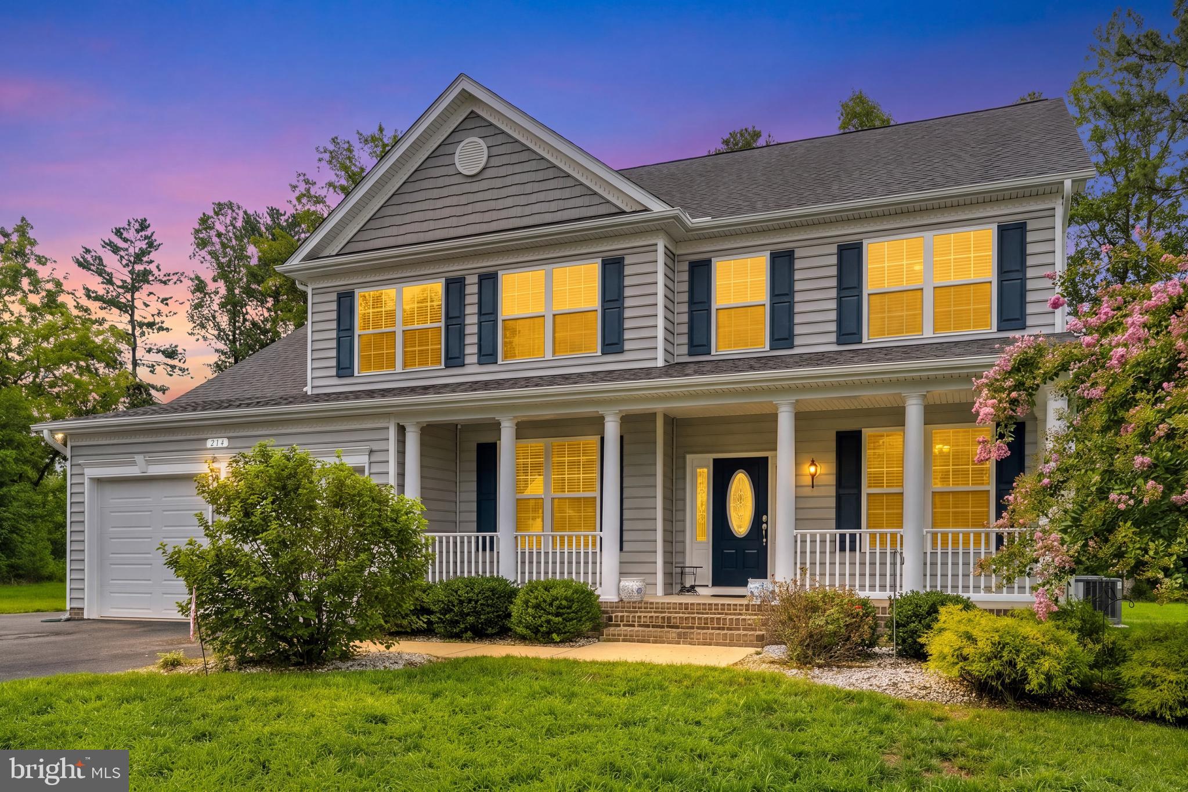
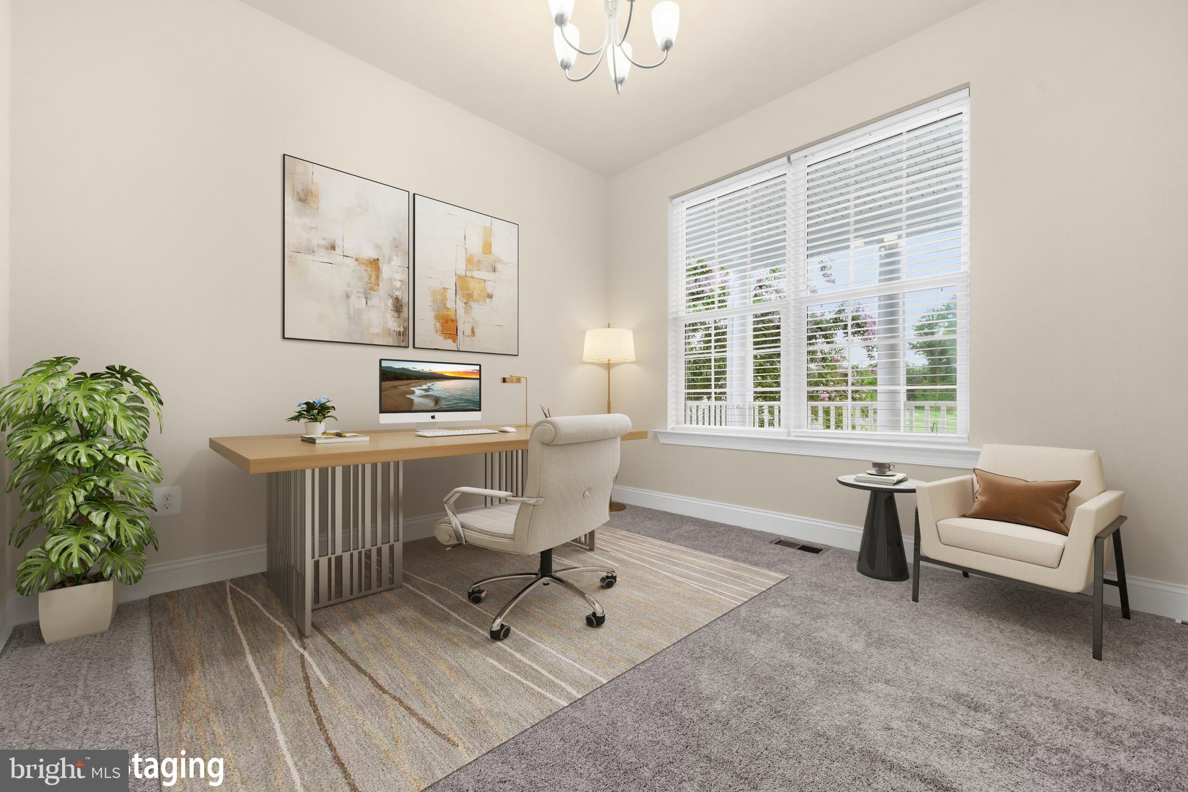
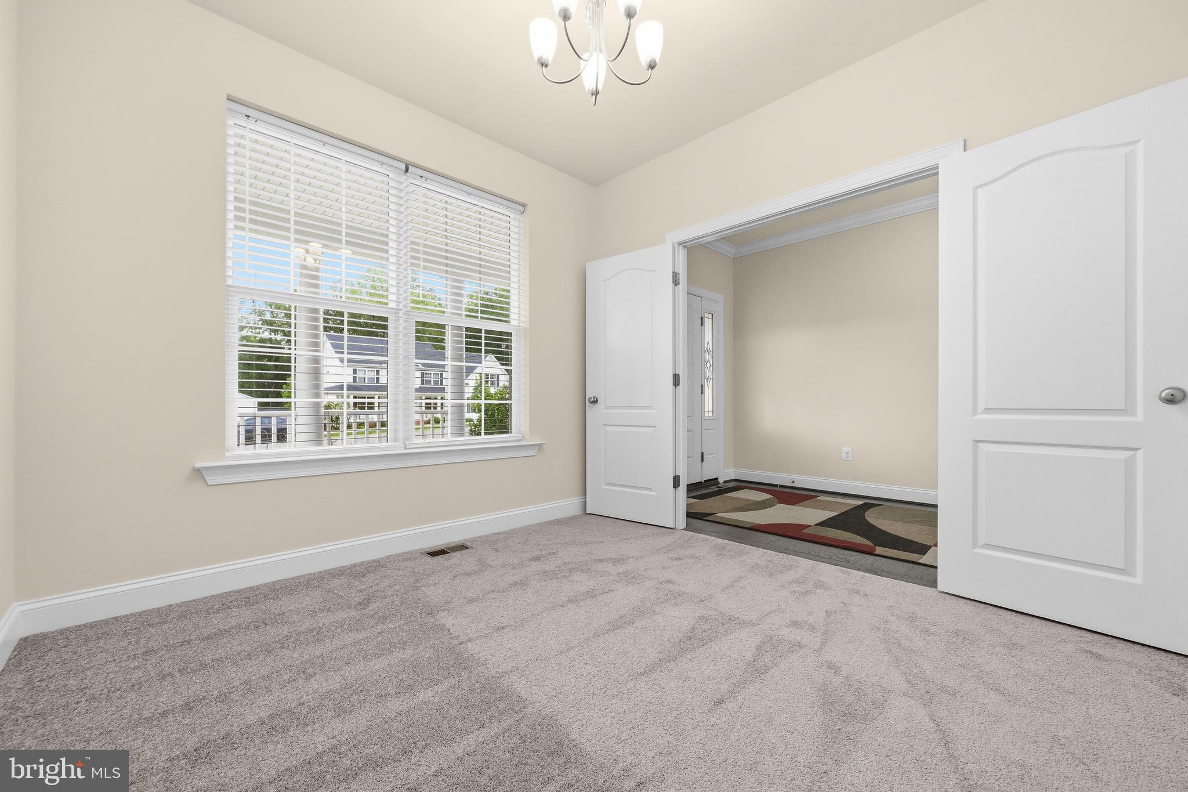
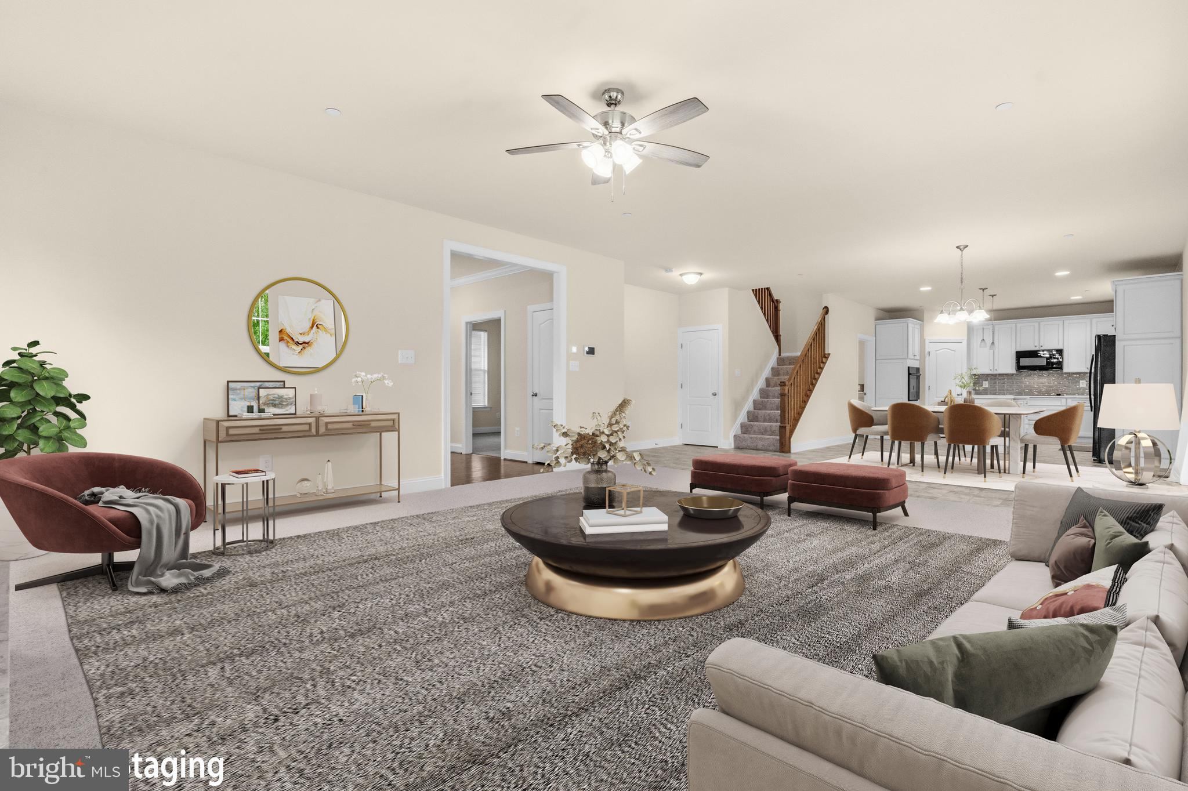
Enter an interest rate to see your estimated monthly payment.**HUGE Price Drop** Welcome to this spacious 5-bedroom, 3-full-bath home offering over 3,000 sq ft of comfortable living space. Hardwood floors flow through the main level, featuring a large living room with fireplace, dedicated office with French doors, and a well-appointed kitchen with center island, wall oven, and subway tile backsplash. A main-level bedroom and full bath offer flexibility for guests or multigenerational living. Upstairs, the generous primary suite features a walk-in closet, soaking tub, dual vanities, and spa-like shower. Enjoy the screened-in back patio/deck with electrical, plus an outdoor storage shed with garage door. The unfinished lower level includes a walk-up and bathroom rough-in for future expansion. Attached 2-car garage adds everyday convenience. Community amenities include an outdoor pool, playground, and community center. Seller is willing to contribute concessions towards a buyer's interest rate buy-down!! No need to sit around and wait for rates to go back down for this one!!
| 3 weeks ago | Listing updated with changes from the MLS | |
| 2 months ago | Price changed to $695,000 | |
| 2 months ago | Listing first seen on site |

The real estate listing information is provided by Bright MLS is for the consumer's personal, non-commercial use and may not be used for any purpose other than to identify prospective properties consumer may be interested in purchasing. Any information relating to real estate for sale or lease referenced on this web site comes from the Internet Data Exchange (IDX) program of the Bright MLS. This web site references real estate listing(s) held by a brokerage firm other than the broker and/or agent who owns this web site. The accuracy of all information is deemed reliable but not guaranteed and should be personally verified through personal inspection by and/or with the appropriate professionals. Properties in listings may have been sold or may no longer be available. The data contained herein is copyrighted by Bright MLS and is protected by all applicable copyright laws. Any unauthorized collection or dissemination of this information is in violation of copyright laws and is strictly prohibited. Copyright © 2020 Bright MLS. All rights reserved.
Did you know? You can invite friends and family to your search. They can join your search, rate and discuss listings with you.