

11616 DEADWOOD DRIVELUSBY, MD20657
Mortgage Calculator
Monthly Payment (Est.)
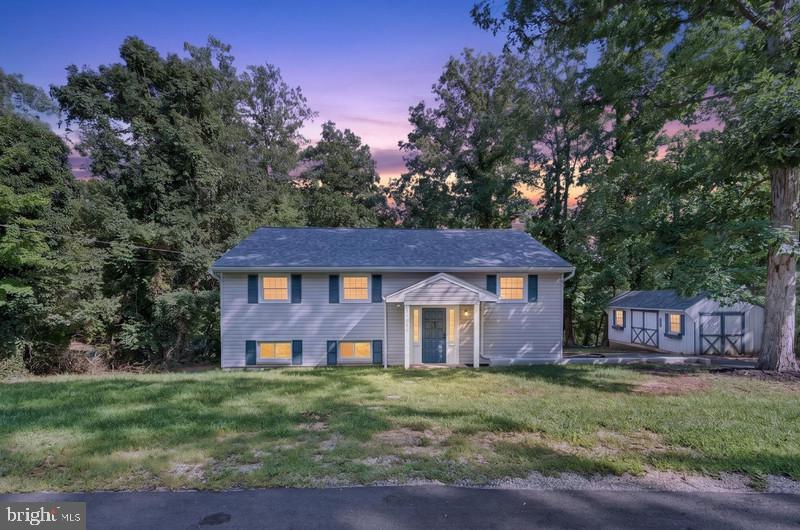
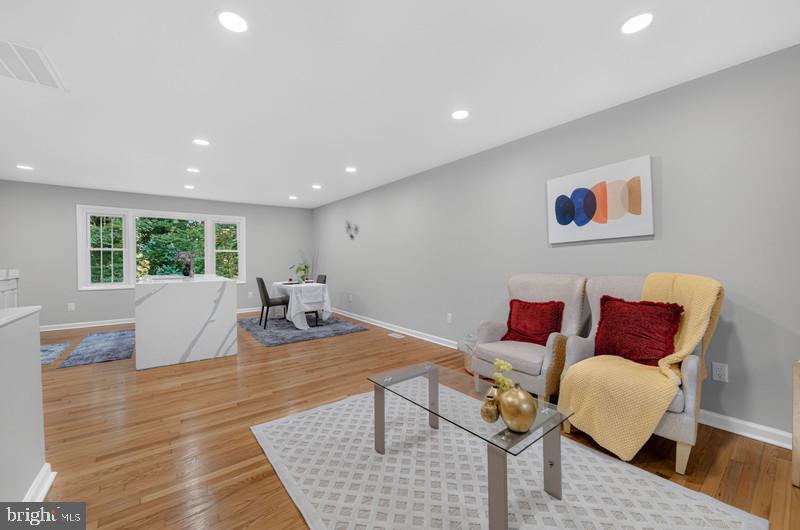
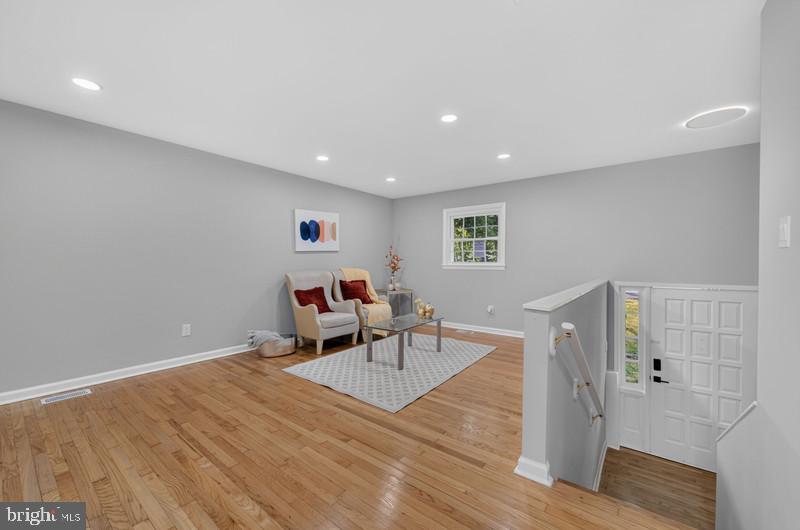
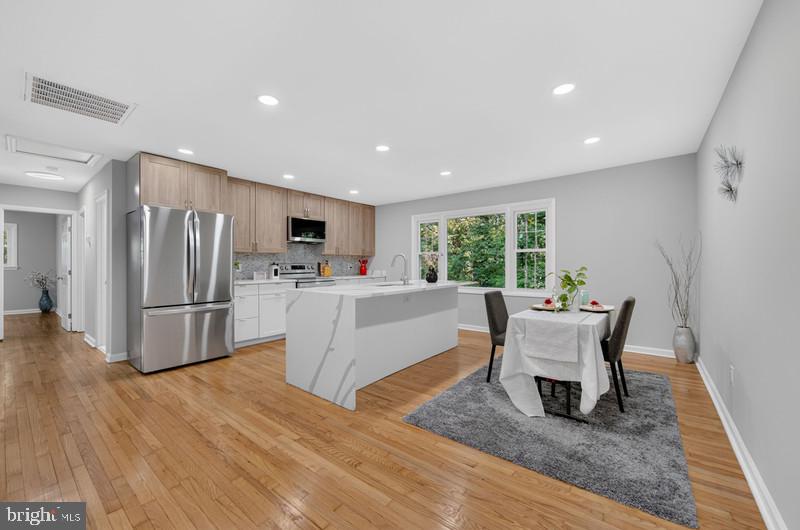
$1,939Welcome to this thoughtfully renovated split-foyer home in the Chesapeake Ranch Estates community! This beautifully updated property offers modern finishes, spacious living areas. The main level welcomes you with gleaming refinished hardwood floors, fresh paint, and recessed lighting. The brand-new kitchen features stylish two-tone cabinetry, high-end quartz countertops, a marble mosaic backsplash, stainless-steel appliances, and an oversized island with an overhang for seating. The main level offers three spacious bedrooms and a beautifully updated shared full bathroom. The fully finished walk-out basement provides an impressive living area featuring fireplace, a fully remodeled bathroom. The spacious lower level offers flexibility for guests, recreation, entertaining, or extended living. Beyond the cosmetic updates, this home has been extensively improved with newer windows, roof, HVAC system, and paved driveway. Enjoy the outstanding amenities of Chesapeake Ranch Estates, including beach access, lake access, hiking trails, community clubhouse, and more. Conveniently located just minutes from Lusby Town Center, shopping, restaurants, and everyday conveniences.
| 8 hours ago | Listing first seen on site | |
| 8 hours ago | Listing updated with changes from the MLS® |

The real estate listing information is provided by Bright MLS is for the consumer's personal, non-commercial use and may not be used for any purpose other than to identify prospective properties consumer may be interested in purchasing. Any information relating to real estate for sale or lease referenced on this web site comes from the Internet Data Exchange (IDX) program of the Bright MLS. This web site references real estate listing(s) held by a brokerage firm other than the broker and/or agent who owns this web site. The accuracy of all information is deemed reliable but not guaranteed and should be personally verified through personal inspection by and/or with the appropriate professionals. Properties in listings may have been sold or may no longer be available. The data contained herein is copyrighted by Bright MLS and is protected by all applicable copyright laws. Any unauthorized collection or dissemination of this information is in violation of copyright laws and is strictly prohibited. Copyright © 2020 Bright MLS. All rights reserved.