

2509 TREASURERS COURTPRINCE FREDERICK, MD20678
Mortgage Calculator
Monthly Payment (Est.)
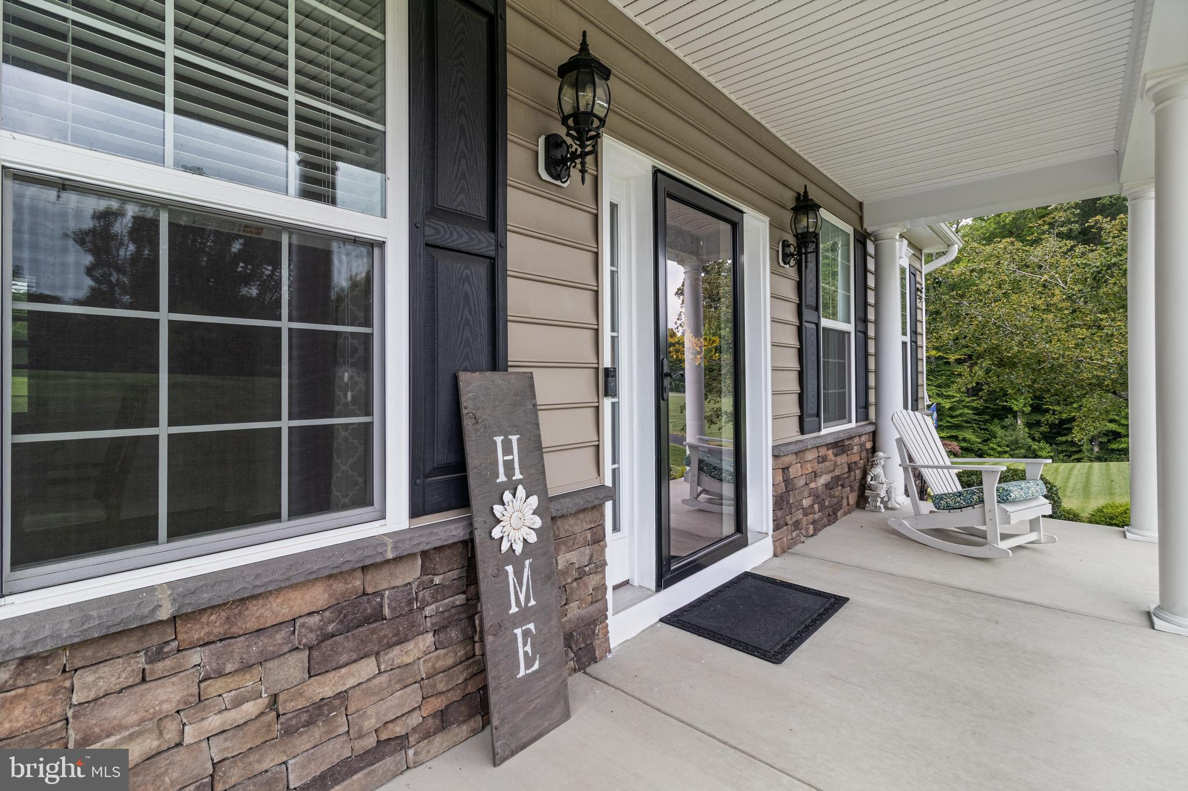
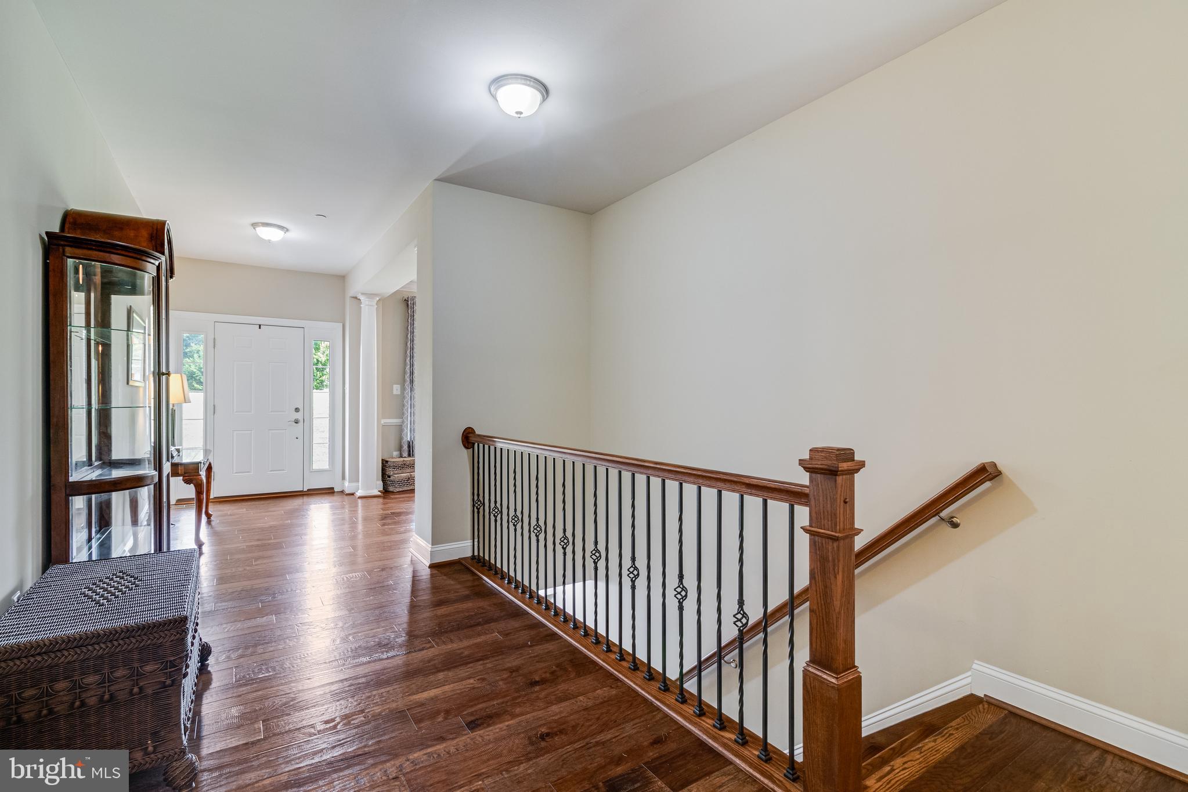
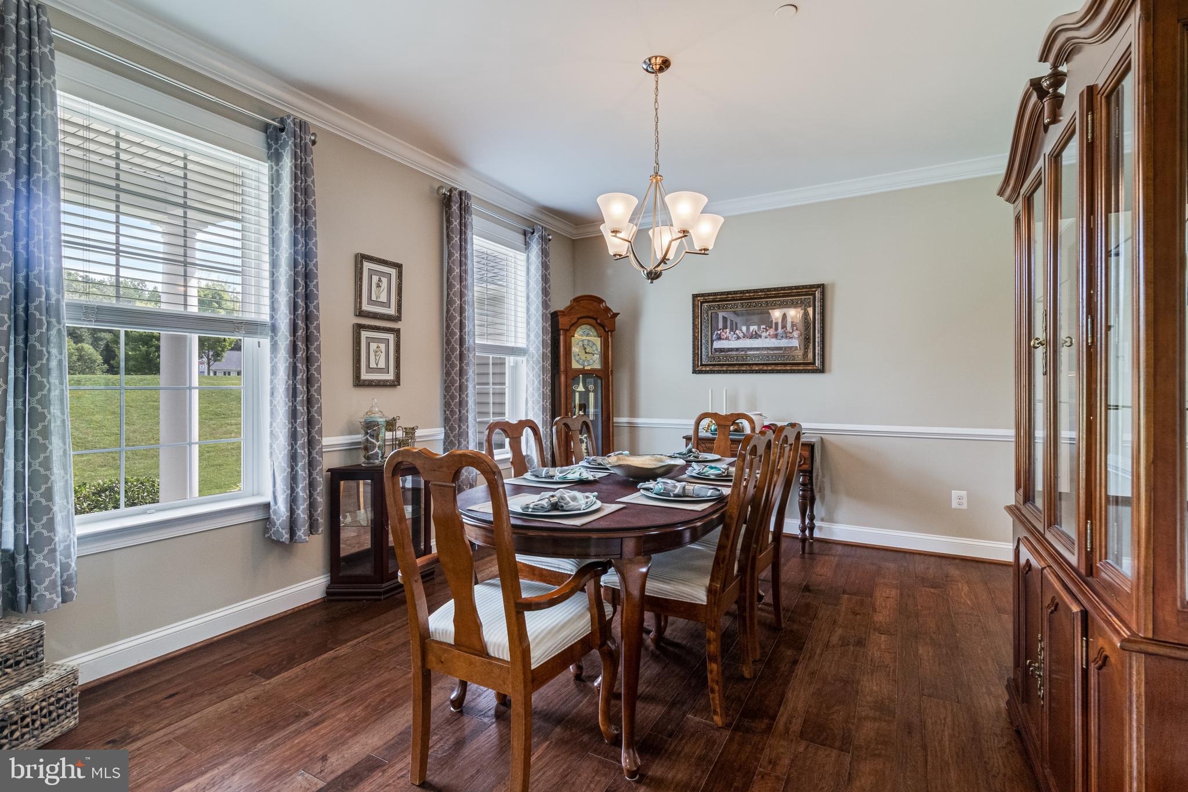
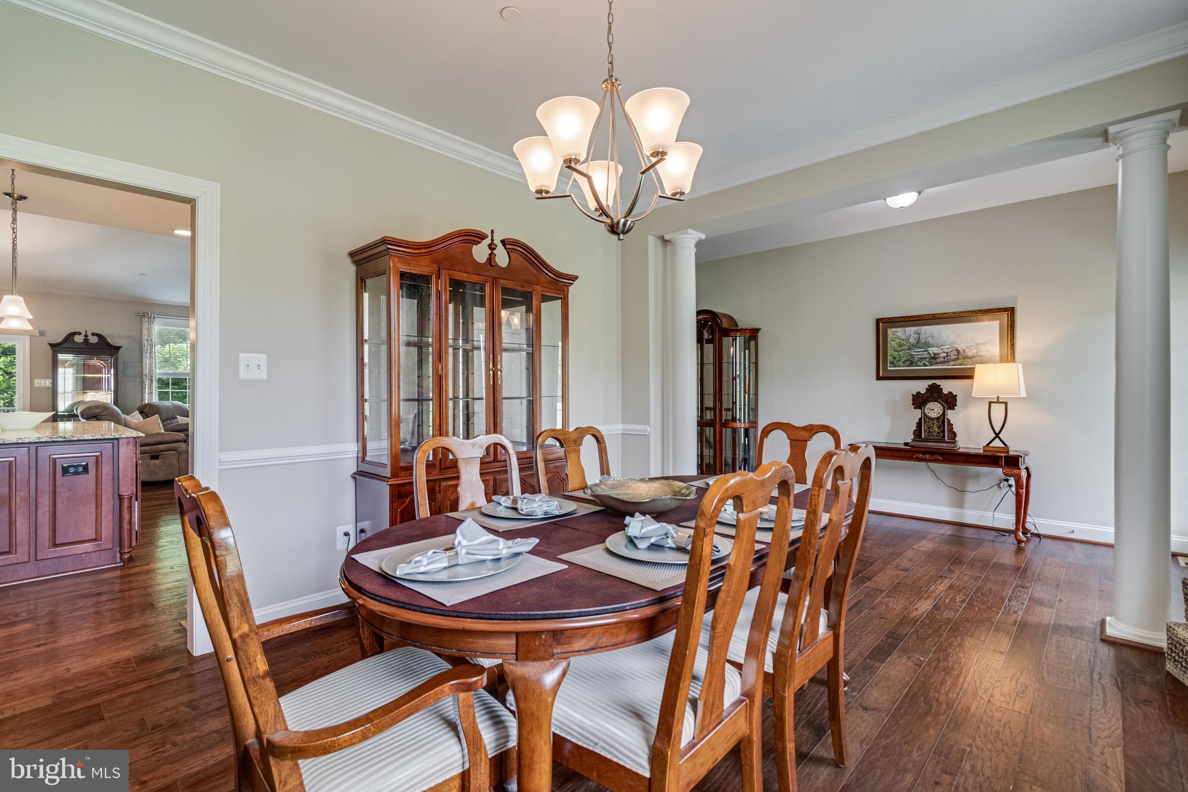
$3,421Welcome to a rare opportunity in the highly desirable Oakland Hall community! One-level homes are hard to come by in this neighborhood, making this beautifully maintained rambler a special find for buyers looking easy everyday living. Oakland Hall is one of Calvert County’s most sought-after communities and stands apart as the only neighborhood in the county offering residents both a community pool and clubhouse. Lovingly maintained by its owners, this “Tappahannock” home offers a spacious and thoughtfully designed floor plan with hardwood and tile flooring throughout, vaulted ceilings, custom blinds, and plenty of natural light. The kitchen features stainless steel appliances, granite countertops, upgraded cabinetry, a gas cooktop, double wall ovens, and a massive walk-in pantry. The kitchen flows into the main living area, where a gas fireplace creates a warm and inviting gathering space. Outside on this level, enjoy the screened-in porch overlooking the wooded backyard, the perfect place for morning coffee, quiet evenings, or entertaining without worrying about the weather. The spacious owner’s suite features a tray ceiling and a private ensuite bathroom with dual sinks, a soaking tub, tiled floors, and a glass-enclosed shower. Additional features include a dedicated laundry room, powder room, mudroom with custom built-ins, and a three-car garage, giving you plenty of space for vehicles, storage, and hobbies. The living space continues into the unfinished basement, offering even more room to spread out, along with a walkout to the backyard. The 3-piece bathroom is already prepped to be installed, and the full-size windows are there for future bedrooms! With one-level living, a three-car garage, generous living spaces, and access to Oakland Hall’s sought-after pool and clubhouse, this is the kind of home that does not come available often. If you have been waiting for the opportunity to enjoy single-level living without giving up space or community amenities, this could be the one.
| 17 hours ago | Status changed to Pending | |
| 17 hours ago | Listing updated with changes from the MLS® | |
| 2 weeks ago | Listing first seen on site |

The real estate listing information is provided by Bright MLS is for the consumer's personal, non-commercial use and may not be used for any purpose other than to identify prospective properties consumer may be interested in purchasing. Any information relating to real estate for sale or lease referenced on this web site comes from the Internet Data Exchange (IDX) program of the Bright MLS. This web site references real estate listing(s) held by a brokerage firm other than the broker and/or agent who owns this web site. The accuracy of all information is deemed reliable but not guaranteed and should be personally verified through personal inspection by and/or with the appropriate professionals. Properties in listings may have been sold or may no longer be available. The data contained herein is copyrighted by Bright MLS and is protected by all applicable copyright laws. Any unauthorized collection or dissemination of this information is in violation of copyright laws and is strictly prohibited. Copyright © 2020 Bright MLS. All rights reserved.
Did you know? You can invite friends and family to your search. They can join your search, rate and discuss listings with you.