

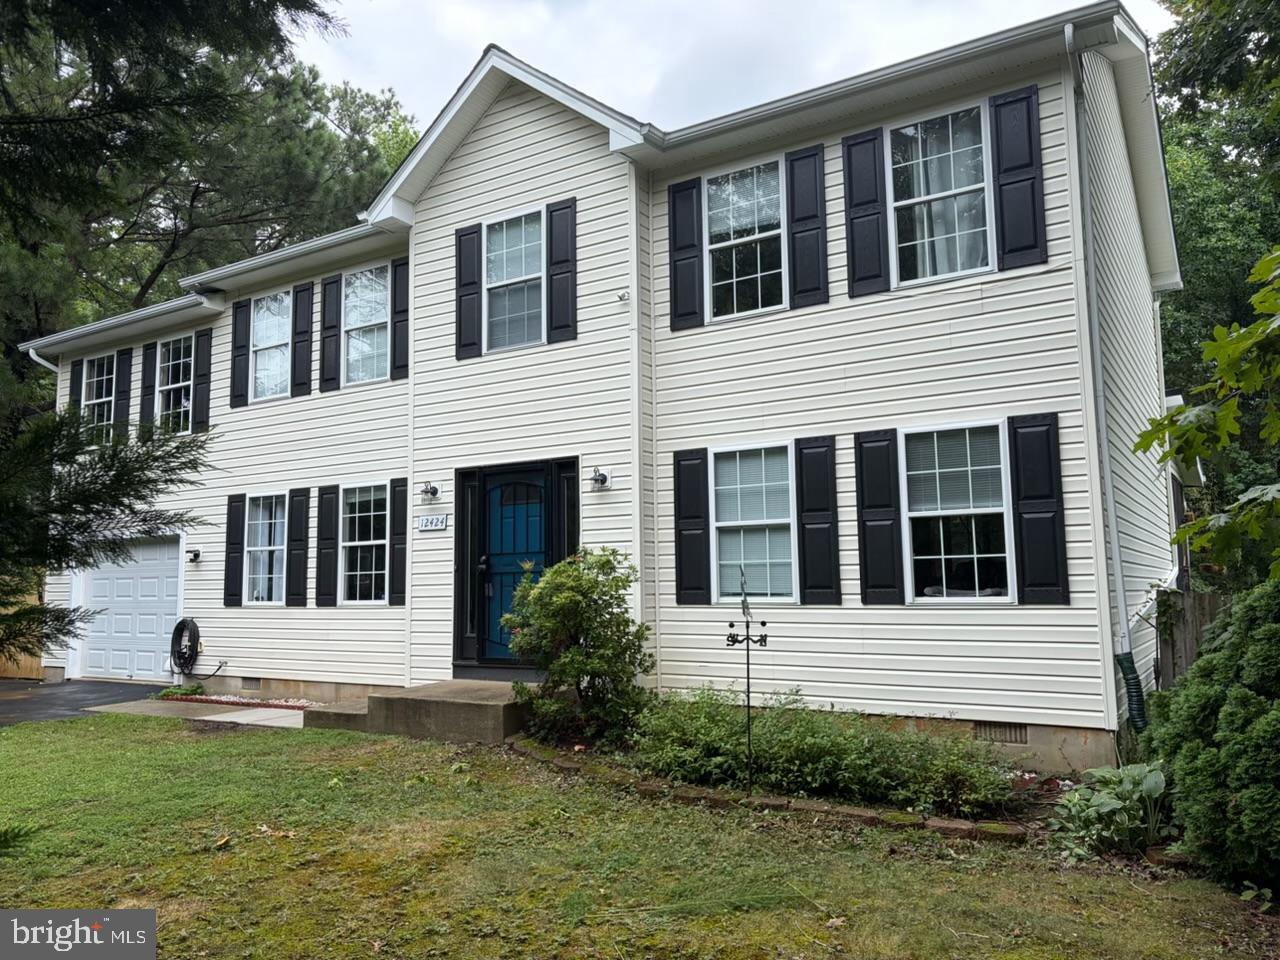
12424 HISPERIA ROADLUSBY, MD20657
Mortgage Calculator
Monthly Payment (Est.)
$1,779It's all about the lifestyle at Chesapeake Ranch Estates! This community of 4000 private homes is situated on the Western shore of the Chesapeake Bay and has 67 miles of privately owned and maintained roads. Spend time relaxing at either of the 2 private sandy beaches or the large man-made freshwater lake, perfect for fishing, sailing or swimming or enjoy the wooded campground, hiking trails or athletic field. CRE has its own roving Security Force and a private airpark with a paved and lighted 2550 ft runway. The Lusby Town Center is just one mile away with a vast selection of restaurants and shops. In addition to all the amenities that CRE has to offer, this home is sure to please! Upon entering the home, you'll find a living room, den, neutral paint and consistent flooring that runs throughout. The dining room has a slider to the back screened porch overlooking the yard. The upper level boasts 3 spacious bedrooms, 2 full baths and laundry area. The 21'x13' bonus room above the garage has many possibilities. The extra wide driveway can accommodate 3 cars across and the roof was replaced in 2024.
| 3 hours ago | Listing updated with changes from the MLS® | |
| 3 hours ago | Listing first seen on site |

The real estate listing information is provided by Bright MLS is for the consumer's personal, non-commercial use and may not be used for any purpose other than to identify prospective properties consumer may be interested in purchasing. Any information relating to real estate for sale or lease referenced on this web site comes from the Internet Data Exchange (IDX) program of the Bright MLS. This web site references real estate listing(s) held by a brokerage firm other than the broker and/or agent who owns this web site. The accuracy of all information is deemed reliable but not guaranteed and should be personally verified through personal inspection by and/or with the appropriate professionals. Properties in listings may have been sold or may no longer be available. The data contained herein is copyrighted by Bright MLS and is protected by all applicable copyright laws. Any unauthorized collection or dissemination of this information is in violation of copyright laws and is strictly prohibited. Copyright © 2020 Bright MLS. All rights reserved.
Did you know? You can invite friends and family to your search. They can join your search, rate and discuss listings with you.