

HORIZON ON THE BAY CONDO8501 BAYSIDE ROAD 606CHESAPEAKE BEACH, MD20732
Mortgage Calculator
Monthly Payment (Est.)
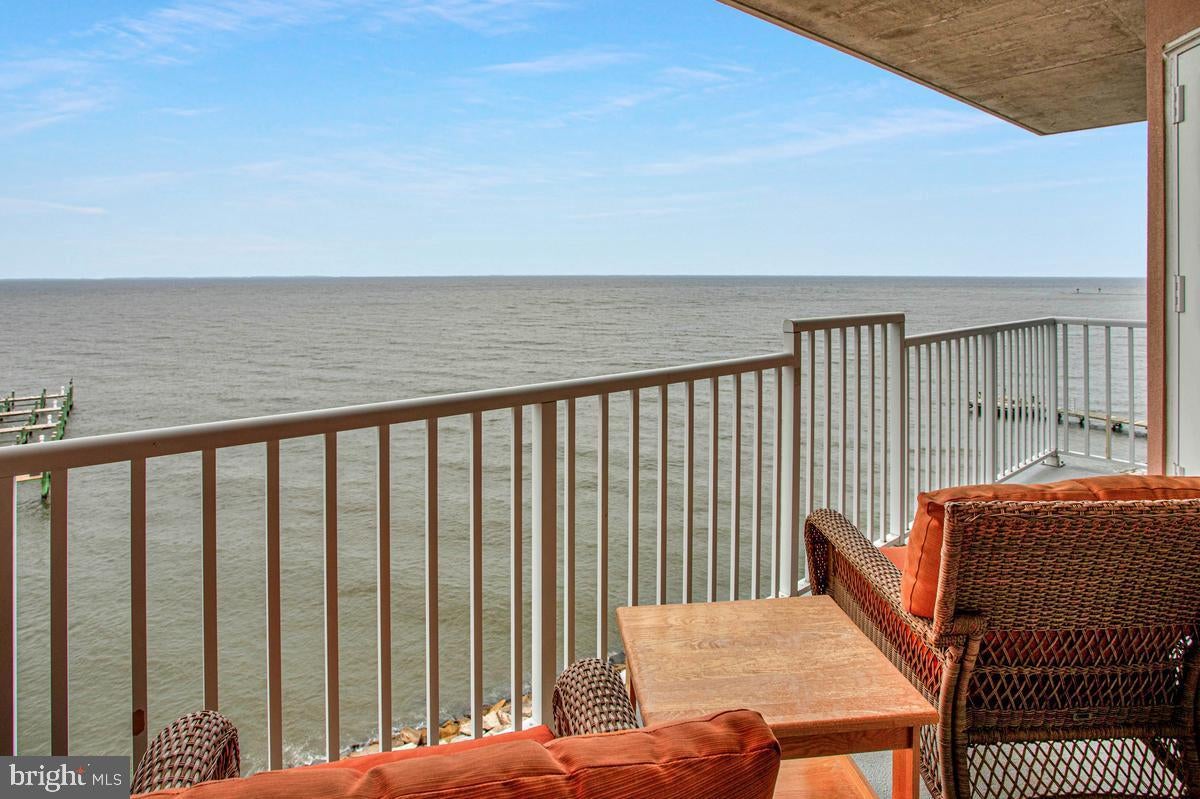
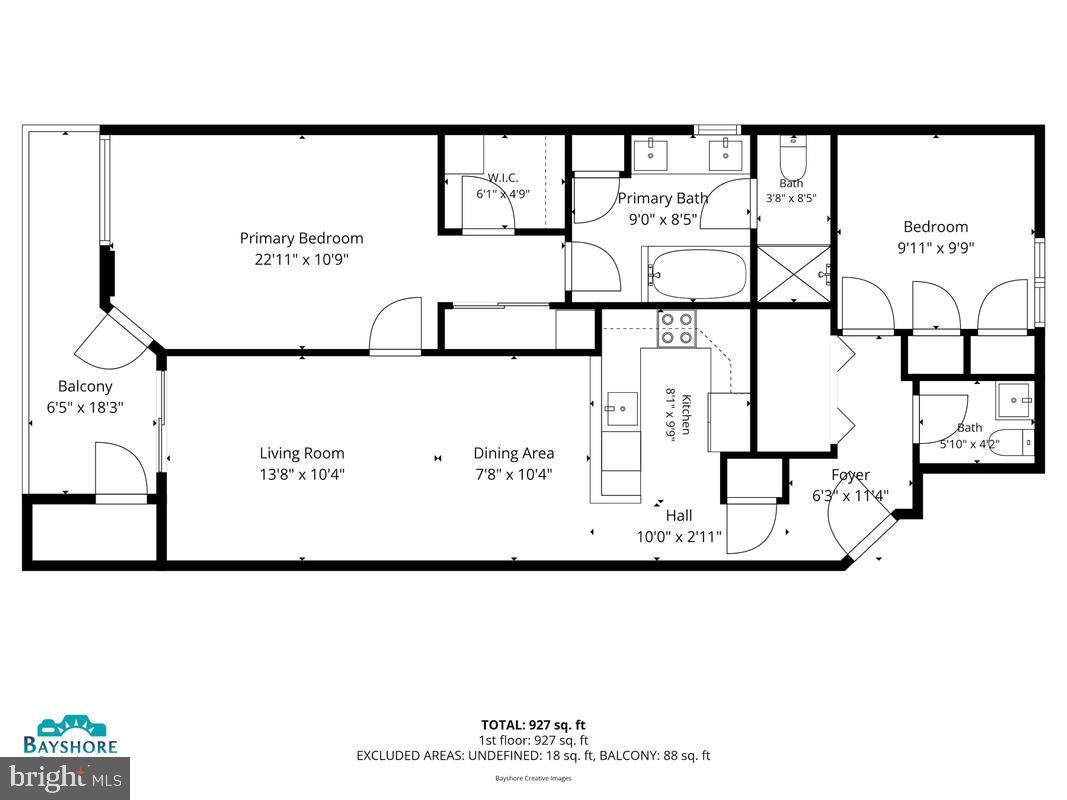
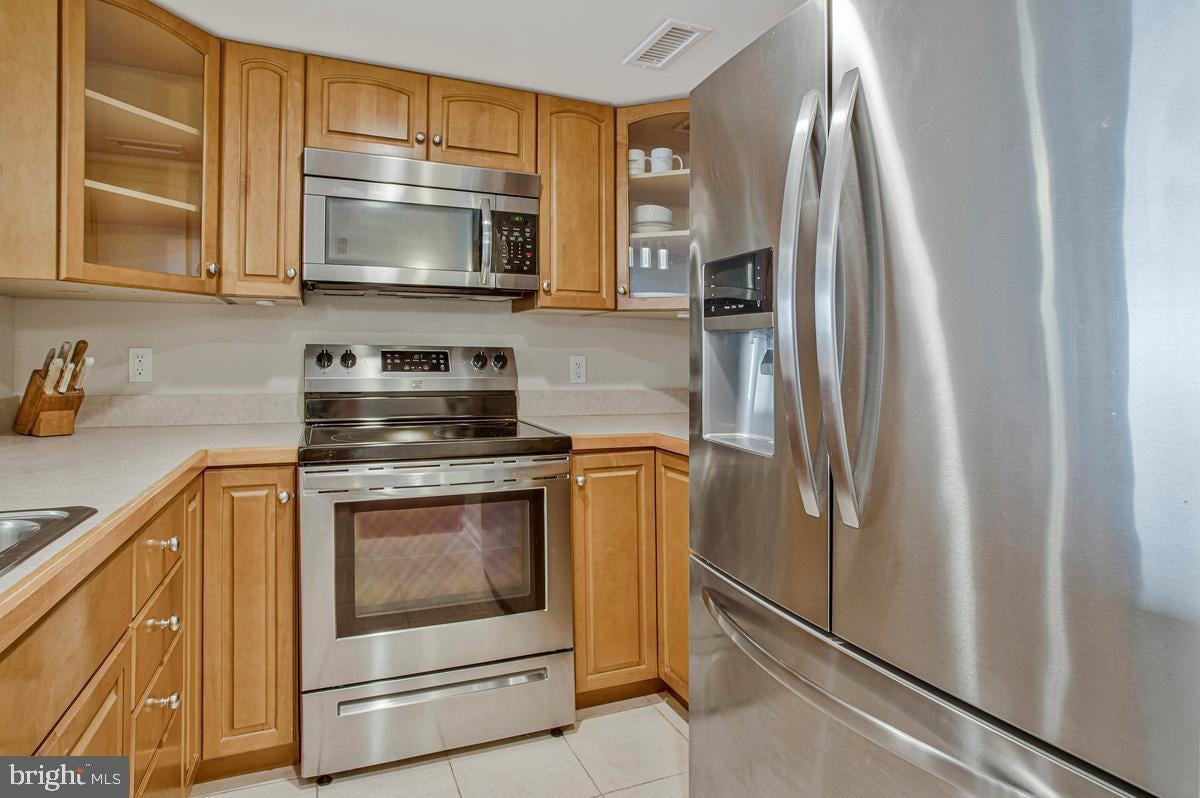
$2,144Wake up every day to panoramic views of the Chesapeake Bay and live the vacation lifestyle you’ve always imagined, surrounded by Osprey, sailboats, and endless waterfront activity. Inside, the light-filled floor plan features beautiful hardwood floors throughout the living room, a well-appointed kitchen with breakfast bar, maple cabinetry, and stainless steel appliances, plus a spacious balcony overlooking the Bay accessible from both the living room and the owner’s suite. The owner’s suite offers a walk-in closet and an updated bathroom with an upgraded double-sink vanity, soaking tub, and separate shower, creating the perfect blend of comfort, convenience, and coastal living. Horizon on the Bay enhances this lifestyle with resort-style amenities including a fitness center, rooftop pool with lounge area, library, picnic area with grills and a firepit, secure fenced parking with private spaces, a package delivery room, and a private pier with fishing access and a cleaning station. Residents enjoy a vibrant community with happy hours, potluck dinners, art shows, talent fundraisers, and more. This unit provides easy access to the lobby and rooftop pool, and is super conveient to Annapolis, Solomon's, Washington, D.C., and only a few blocks from downtown North Beach’s boardwalk, farmers market, concerts, and restaurants.
| 3 weeks ago | Status changed to Pending | |
| 3 weeks ago | Listing updated with changes from the MLS® | |
| a month ago | Listing first seen on site |

The real estate listing information is provided by Bright MLS is for the consumer's personal, non-commercial use and may not be used for any purpose other than to identify prospective properties consumer may be interested in purchasing. Any information relating to real estate for sale or lease referenced on this web site comes from the Internet Data Exchange (IDX) program of the Bright MLS. This web site references real estate listing(s) held by a brokerage firm other than the broker and/or agent who owns this web site. The accuracy of all information is deemed reliable but not guaranteed and should be personally verified through personal inspection by and/or with the appropriate professionals. Properties in listings may have been sold or may no longer be available. The data contained herein is copyrighted by Bright MLS and is protected by all applicable copyright laws. Any unauthorized collection or dissemination of this information is in violation of copyright laws and is strictly prohibited. Copyright © 2020 Bright MLS. All rights reserved.
Did you know? You can invite friends and family to your search. They can join your search, rate and discuss listings with you.