

655 BURR OAK COURTPRINCE FREDERICK, MD20678
Mortgage Calculator
Monthly Payment (Est.)
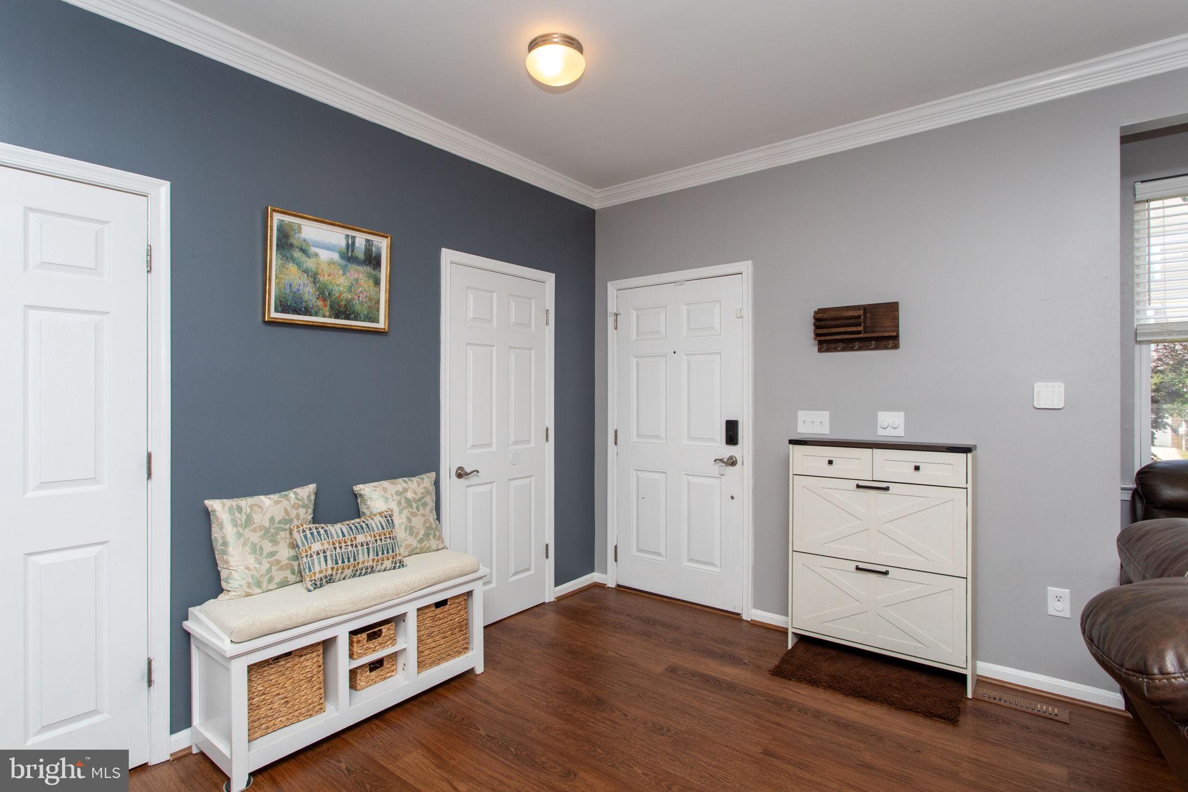
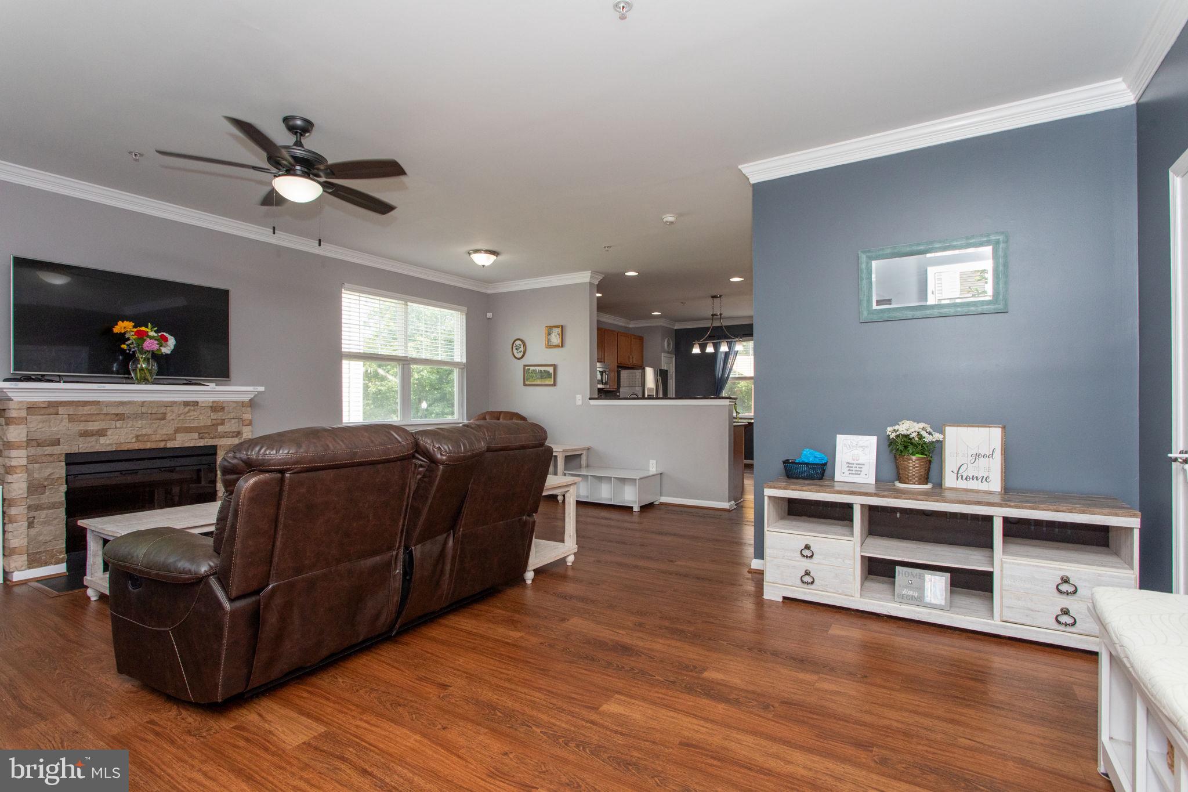
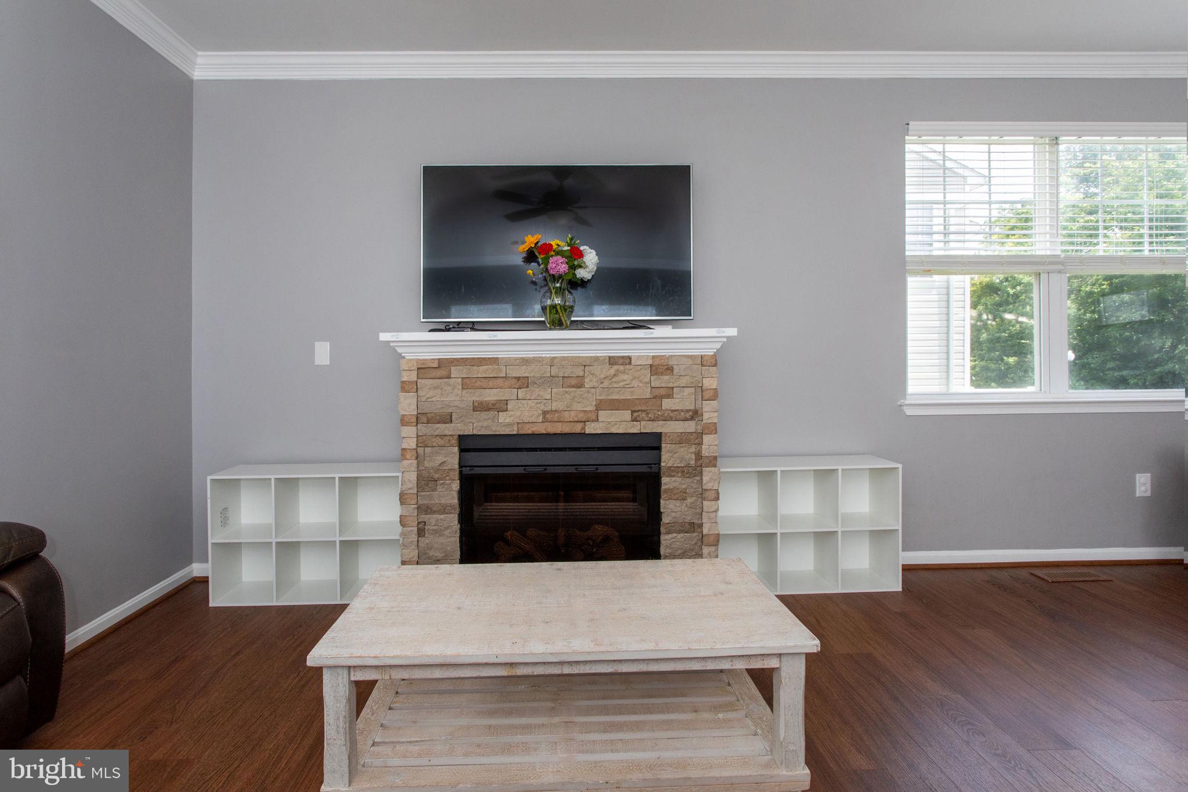
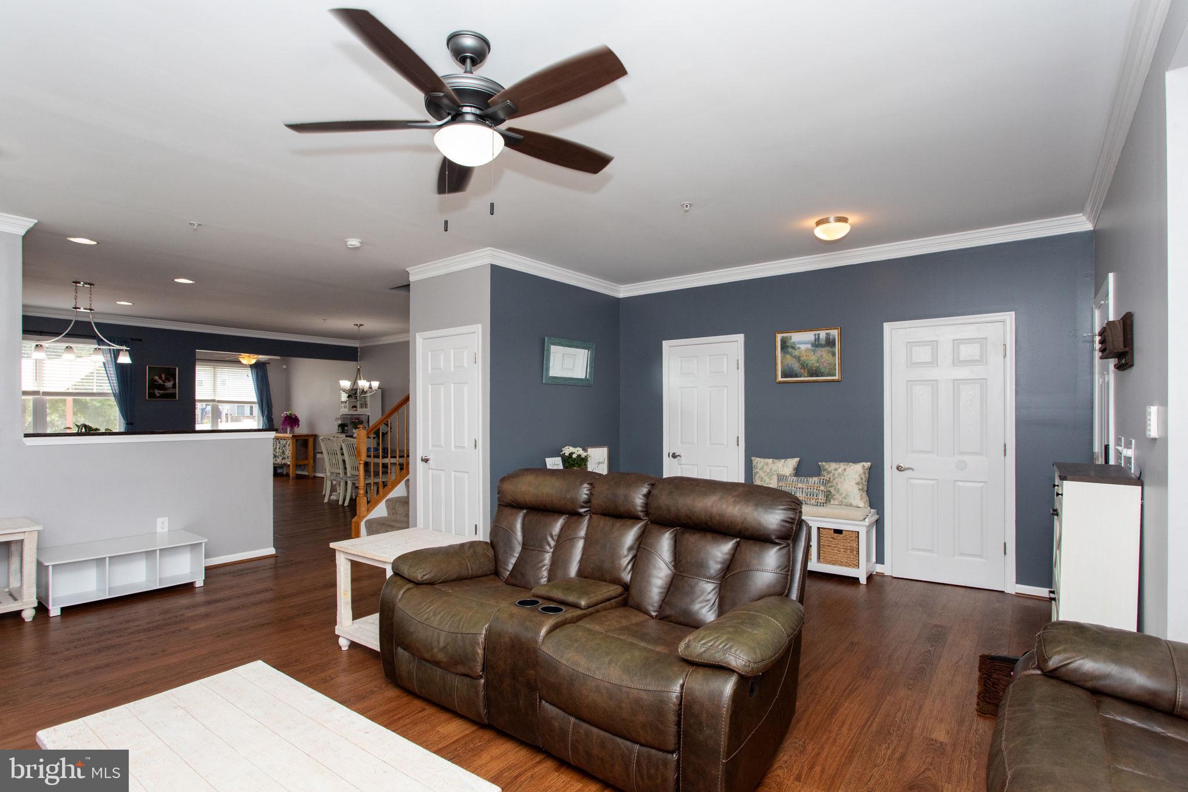
Enter an interest rate to see your estimated monthly payment.ALMOST 3,000 SQ. FT. — WITHOUT THE SINGLE-FAMILY PRICE. This spacious end-unit townhome in Oak Tree Landing offers bump-outs on all three levels creating an impressively open and flexible floor plan. You have to see it to believe it! Step inside to a bright main level featuring luxury vinyl plank flooring and an oversized living room with a cozy fireplace. At the heart of the home, the gourmet kitchen offers granite countertops, stainless steel appliances, a tile backsplash, center island, pantry, and plenty of cabinet and prep space. The adjoining dining area and sun-filled morning room provide even more room to gather, entertain, or simply spread out. Outdoor living is easy, too. The fully fenced backyard features a recently stained deck and shade sail—perfect for grilling, relaxing, entertaining, or enjoying a little extra privacy. Upstairs, the generously sized primary suite feels like a true retreat with a vaulted ceiling, two walk-in closets, and a private bath featuring a corner soaking tub, separate tiled shower, and dual-sink vanity. Two additional bedrooms and another full bath complete the upper level. And there's even more downstairs! The fully finished lower level adds tremendous versatility with a large recreation room, kitchenette with built-in wet bar and wine refrigerator, full bathroom, laundry room, and a private den/home office offering the flexibility of a potential fourth bedroom, guest space, gym, or hobby room. Additional peace of mind comes with a NEW ROOF installed in 2024 with a transferable 10-year warranty, and the carpets have recently been professionally cleaned. Located just minutes from Prince Frederick Town Center, CalvertHealth Medical Center, shopping, restaurants, entertainment, Route 4, and a nearby commuter park-and-ride. Oak Tree Landing also offers community walking paths and a tot lot. If you've been looking for the convenience of townhome living but don't want to sacrifice space, this one deserves a closer look. Schedule your showing and come see just how much room this home has to offer!
| a month ago | Status changed to Active Under Contract | |
| a month ago | Listing updated with changes from the MLS | |
| a month ago | Price changed to $415,000 | |
| 3 months ago | Listing first seen on site |

The real estate listing information is provided by Bright MLS is for the consumer's personal, non-commercial use and may not be used for any purpose other than to identify prospective properties consumer may be interested in purchasing. Any information relating to real estate for sale or lease referenced on this web site comes from the Internet Data Exchange (IDX) program of the Bright MLS. This web site references real estate listing(s) held by a brokerage firm other than the broker and/or agent who owns this web site. The accuracy of all information is deemed reliable but not guaranteed and should be personally verified through personal inspection by and/or with the appropriate professionals. Properties in listings may have been sold or may no longer be available. The data contained herein is copyrighted by Bright MLS and is protected by all applicable copyright laws. Any unauthorized collection or dissemination of this information is in violation of copyright laws and is strictly prohibited. Copyright © 2020 Bright MLS. All rights reserved.
Did you know? You can invite friends and family to your search. They can join your search, rate and discuss listings with you.