

514 MEADOWPRINCE FREDERICK, MD20678
Mortgage Calculator
Monthly Payment (Est.)
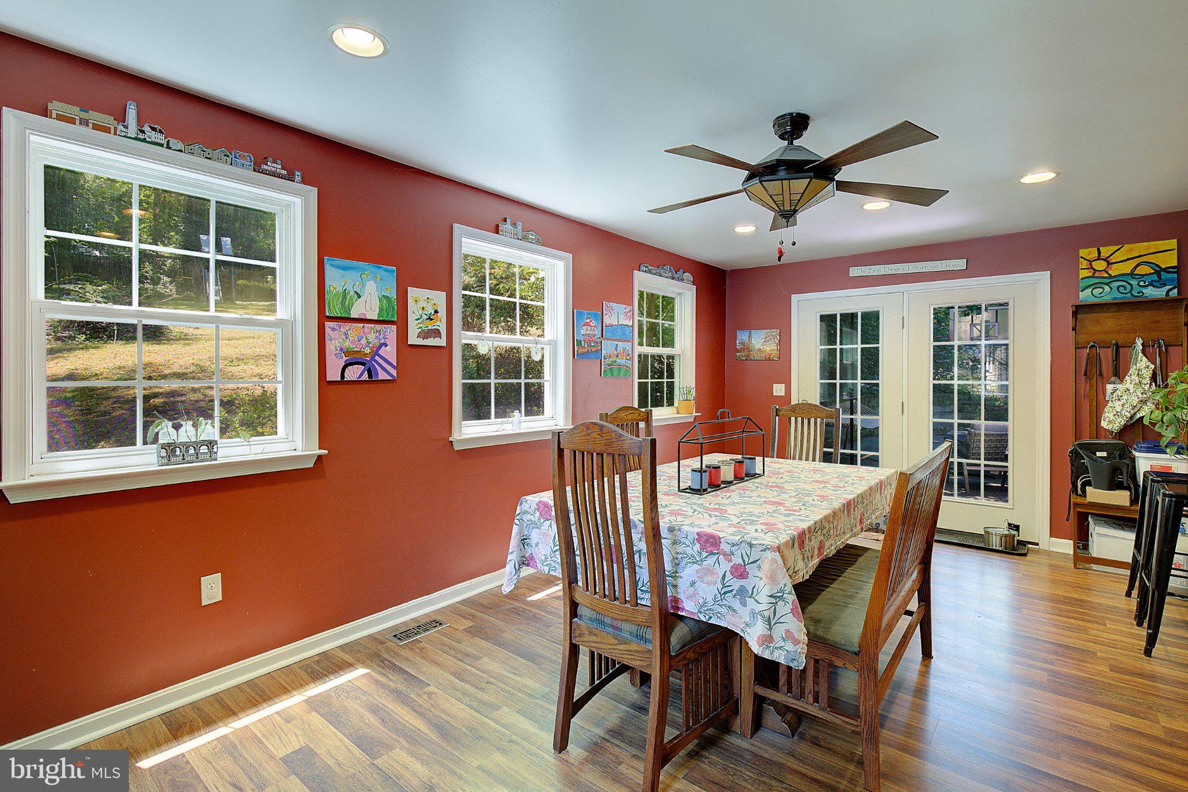
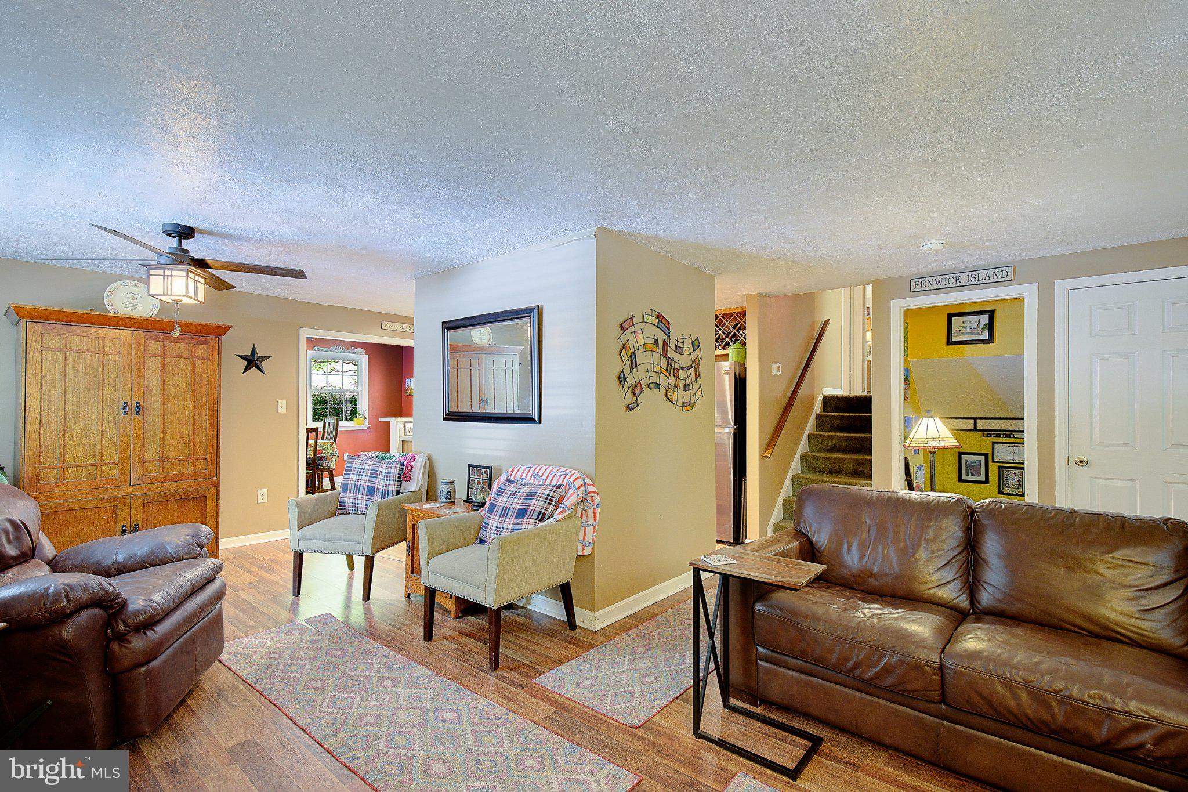
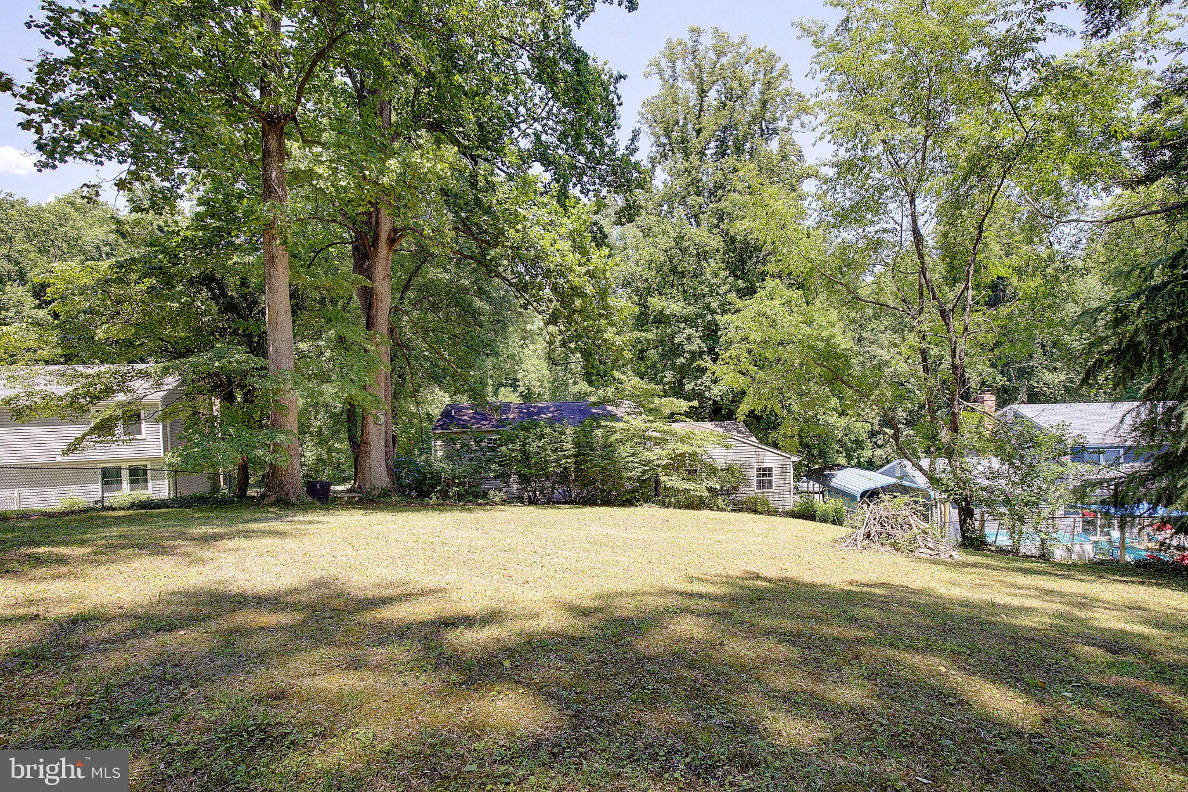
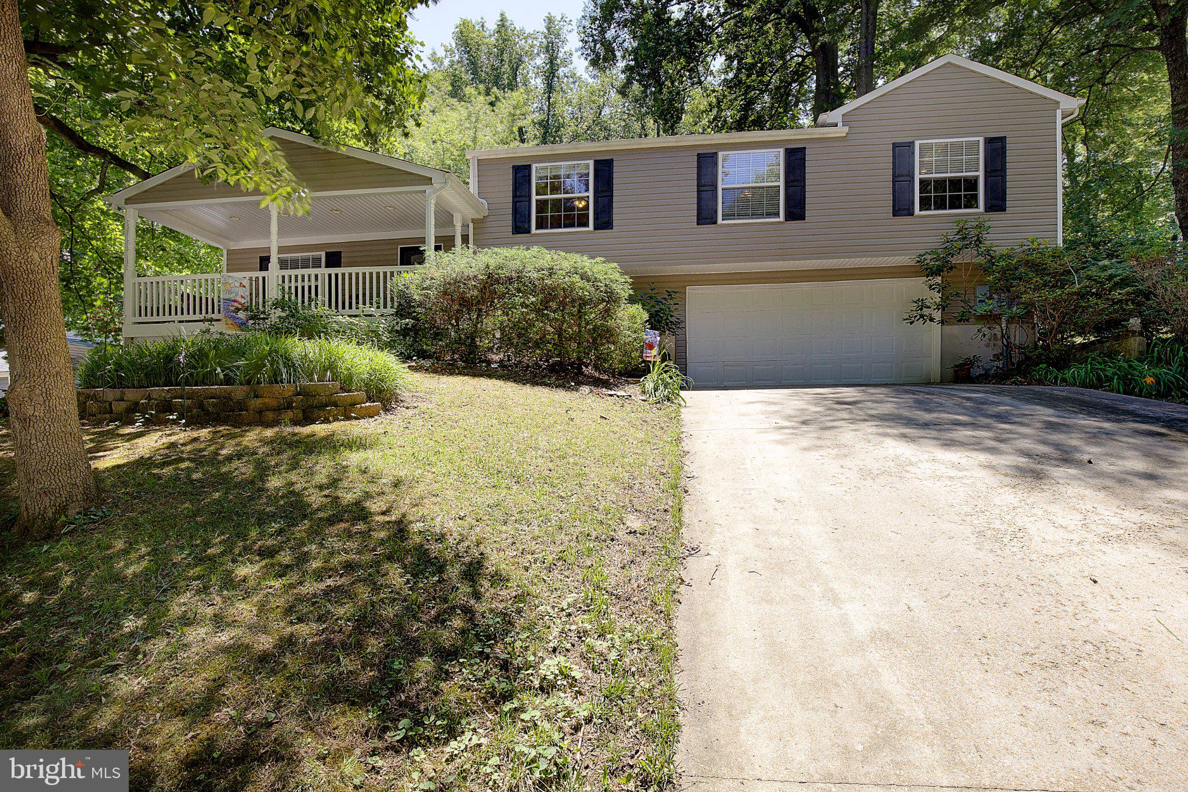
Enter an interest rate to see your estimated monthly payment.It is easy to enjoy the spacious sunroom and open layout of this classic split-level. The three-story layout provides flexible living areas, two full bathrooms, and a floor plan that flows naturally from everyday routines to weekend gatherings, and the hardscape patio on the back for peace-privacy that you need at the end of that busy day. Step out to the open front porch, a perfect spot for morning coffee or evening conversation, and enjoy the quiet, tree-lined streets that make this neighborhood so inviting. Or sit back and relax on the back patio, perfect for evenings of relaxation or a Fall fireplace. The built-in garage has plenty of space for both parking and storage. Plus a brand-new roof and a year-old HVAC system take the stress off of home maintenance. Location is where this one truly shines: take advantage of the award-winning Calvert County Public Schools, and you are a short drive from the restaurants, shopping, and services of Prince Frederick's town center, with easy access to Route 4 for commutes toward Washington, DC, Annapolis, or Joint Base Andrews. Beaches, marinas, and waterfront dining along the Bay are all close by. This home checks a lot of boxes, the location and award winning schools you have been looking for, so schedule your tour today.
| a month ago | Listing updated with changes from the MLS | |
| a month ago | Price changed to $414,000 | |
| 3 months ago | Status changed to Active | |
| 3 months ago | Listing first seen on site |

The real estate listing information is provided by Bright MLS is for the consumer's personal, non-commercial use and may not be used for any purpose other than to identify prospective properties consumer may be interested in purchasing. Any information relating to real estate for sale or lease referenced on this web site comes from the Internet Data Exchange (IDX) program of the Bright MLS. This web site references real estate listing(s) held by a brokerage firm other than the broker and/or agent who owns this web site. The accuracy of all information is deemed reliable but not guaranteed and should be personally verified through personal inspection by and/or with the appropriate professionals. Properties in listings may have been sold or may no longer be available. The data contained herein is copyrighted by Bright MLS and is protected by all applicable copyright laws. Any unauthorized collection or dissemination of this information is in violation of copyright laws and is strictly prohibited. Copyright © 2020 Bright MLS. All rights reserved.
Did you know? You can invite friends and family to your search. They can join your search, rate and discuss listings with you.