

3640 ESTELLE COURTCHESAPEAKE BEACH, MD20732
Mortgage Calculator
Monthly Payment (Est.)
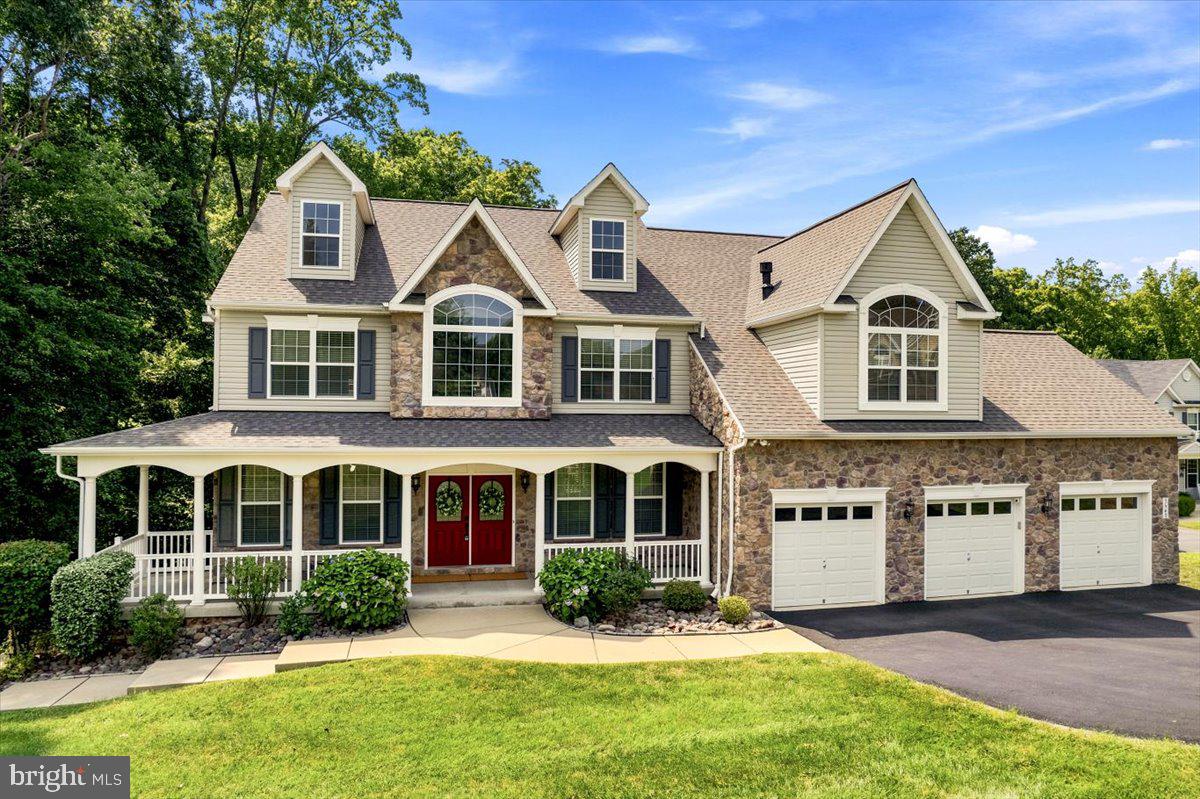
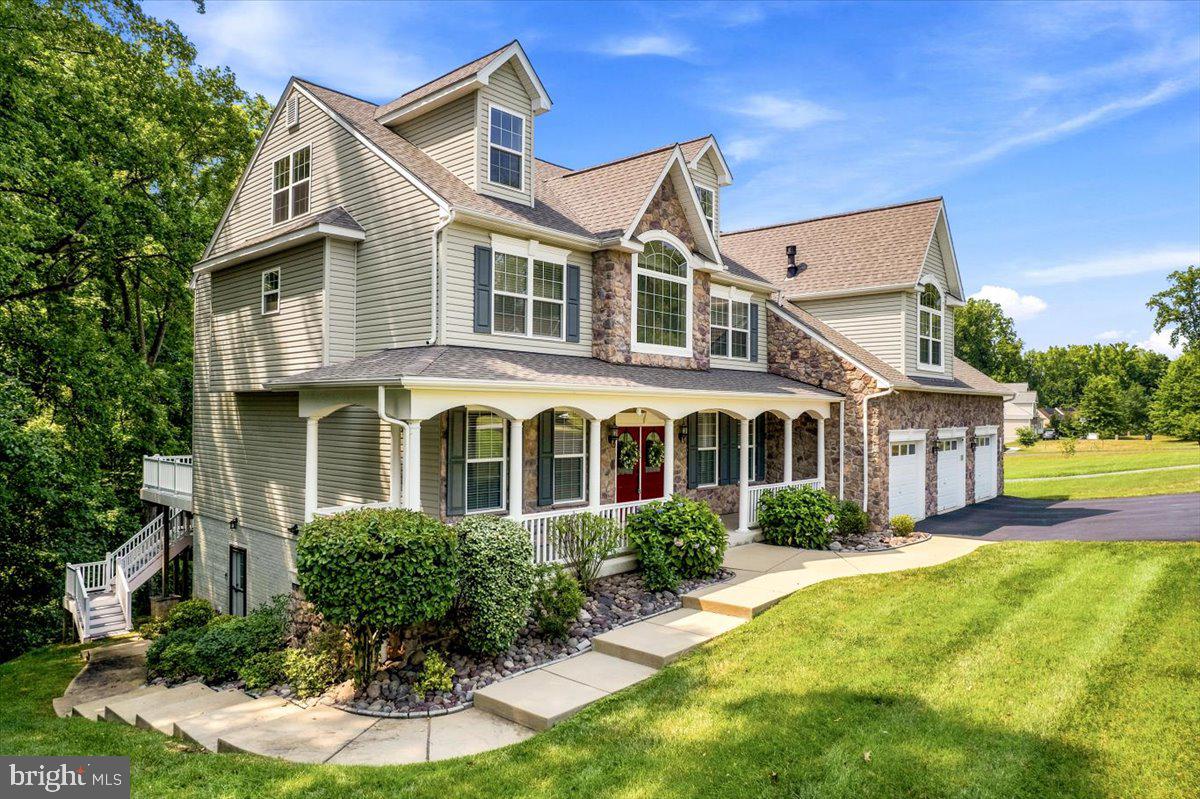
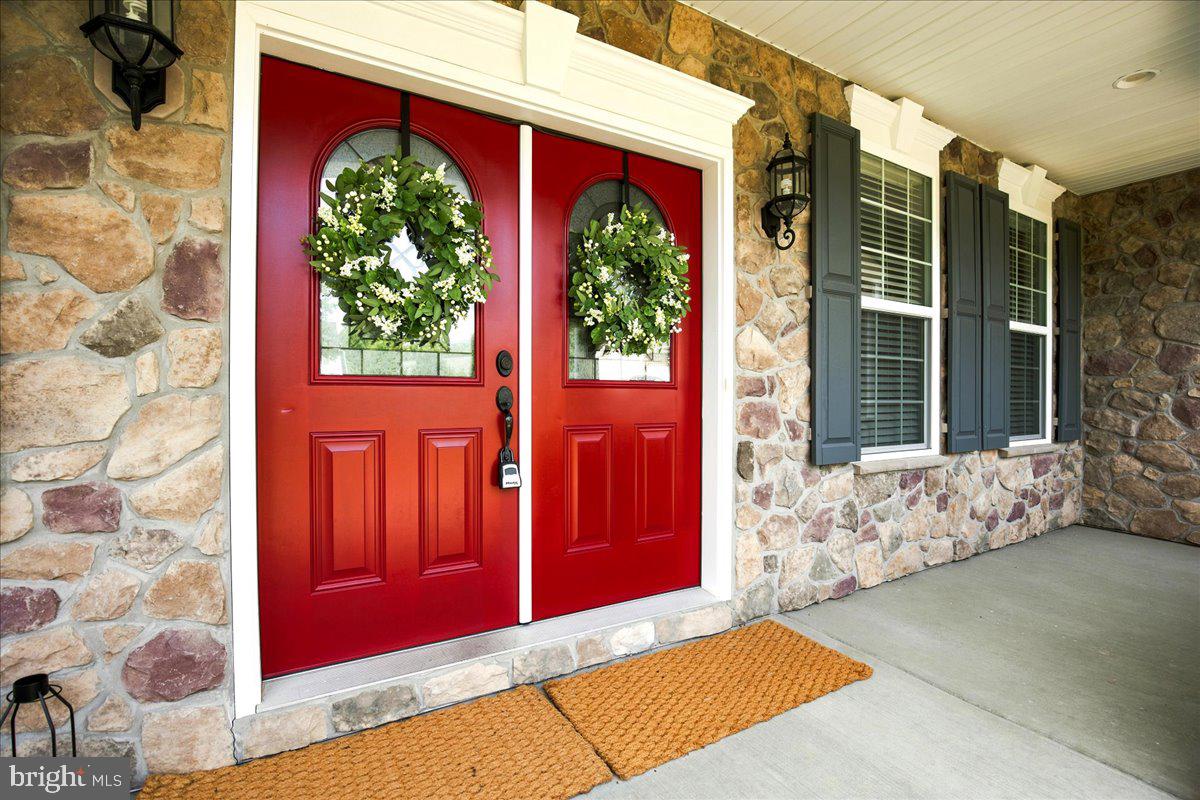
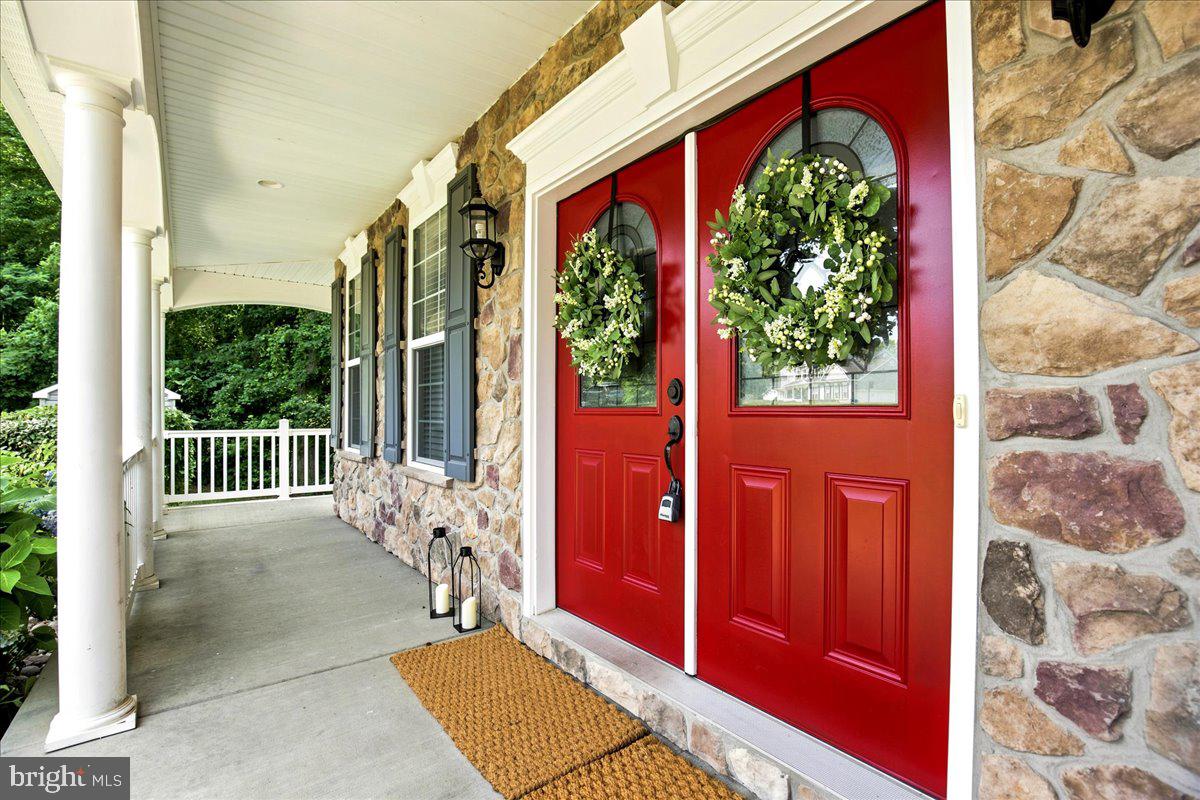
Enter an interest rate to see your estimated monthly payment.* HIGHLY MOTIVATED seller — looking to close before Labor Day. All offers welcome! * Situated on 2+ private acres, you'll find this home truly has it all! Beautifully built in 2018 and impeccably maintained inside and out, its timeless stone-front façade is as elegant as it is enduring — the perfect setting for the whole family or comfortable multi-generational living. Inside, a bright and open modern layout welcomes you. The heart of the home is a large eat-in kitchen complete with a large pantry and a charming breakfast nook, flowing into a dramatic two-story living room anchored by a gorgeous stone fireplace. Everyday living is made effortless with a well-appointed mudroom and a laundry room featuring a built-in bench and generous storage. The main level also offers a private office, a formal dining room, and a versatile room that could easily serve as a bedroom. Multiple staircases lead to the second level, where four spacious bedrooms await. The luxurious primary suite is a true retreat, boasting a large sitting area with double-sided fireplace, a built-in wet bar, two oversized walk-in closets, and an open, spa-like en-suite. The walkout-level basement expands your possibilities with an upscale kitchenette, a large open living area, an exceptionally spacious bedroom, walk-in closet, and a full en-suite — ideal as a private apartment or an in-law suite. Large windows fill the space with an abundance of natural light. Outside and beyond, the home continues to impress with a very generous 3-car garage, a large back deck overlooking a peaceful, serene backyard, and a third-story bonus room with tons of possibilities. Added conveniences include a whole-house generator, a lawn sprinkler system, and an invisible fence — thoughtful touches that deliver comfort and peace of mind. This is a rare opportunity to own a home that blends space, style, and flexibility on private acreage. Don't miss it!
| 4 weeks ago | Listing updated with changes from the MLS® | |
| a month ago | Status changed to Active Under Contract | |
| 2 months ago | Listing first seen on site |

The real estate listing information is provided by Bright MLS is for the consumer's personal, non-commercial use and may not be used for any purpose other than to identify prospective properties consumer may be interested in purchasing. Any information relating to real estate for sale or lease referenced on this web site comes from the Internet Data Exchange (IDX) program of the Bright MLS. This web site references real estate listing(s) held by a brokerage firm other than the broker and/or agent who owns this web site. The accuracy of all information is deemed reliable but not guaranteed and should be personally verified through personal inspection by and/or with the appropriate professionals. Properties in listings may have been sold or may no longer be available. The data contained herein is copyrighted by Bright MLS and is protected by all applicable copyright laws. Any unauthorized collection or dissemination of this information is in violation of copyright laws and is strictly prohibited. Copyright © 2020 Bright MLS. All rights reserved.
Did you know? You can invite friends and family to your search. They can join your search, rate and discuss listings with you.