

980 APPEL LANESOLOMONS, MD20688
Mortgage Calculator
Monthly Payment (Est.)
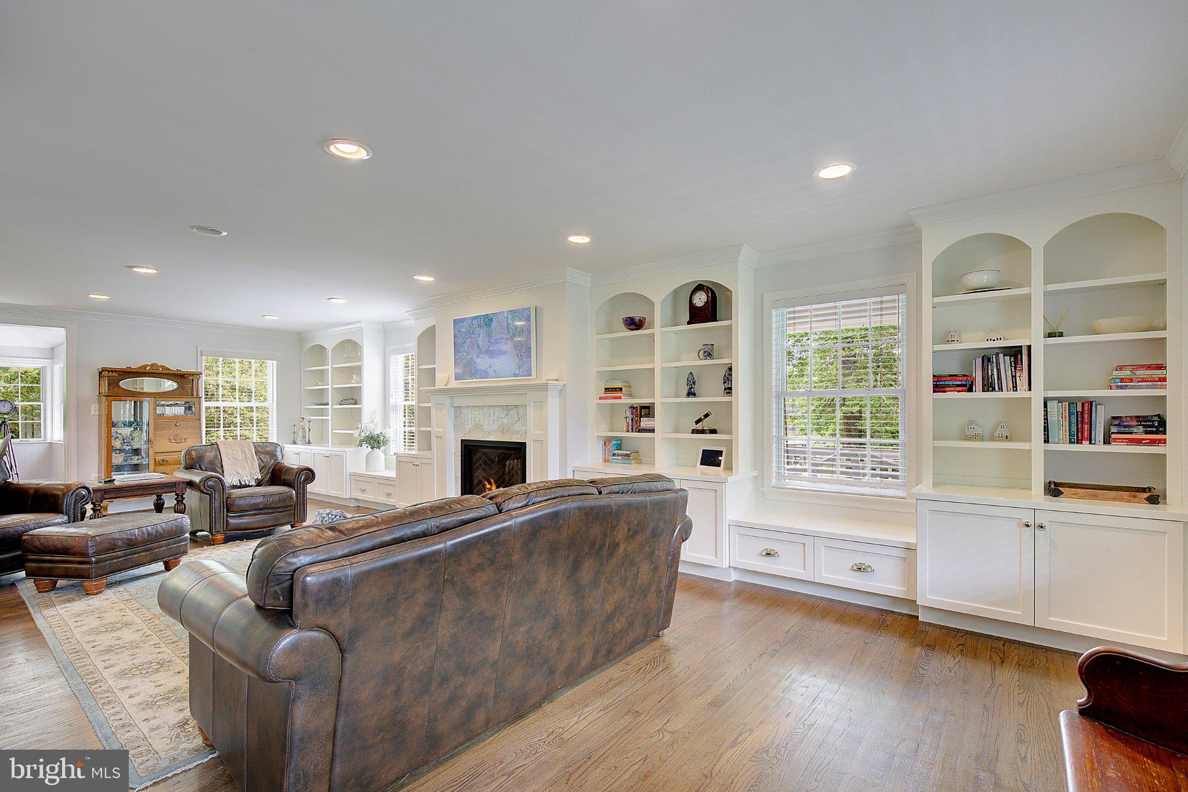
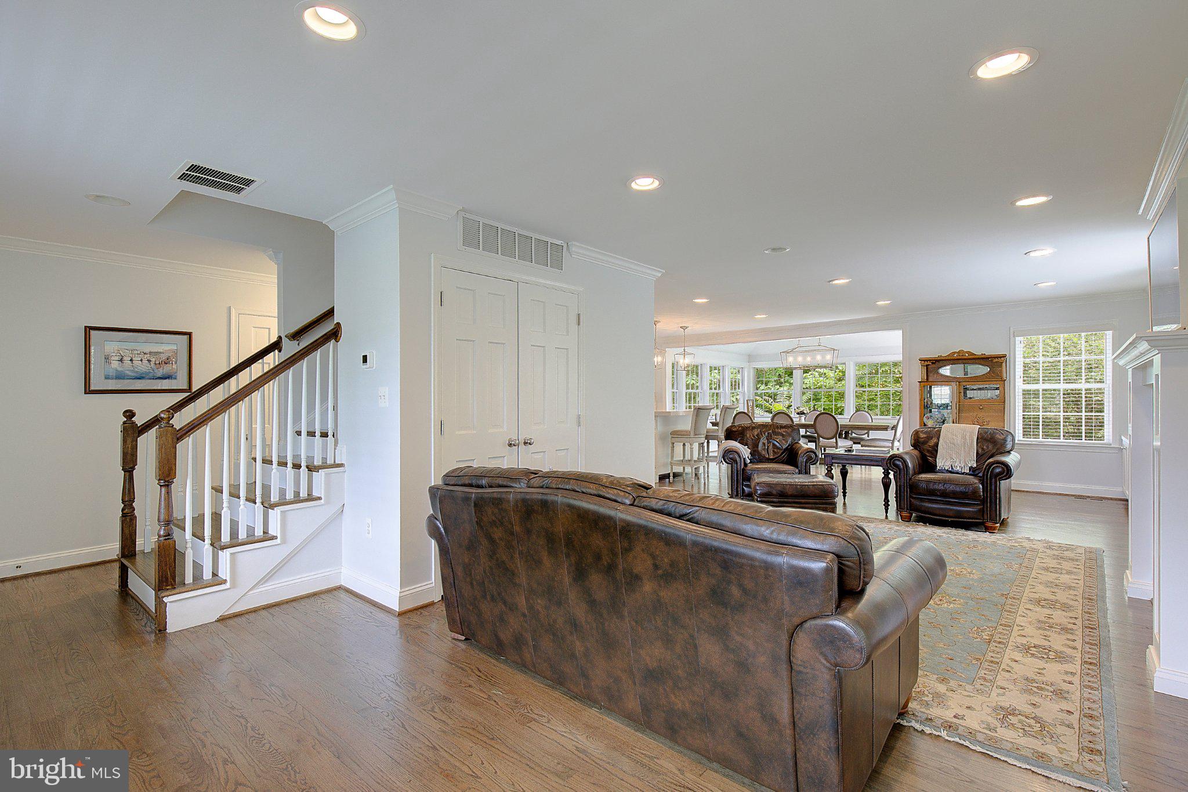
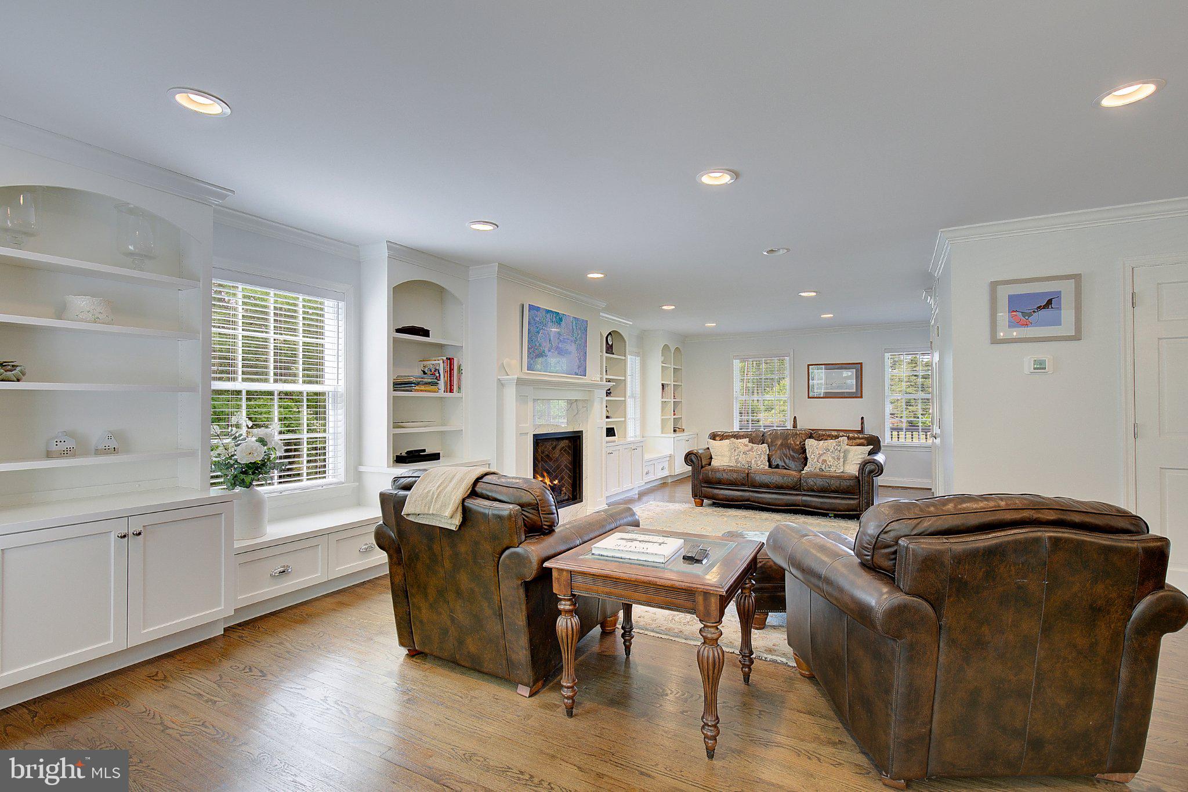
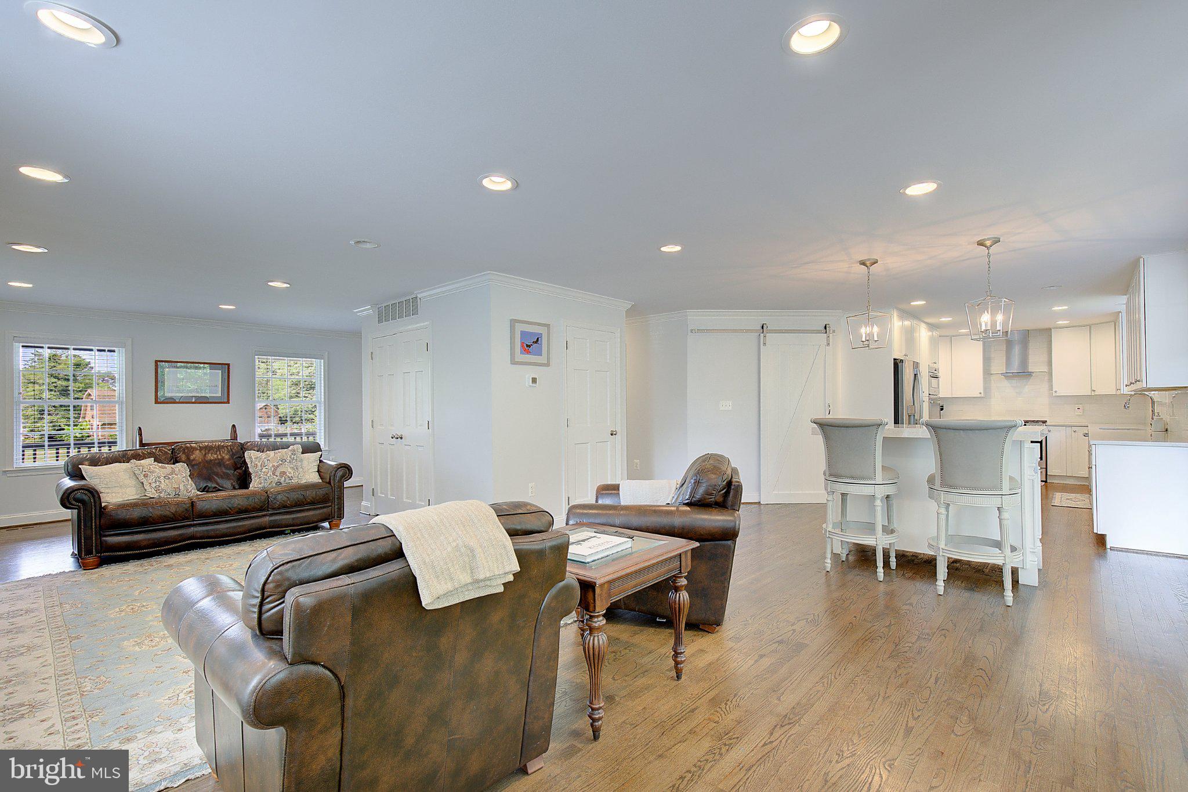
$5,019Welcome to 980 Appel Lane, an extraordinary waterfront estate nestled along the tranquil shores of St. Johns Creek in the heart of Solomons. Offering an exceptional blend of refined craftsmanship, resort-style amenities, and effortless coastal living, this impeccably updated four-bedroom, four-bath residence captures the very essence of luxury on the Chesapeake Bay. A true haven for boaters, anglers, and outdoor enthusiasts, the property's impressive private waterfront amenities are second to none. The expansive boathouse features two boat lifts, a dedicated jet ski lift, a live crab well lift, and a covered fish cleaning station, while electric and water service at the pier provide unmatched convenience for days spent on the water. Adjacent to the boathouse, a crab cleaning shed complete with a refrigerator, electric, and running water makes preparing the day's catch effortless, while the charming waterside gazebo offers the perfect setting to unwind with friends and family over fresh steamed crabs or a freshly caught fish dinner as the sun sets over the creek. Resort-inspired outdoor living continues with a sparkling in-ground pool surrounded by elegant travertine decking, a custom cabana for shaded relaxation, and a spacious covered patio ideal for alfresco dining and entertaining. Whether enjoying a quiet morning overlooking the water or returning from an afternoon of boating, fishing, or crabbing, every space has been thoughtfully curated to embrace the Chesapeake lifestyle. Inside, the light-filled main level is equally impressive. Anchored by a stunning gourmet kitchen, the open-concept floor plan flows seamlessly into inviting living spaces centered around a warm fireplace and an extraordinary sunroom with soaring cathedral ceilings, where panoramic views of St. Johns Creek become the backdrop to everyday living. A generously sized main-level guest suite offers exceptional flexibility, providing comfortable accommodations for visitors or the convenience of one-level living. The upper level features three well-appointed bedrooms, highlighted by an elegant owner's retreat complete with a walk-in closet and a luxurious spa-inspired bath designed for relaxation. The fully finished walk-out lower level further expands the home's versatility with a spacious recreation room, a full bath, and endless possibilities for entertaining, hosting overnight guests, creating a media room, or designing the ultimate game space. Timeless HardiePlank siding, a welcoming wraparound porch, and professionally landscaped grounds create striking curb appeal, while every detail of the property reflects pride of ownership and meticulous attention to quality. Offering an unmatched combination of luxury, privacy, and premier waterfront amenities, 980 Appel Lane presents a rare opportunity to own one of Solomons' finest waterfront residences—where every day feels like a vacation and the Chesapeake Bay becomes your backyard.
| a month ago | Status changed to Active Under Contract | |
| a month ago | Listing updated with changes from the MLS® | |
| a month ago | Listing first seen on site |

The real estate listing information is provided by Bright MLS is for the consumer's personal, non-commercial use and may not be used for any purpose other than to identify prospective properties consumer may be interested in purchasing. Any information relating to real estate for sale or lease referenced on this web site comes from the Internet Data Exchange (IDX) program of the Bright MLS. This web site references real estate listing(s) held by a brokerage firm other than the broker and/or agent who owns this web site. The accuracy of all information is deemed reliable but not guaranteed and should be personally verified through personal inspection by and/or with the appropriate professionals. Properties in listings may have been sold or may no longer be available. The data contained herein is copyrighted by Bright MLS and is protected by all applicable copyright laws. Any unauthorized collection or dissemination of this information is in violation of copyright laws and is strictly prohibited. Copyright © 2020 Bright MLS. All rights reserved.