

1430 PLATEAUSAINT LEONARD, MD20685
Mortgage Calculator
Monthly Payment (Est.)
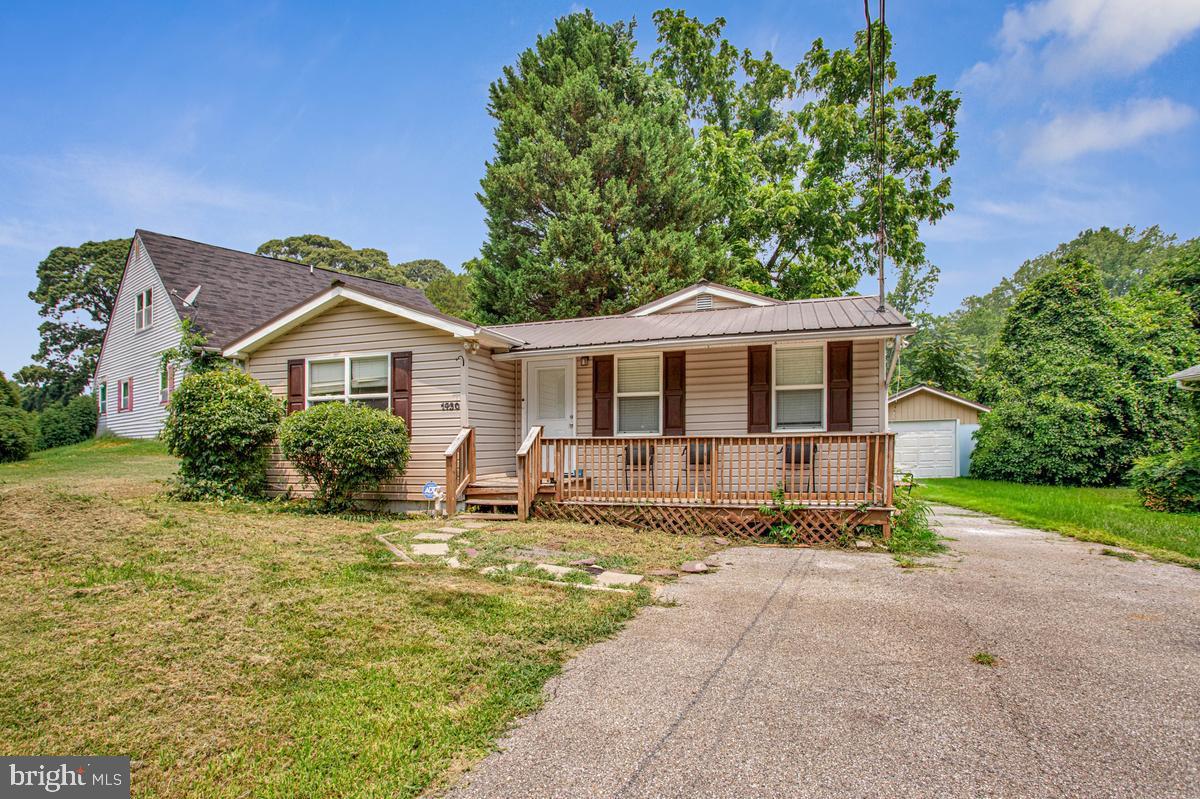
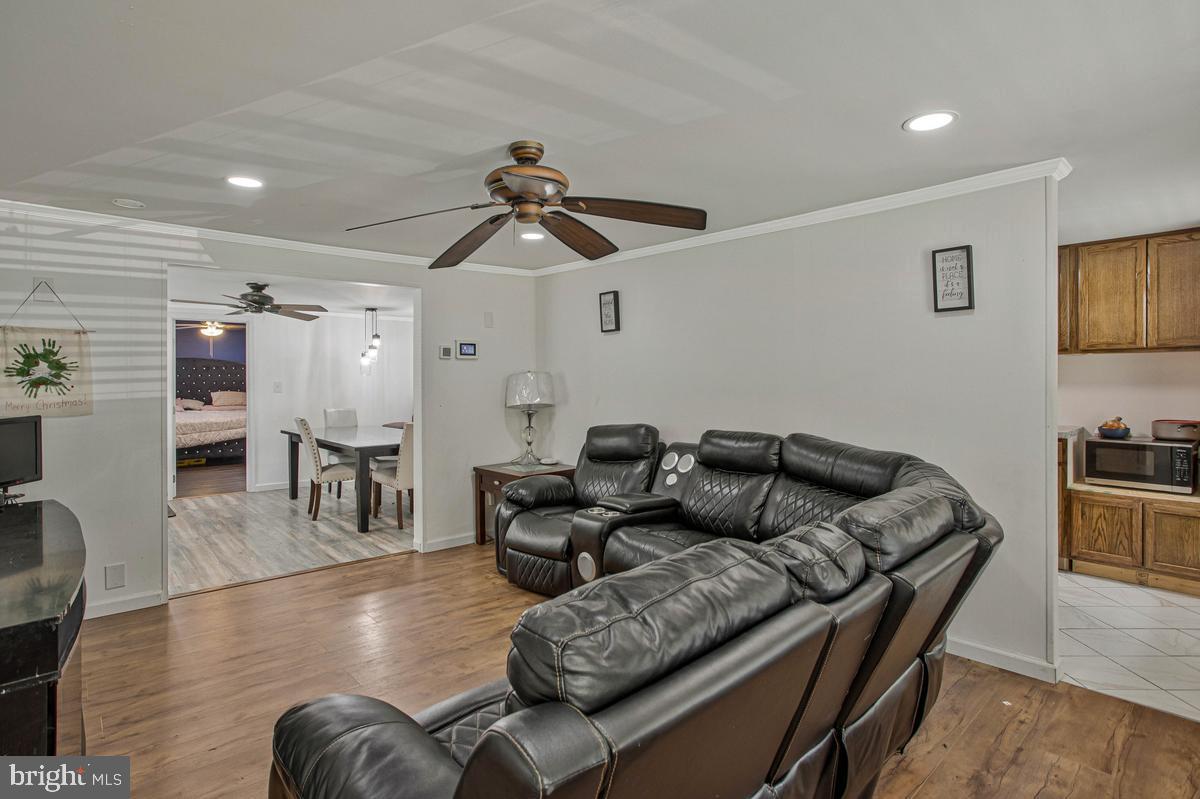
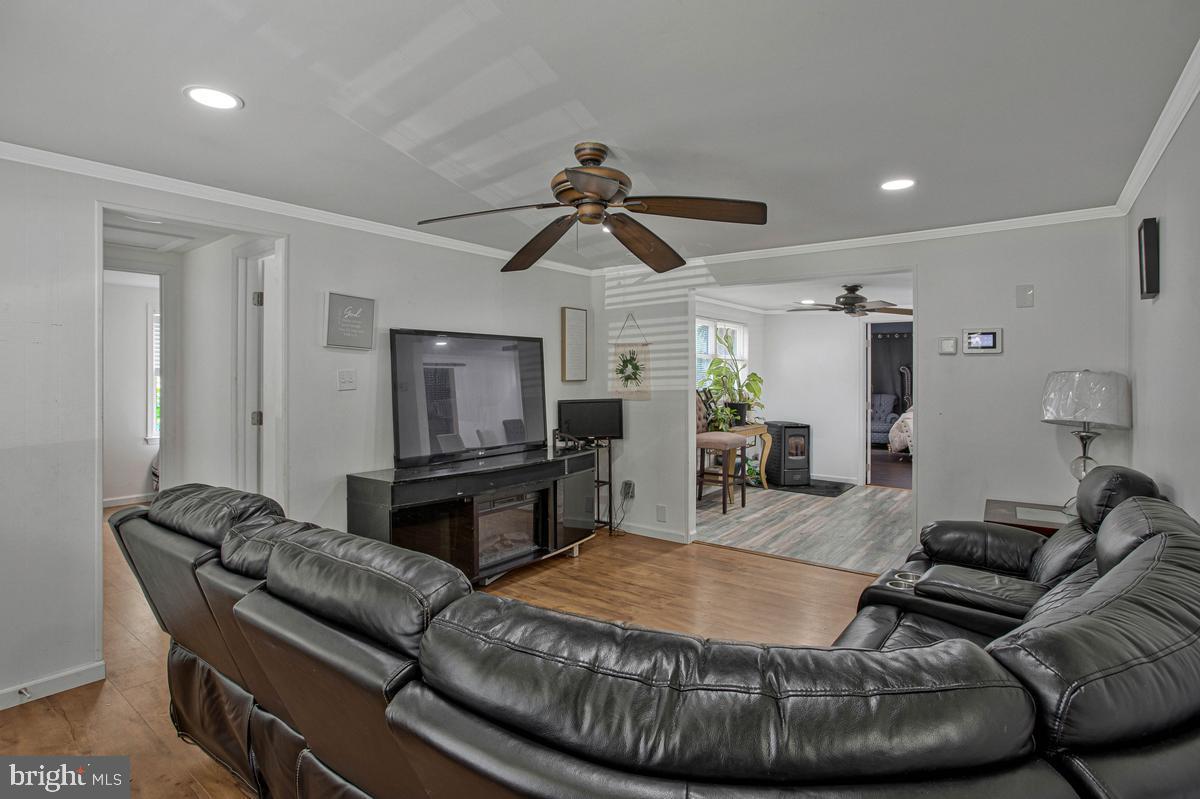
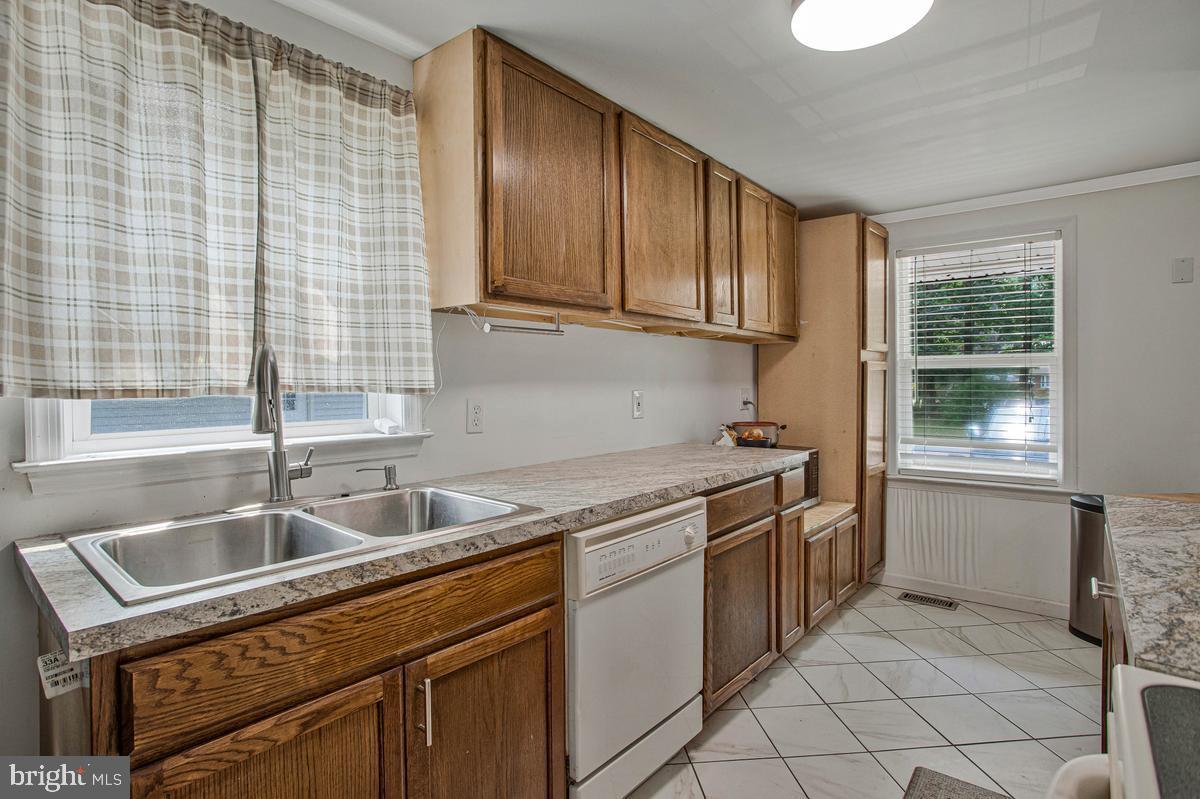
$1,506Welcome to 1430 Plateau Road in Saint Leonard, Maryland—a charming property that offers the perfect blend of comfort, privacy, and the beauty of Southern Maryland living. This well-maintained 3-bedroom, 2-bathroom home features a functional floor plan designed for everyday living and entertaining. The spacious living areas provide plenty of natural light, while the thoughtfully designed kitchen offers ample cabinetry and workspace for preparing meals. The primary suite includes a private full bath, creating a comfortable retreat at the end of the day. Enjoy the peaceful outdoor setting with room to relax, garden, entertain, or simply take in the surrounding scenery. Whether you're enjoying your morning coffee on the porch or hosting a backyard gathering, this property offers the flexibility to make the outdoor space your own. Conveniently located near local parks, marinas, shopping, dining, and commuter routes, you'll appreciate the balance of tranquility and accessibility this location provides. Don't miss the opportunity to make this beautiful Saint Leonard property your next home. Schedule your private showing today!
| 3 days ago | Status changed to Active | |
| 3 days ago | Listing updated with changes from the MLS® | |
| 2 weeks ago | Listing first seen on site |

The real estate listing information is provided by Bright MLS is for the consumer's personal, non-commercial use and may not be used for any purpose other than to identify prospective properties consumer may be interested in purchasing. Any information relating to real estate for sale or lease referenced on this web site comes from the Internet Data Exchange (IDX) program of the Bright MLS. This web site references real estate listing(s) held by a brokerage firm other than the broker and/or agent who owns this web site. The accuracy of all information is deemed reliable but not guaranteed and should be personally verified through personal inspection by and/or with the appropriate professionals. Properties in listings may have been sold or may no longer be available. The data contained herein is copyrighted by Bright MLS and is protected by all applicable copyright laws. Any unauthorized collection or dissemination of this information is in violation of copyright laws and is strictly prohibited. Copyright © 2020 Bright MLS. All rights reserved.
Did you know? You can invite friends and family to your search. They can join your search, rate and discuss listings with you.