

1804 SIXES ROADPRINCE FREDERICK, MD20678
Mortgage Calculator
Monthly Payment (Est.)
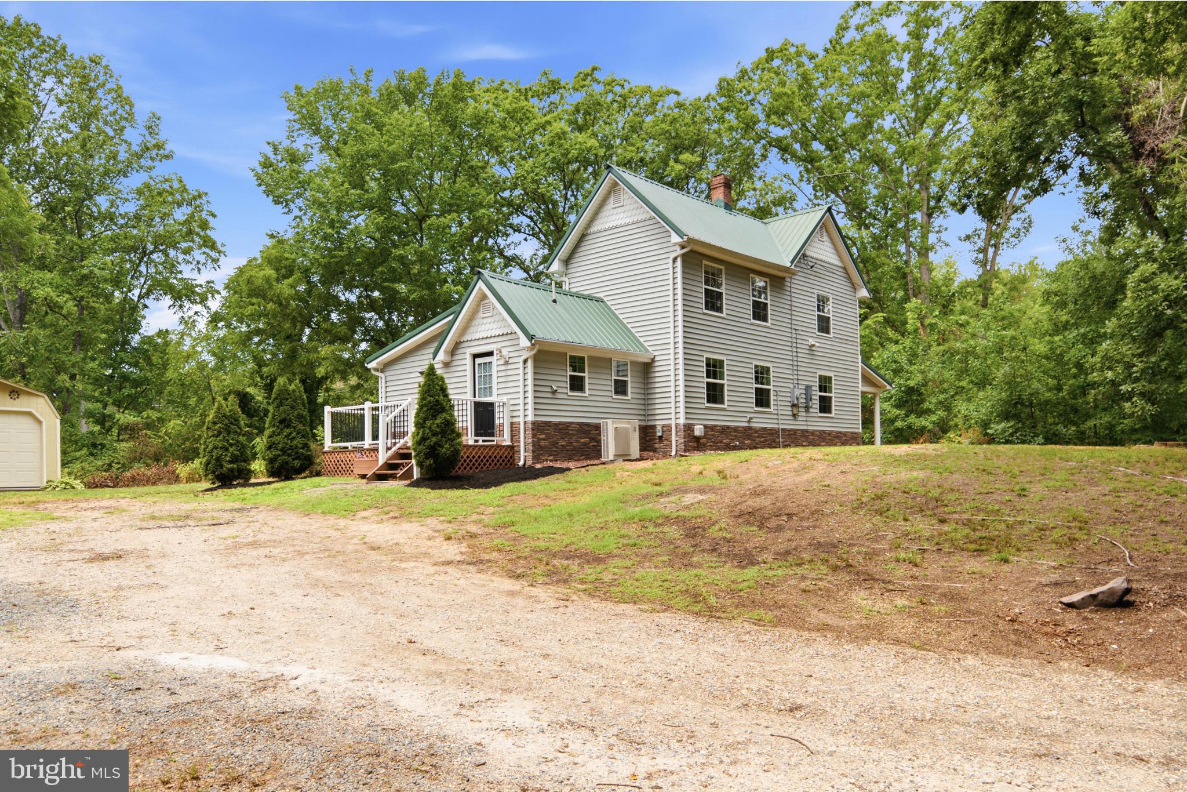
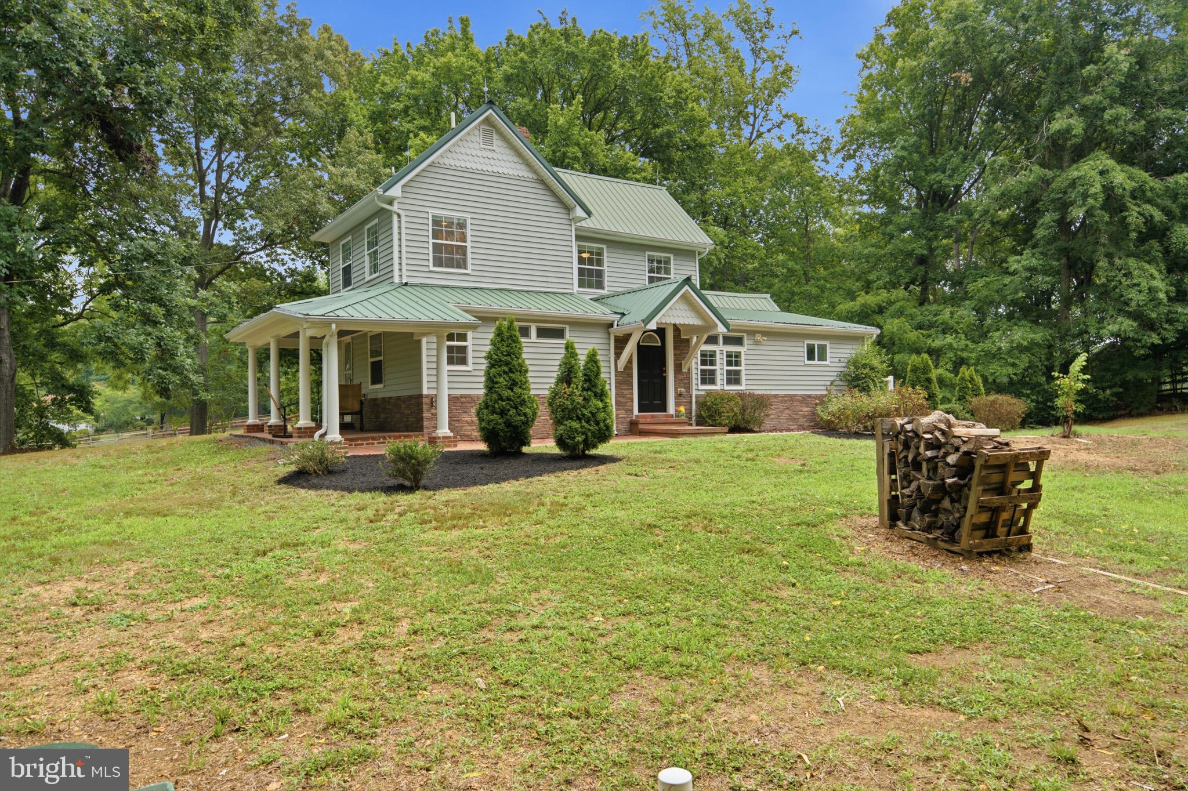
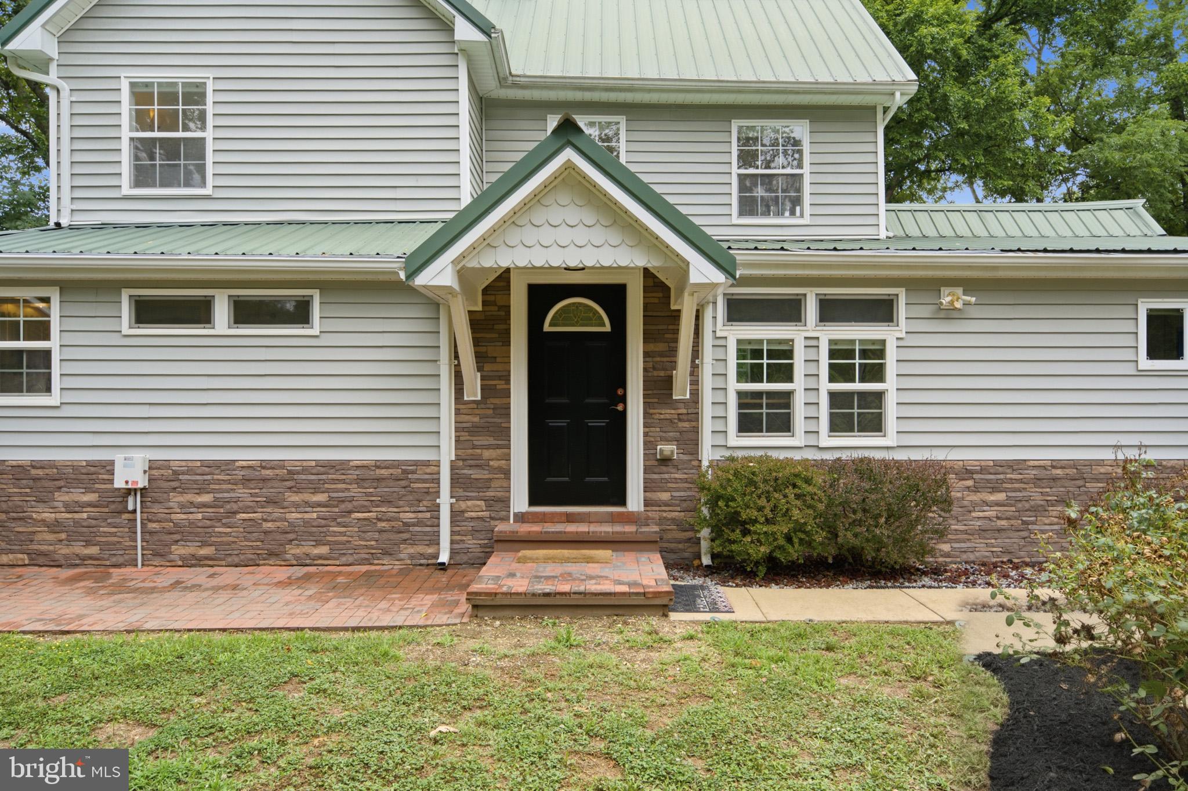
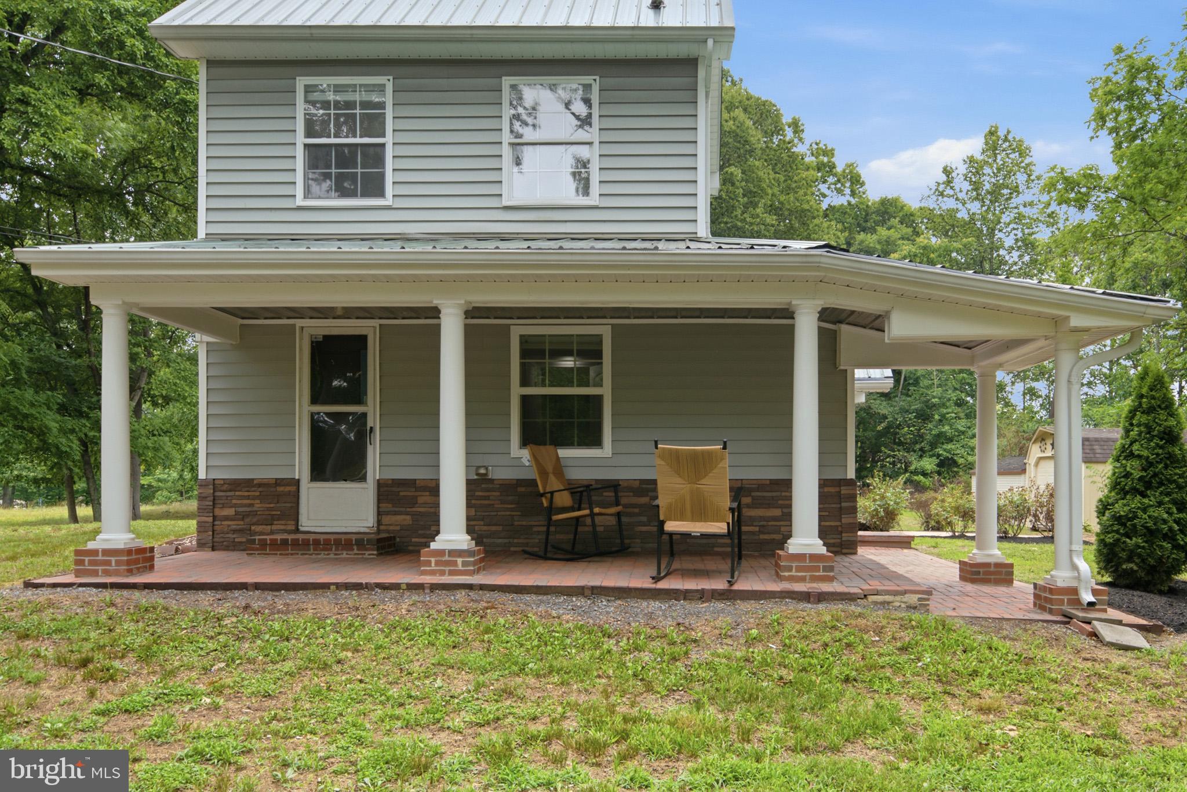
$1,779CHARMING 3 Bedroom 2.5 Bathroom FARMHOUSE!! Nestled on 1.12 peaceful acres, this beautifully maintained 3-bedroom, 2.5 bath home offers the perfect blend of country charm and modern comfort. A welcoming wraparound porch sets the tone, while the light-filled interior features hardwood floors, spacious living areas, and an updated kitchen with granite countertops, stainless steel appliances, abundant cabinetry, and generous prep space. The spacious primary suite offers a relaxing retreat, while two additional bedrooms provide flexibility for family, guests, or a home office. Updated bathrooms, including a beautiful walk-in shower, and customized closet systems add style and functionality throughout. Step outside to enjoy the expansive deck overlooking the private backyard. The property also includes a chicken coop, storage shed, and plenty of open space for gardening, hobbies, recreation, or simply enjoying the peaceful surroundings. Offering the best of country living with room to grow, this move-in ready property is one you won't want to miss. Schedule your private showing today!
| 2 days ago | Status changed to Pending | |
| 2 days ago | Price changed to $390,000 | |
| 2 days ago | Listing updated with changes from the MLS® | |
| 5 days ago | Listing first seen on site |

The real estate listing information is provided by Bright MLS is for the consumer's personal, non-commercial use and may not be used for any purpose other than to identify prospective properties consumer may be interested in purchasing. Any information relating to real estate for sale or lease referenced on this web site comes from the Internet Data Exchange (IDX) program of the Bright MLS. This web site references real estate listing(s) held by a brokerage firm other than the broker and/or agent who owns this web site. The accuracy of all information is deemed reliable but not guaranteed and should be personally verified through personal inspection by and/or with the appropriate professionals. Properties in listings may have been sold or may no longer be available. The data contained herein is copyrighted by Bright MLS and is protected by all applicable copyright laws. Any unauthorized collection or dissemination of this information is in violation of copyright laws and is strictly prohibited. Copyright © 2020 Bright MLS. All rights reserved.