

9700 WILD FIRE LANEOWINGS, MD20736
Mortgage Calculator
Monthly Payment (Est.)
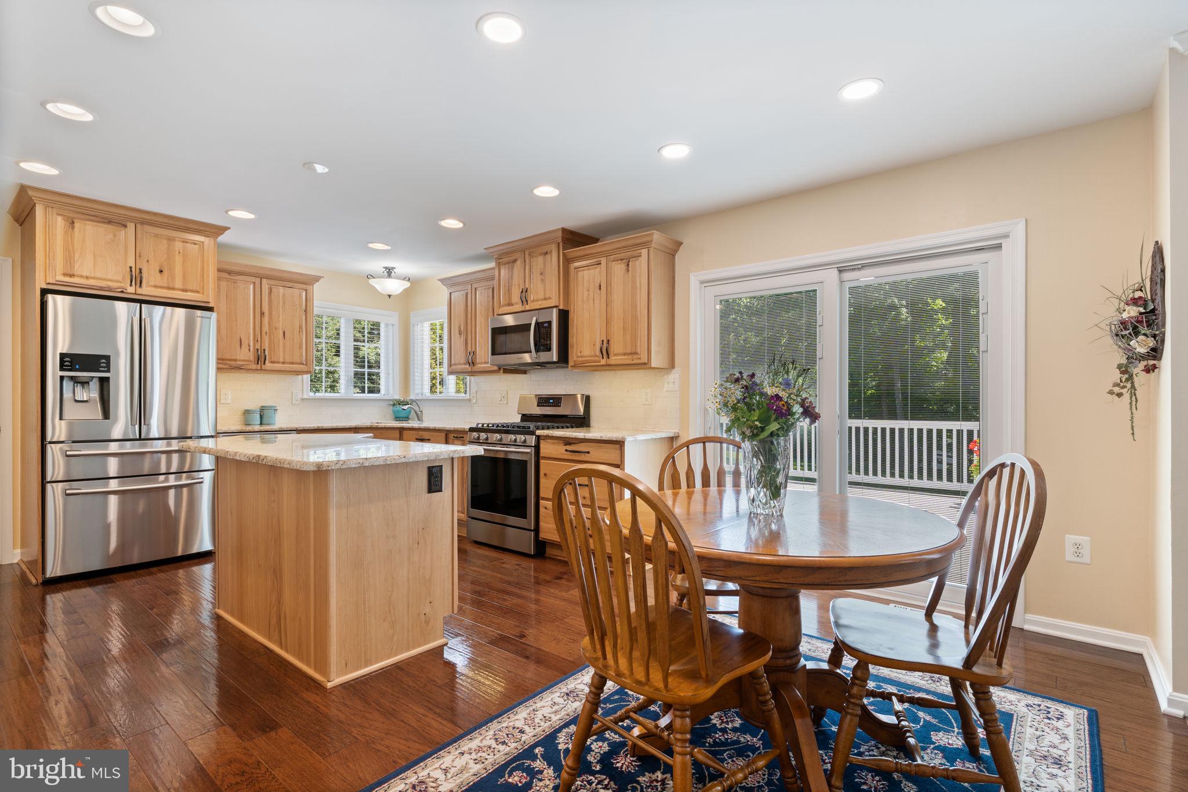
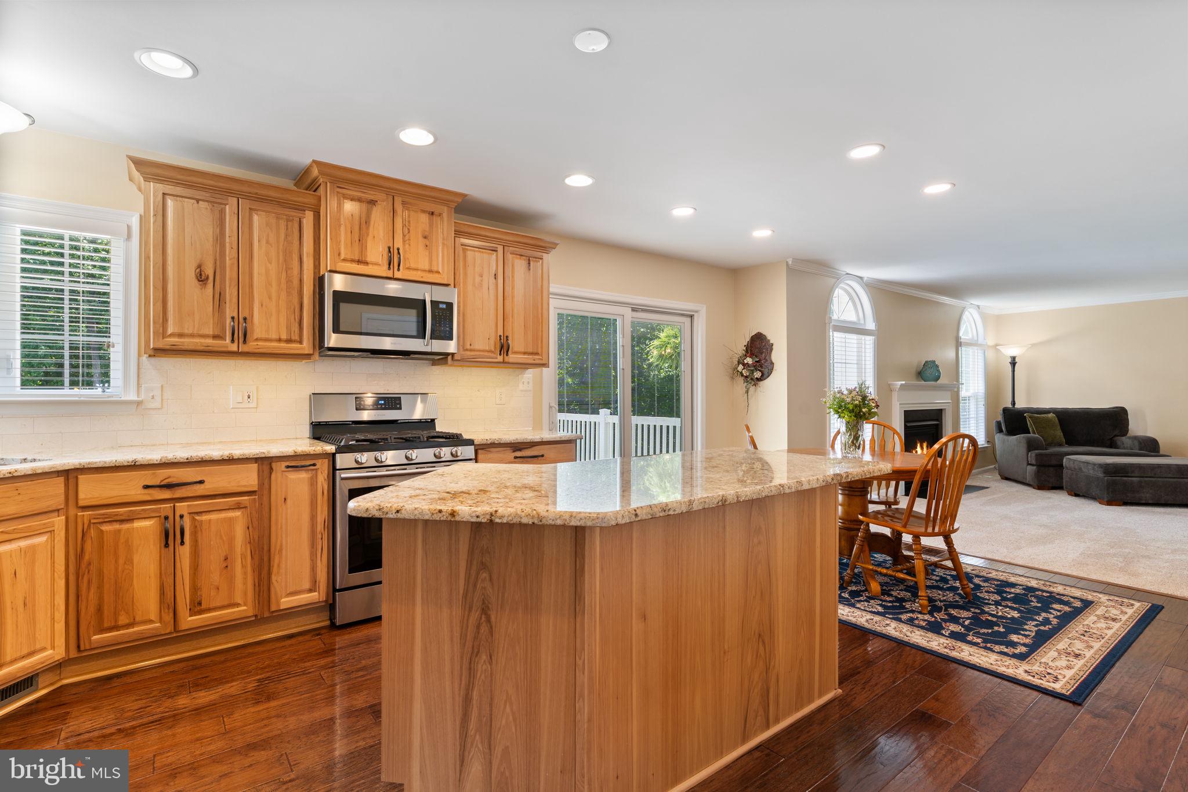
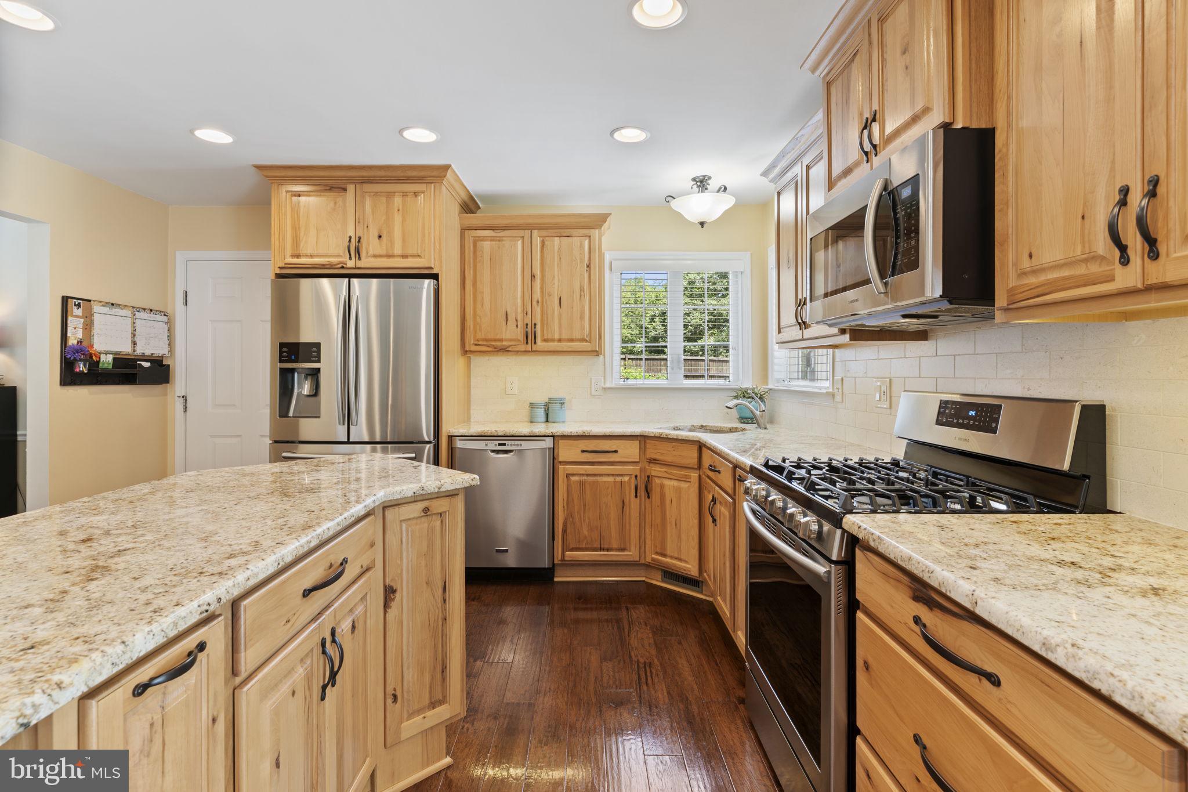
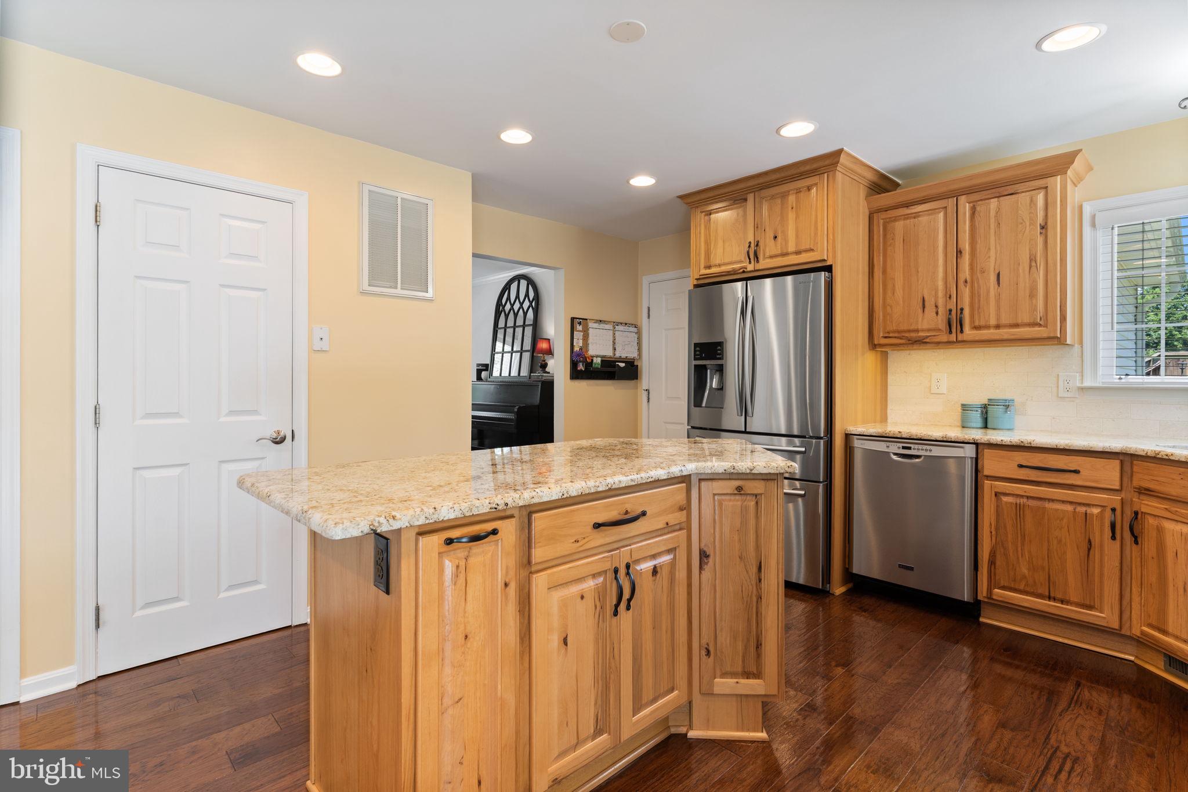
$3,422Coming soon! 9700 Wild Fire Lane — a beautifully situated property offering space, privacy, and everyday convenience in Northern Calvert. Set on a generous lot in a quiet cul de sac, this immaculate home features a comfortable and traditional layout with bright living spaces, spacious bedrooms, and flexible areas designed to fit today’s lifestyle. Main level features renovated kitchen with island, family room, formal dining or flex room. Upper level primary suite with sitting area, walk in closet and remodeled primary bath. Two additional bedrooms and remodeled hall bath. The finished lower level provides additional room for entertaining, working from home, hobbies, fitness, or guests with recreation room, fourth bedroom and laundry. Step outside and enjoy your deck overlooking a large fully fenced back yard with plenty of space to relax, play, garden and more. Many extras here including two car garage, attic storage, shed, landscaping and hardscape. Located in a desirable Owings setting with easy access to commuter routes, local shops, restaurants, schools, and Chesapeake Bay attractions, this home is a wonderful opportunity to enjoy Southern Maryland living. Community living walkable to the common area but no HOA requirements for this home! Professional photos and more details are on the way!
| 4 days ago | Status changed to Active Under Contract | |
| 4 days ago | Listing updated with changes from the MLS® | |
| 4 weeks ago | Listing first seen on site |

The real estate listing information is provided by Bright MLS is for the consumer's personal, non-commercial use and may not be used for any purpose other than to identify prospective properties consumer may be interested in purchasing. Any information relating to real estate for sale or lease referenced on this web site comes from the Internet Data Exchange (IDX) program of the Bright MLS. This web site references real estate listing(s) held by a brokerage firm other than the broker and/or agent who owns this web site. The accuracy of all information is deemed reliable but not guaranteed and should be personally verified through personal inspection by and/or with the appropriate professionals. Properties in listings may have been sold or may no longer be available. The data contained herein is copyrighted by Bright MLS and is protected by all applicable copyright laws. Any unauthorized collection or dissemination of this information is in violation of copyright laws and is strictly prohibited. Copyright © 2020 Bright MLS. All rights reserved.
Did you know? You can invite friends and family to your search. They can join your search, rate and discuss listings with you.