

295 WEST AVENUEPRINCE FREDERICK, MD20678
Mortgage Calculator
Monthly Payment (Est.)
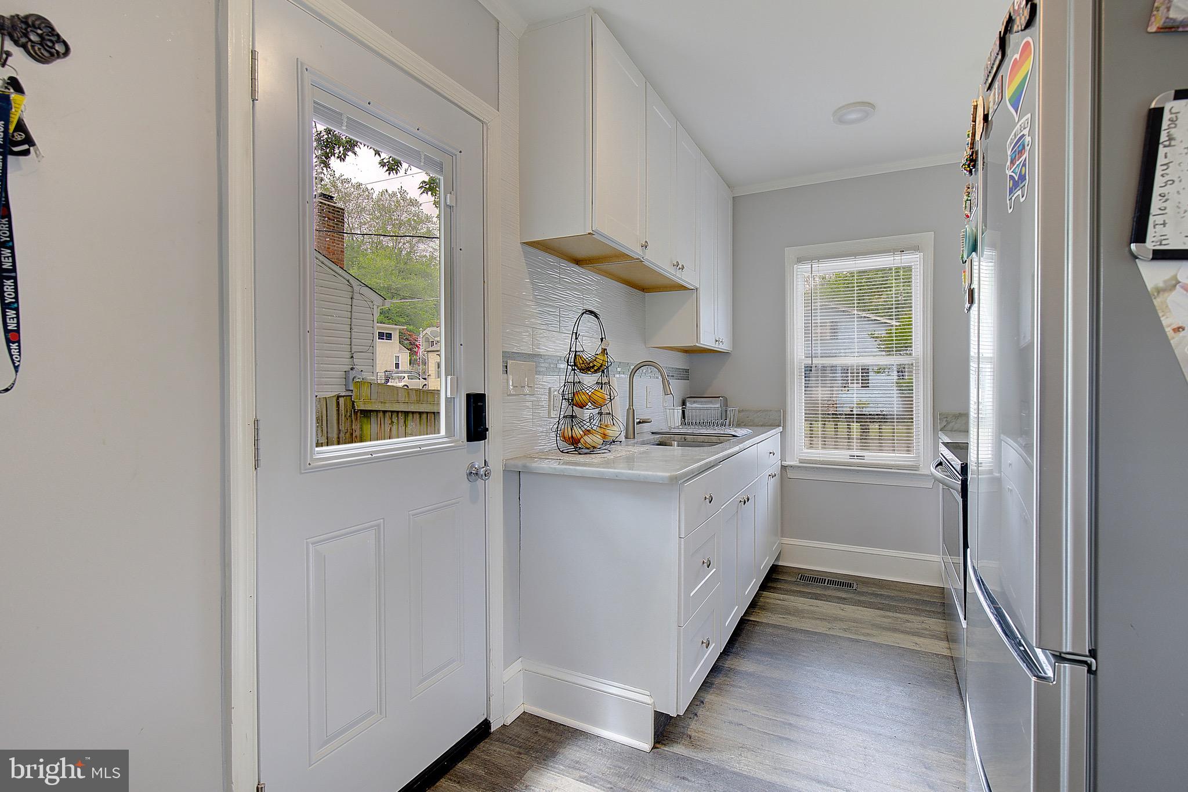
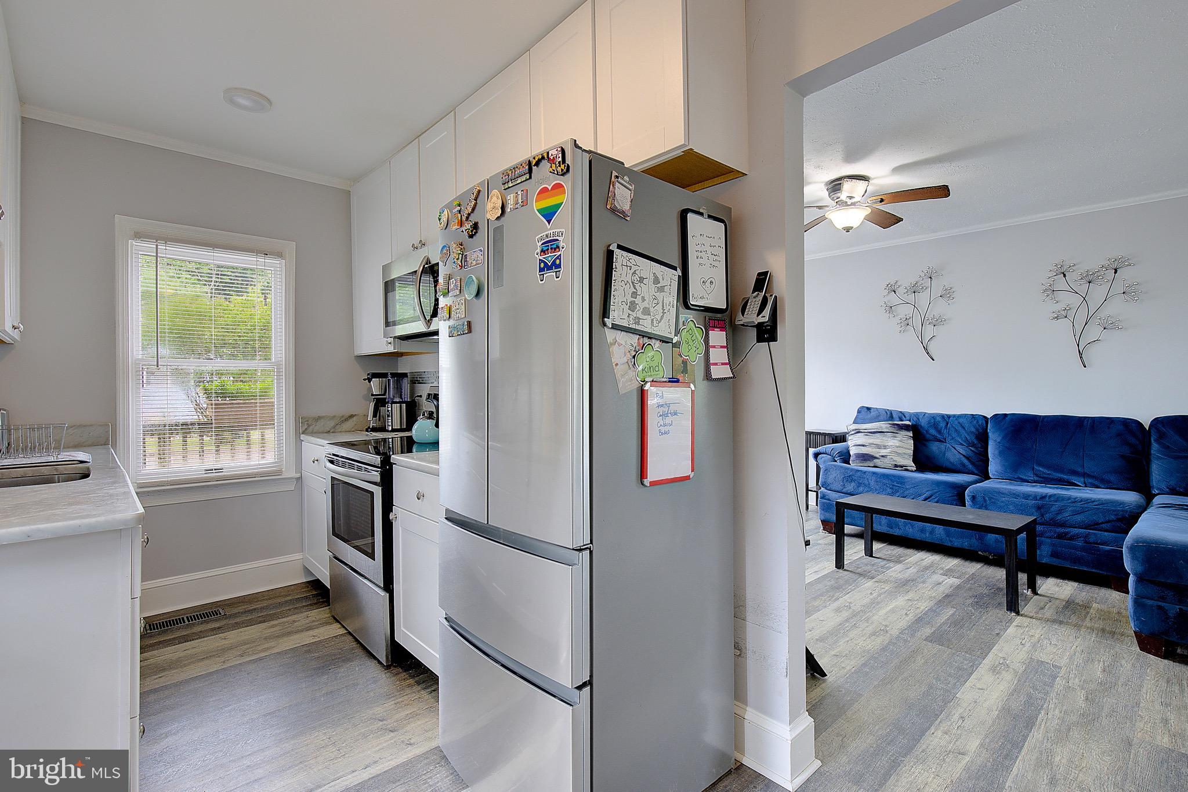
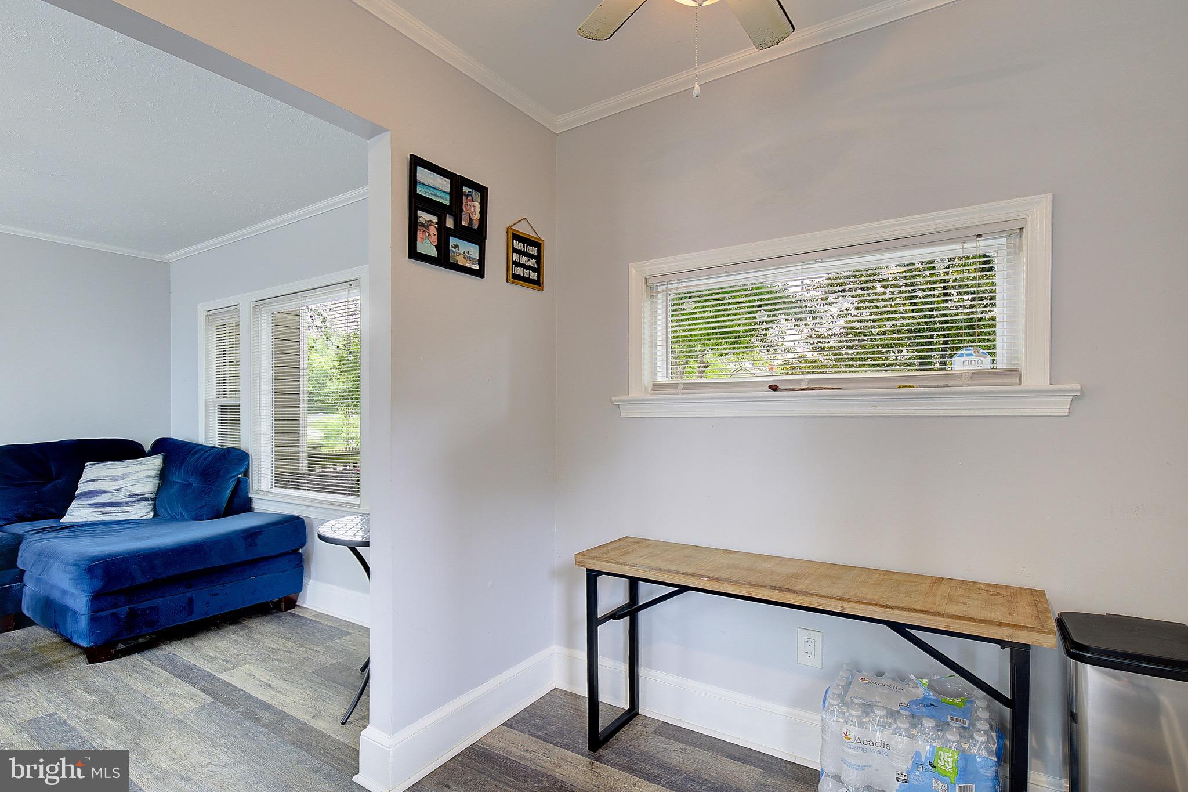
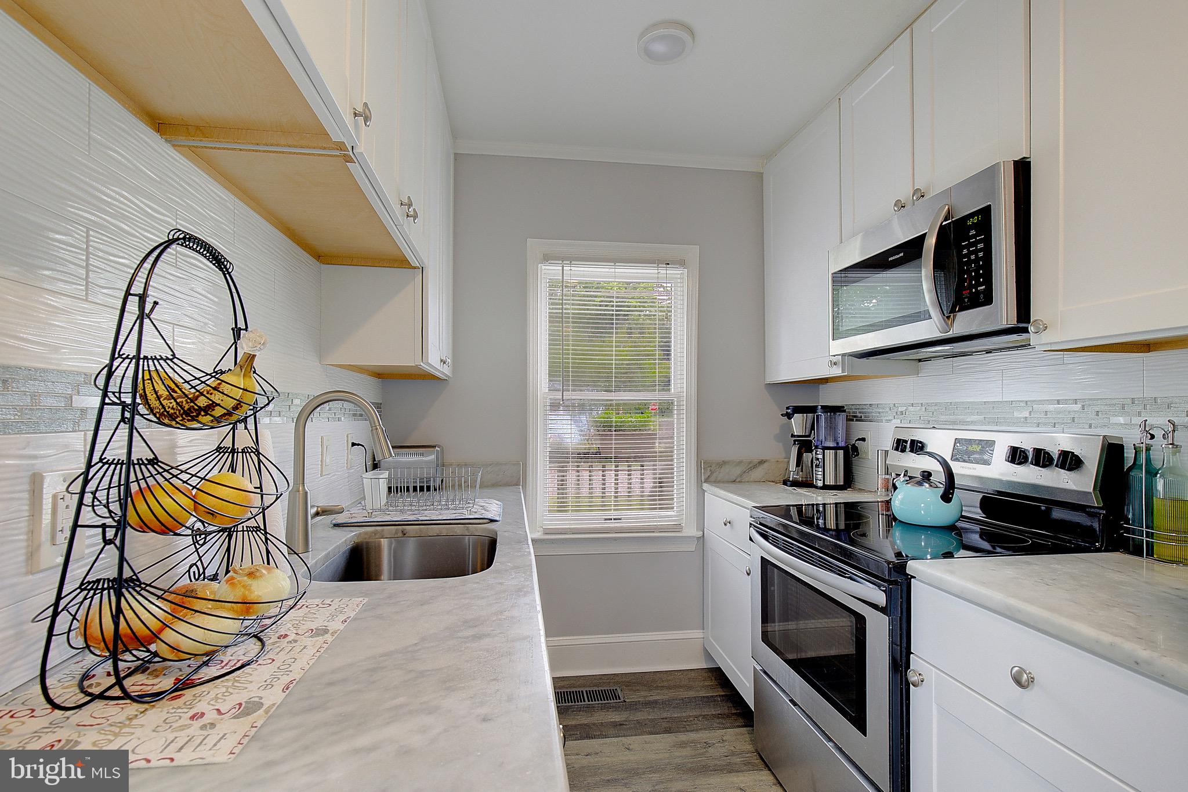
$1,369Charming and move-in ready, this beautifully updated 2-bedroom, 1-bath home is perfectly situated on a large, level corner lot in the desirable Dares Beach community! Enjoy easy one-level living with luxury vinyl plank flooring throughout and ceramic tile in the bathroom. The spacious owner's bedroom easily accommodates a king-size bed, while the versatile second bedroom can serve as a guest room, home office, or both, and features a full-size washer and dryer closet along with a generous clothes closet. The updated galley kitchen offers white cabinetry, granite countertops, and stainless steel appliances, creating a bright and functional space for everyday living. Additional features include a 1-car garage, off-street parking for three vehicles, a fully fenced private backyard with gate access, and a roof that's only 7 years old. Location is everything, and this home delivers! Just three blocks from the community's private beach, picnic area, and playground, you'll enjoy the best of Chesapeake Bay living. Conveniently located near shopping, restaurants, the hospital, movie theater, and top-rated schools, this property offers an exceptional combination of comfort, convenience, and lifestyle. Whether you're looking for a starter home, downsizing, or seeking a weekend retreat, this Dares Beach gem is one you won't want to miss!
| 6 days ago | Listing updated with changes from the MLS® | |
| a week ago | Status changed to Active | |
| 2 weeks ago | Listing first seen on site |

The real estate listing information is provided by Bright MLS is for the consumer's personal, non-commercial use and may not be used for any purpose other than to identify prospective properties consumer may be interested in purchasing. Any information relating to real estate for sale or lease referenced on this web site comes from the Internet Data Exchange (IDX) program of the Bright MLS. This web site references real estate listing(s) held by a brokerage firm other than the broker and/or agent who owns this web site. The accuracy of all information is deemed reliable but not guaranteed and should be personally verified through personal inspection by and/or with the appropriate professionals. Properties in listings may have been sold or may no longer be available. The data contained herein is copyrighted by Bright MLS and is protected by all applicable copyright laws. Any unauthorized collection or dissemination of this information is in violation of copyright laws and is strictly prohibited. Copyright © 2020 Bright MLS. All rights reserved.
Did you know? You can invite friends and family to your search. They can join your search, rate and discuss listings with you.