

7902 DELORES COURTCHESAPEAKE BEACH, MD20732
Mortgage Calculator
Monthly Payment (Est.)
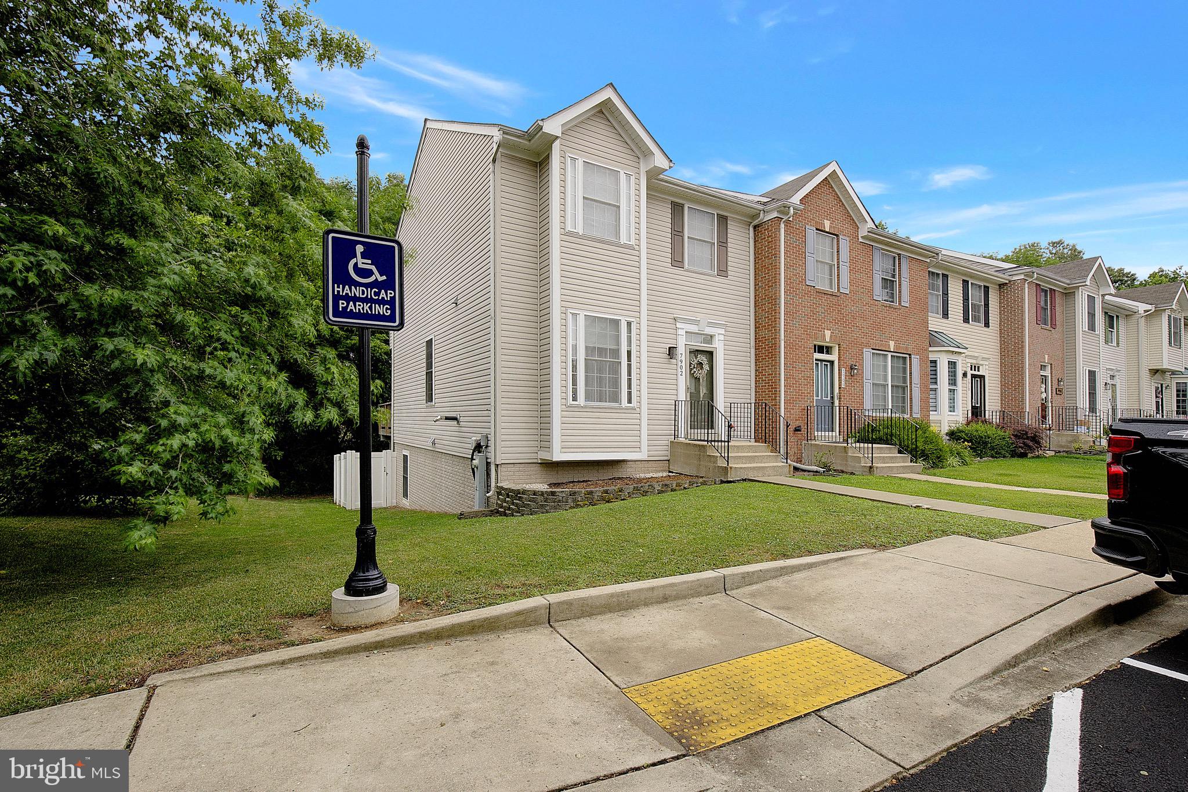
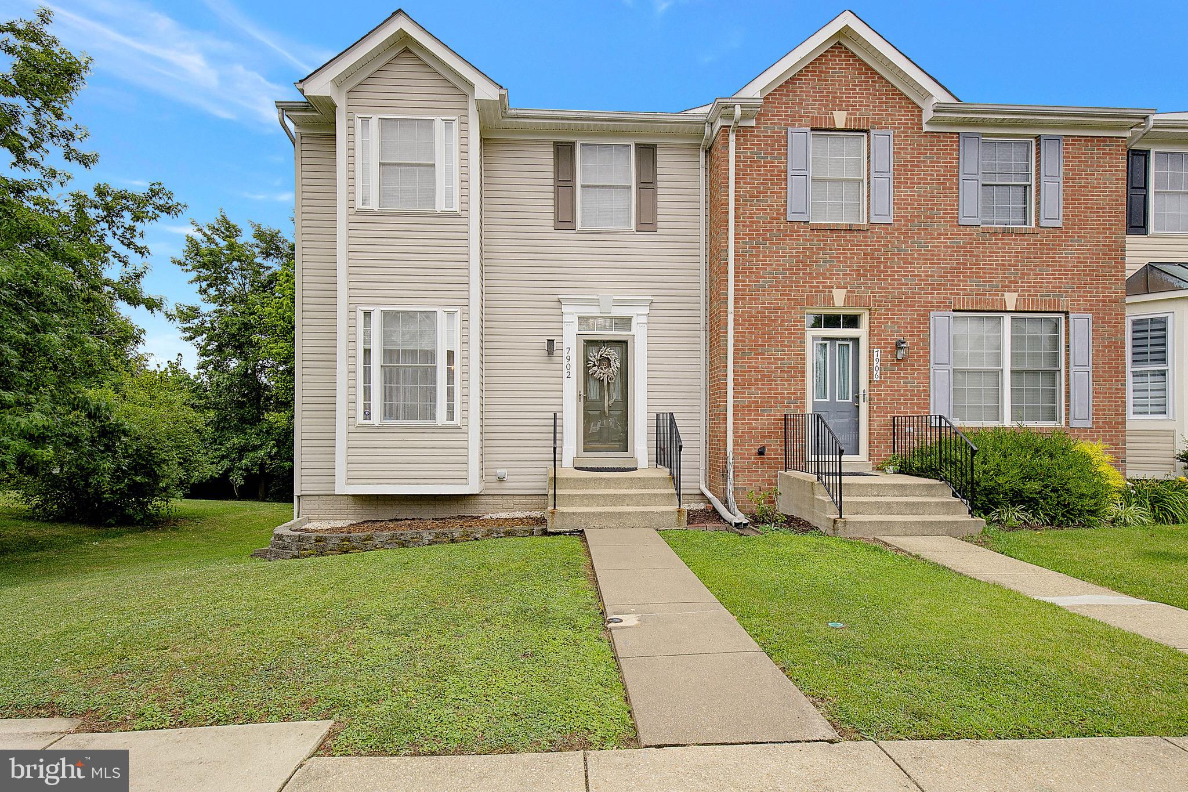
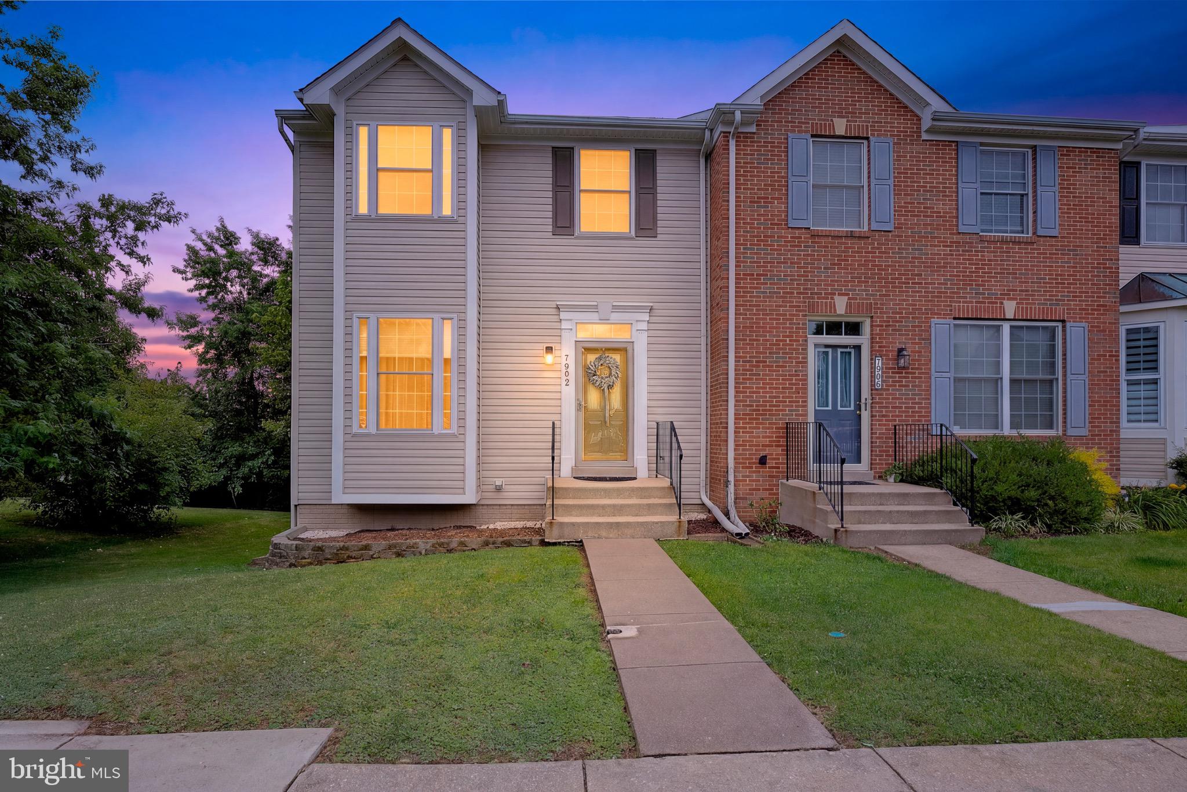
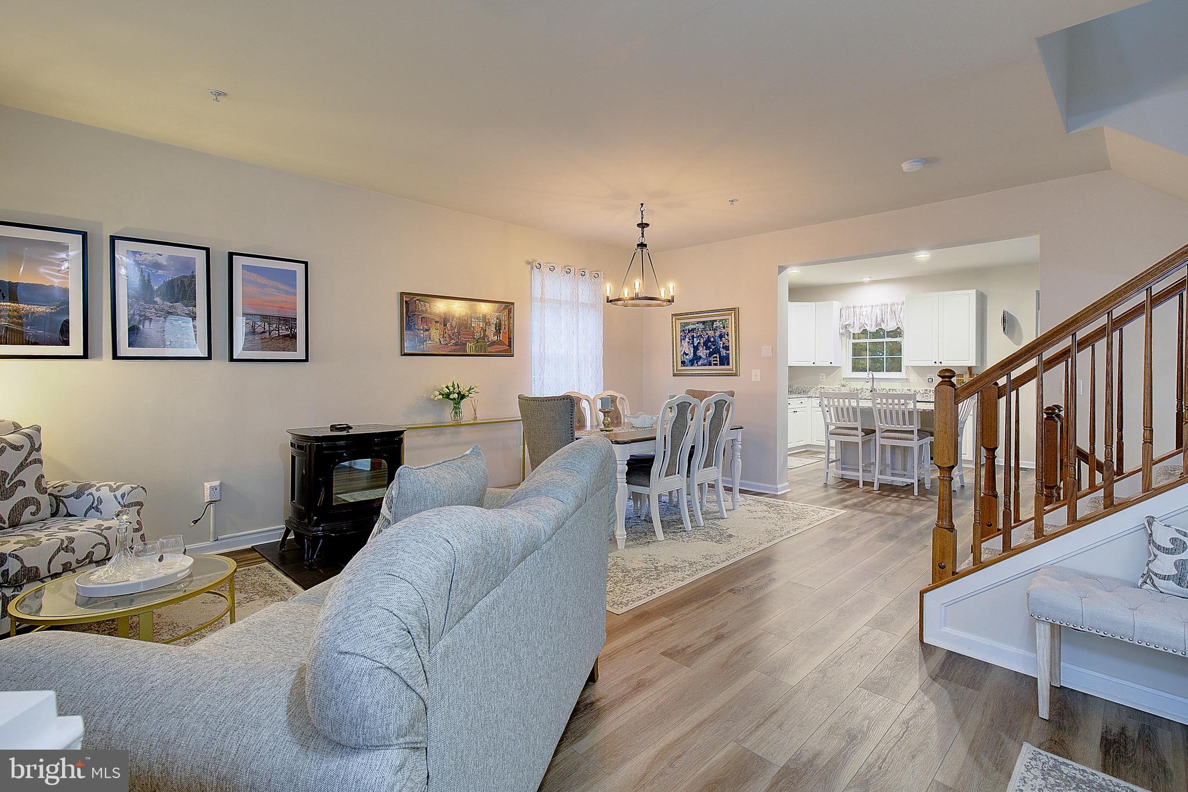
$2,053Fantastic opportunity to own this beautifully maintained END UNIT townhome situated on arguably the best lot in the highly desirable Bayview Hills community! Backing to open space and offering exceptional privacy, this home combines a peaceful setting with an unbeatable location for outdoor enthusiasts. Just steps from the Fishing Creek Rail Trail, you'll enjoy easy access to jogging, biking, kayaking, boating, fishing, and birdwatching. Bayview Hills residents also enjoy nearby RV and boat storage, access to top-rated schools, outdoor concerts at Rod 'N Reel, waterfront dining, shopping, Kellam's Field, the Northeast Community Center, and exclusive residents-only access to Brownie's Beach. Natural light fills the thoughtfully updated interior, which features luxury vinyl plank flooring, a new roof, skylight, and LeafGuard gutters (2021), plus a new dual-zone HVAC system (2022). Additional upgrades include modern lighting fixtures, energy-efficient wood pellet stove, and newer GE appliances. Two dedicated parking spaces are located directly in front of the home, with ample guest parking nearby. The main level offers an inviting open floor plan designed for both everyday living and entertaining. Features include a spacious living room with pellet stove, dining area, convenient powder room, bright morning room, and an upgraded kitchen with granite countertops, large center island, and newer GE appliances. Step outside to the private deck overlooking scenic open space—an ideal spot to enjoy your morning coffee or unwind at the end of the day. Upstairs, the spacious primary suite features a beautifully renovated en-suite bath, walk-in closet, and sitting area. Two additional generously sized bedrooms and a full hall bath complete the upper level. The finished walk-out lower level provides more than 800 square feet of versatile living space, including a recreation room, full bathroom, potential fourth bedroom, home office, in-law suite, laundry room, utility room, and additional storage. Sliding glass doors lead to the fully fenced backyard and attractive stone paver patio, creating even more space to relax or entertain. Don't miss this rare opportunity to own an energy-efficient, move-in-ready home in one of Chesapeake Beach's most desirable communities. Conveniently located for commuters with easy access to Joint Base Andrews, Washington, D.C., Annapolis, the Suitland Metro Station, and regional commuter bus routes. Furniture may be included upon request at no additional cost (excluding housewares, bedding and artwork). This home is truly turnkey--simply move in and start enjoying the Chesapeake Beach lifestyle!* Please note that the reserve parking spot in front is #34**
| yesterday | Status changed to Pending | |
| yesterday | Listing updated with changes from the MLS® | |
| 4 weeks ago | Price changed to $449,990 | |
| 2 months ago | Listing first seen on site |

The real estate listing information is provided by Bright MLS is for the consumer's personal, non-commercial use and may not be used for any purpose other than to identify prospective properties consumer may be interested in purchasing. Any information relating to real estate for sale or lease referenced on this web site comes from the Internet Data Exchange (IDX) program of the Bright MLS. This web site references real estate listing(s) held by a brokerage firm other than the broker and/or agent who owns this web site. The accuracy of all information is deemed reliable but not guaranteed and should be personally verified through personal inspection by and/or with the appropriate professionals. Properties in listings may have been sold or may no longer be available. The data contained herein is copyrighted by Bright MLS and is protected by all applicable copyright laws. Any unauthorized collection or dissemination of this information is in violation of copyright laws and is strictly prohibited. Copyright © 2020 Bright MLS. All rights reserved.
Did you know? You can invite friends and family to your search. They can join your search, rate and discuss listings with you.