Save
Ask
Tour
Hide
Share
$750,000
16 Days On Site

11802 RIVERSHORE DRIVE
DUNKIRK, MD20754

For Sale|Single Family Residence|Active
5
Beds
3
Total Baths
3
Full Baths
3,559
SqFt
$211
/SqFt
1974
Built
County:
CALVERT
Listing courtesy of Epique Realty
Call Now: 443.632.3000
Is this the listing for you? We can help make it yours.
443.632.3000
11802 RIVERSHORE DRIVE11802 RIVERSHORE DRIVE11802 RIVERSHORE DRIVE11802 RIVERSHORE DRIVE
Save
Ask
Tour
Hide
Share

Mortgage Calculator

Monthly Payment (Est.)

$3,422
Calculator powered by Showcase IDX, a Constellation1 Company. Copyright ©2026 Information is deemed reliable but not guaranteed.

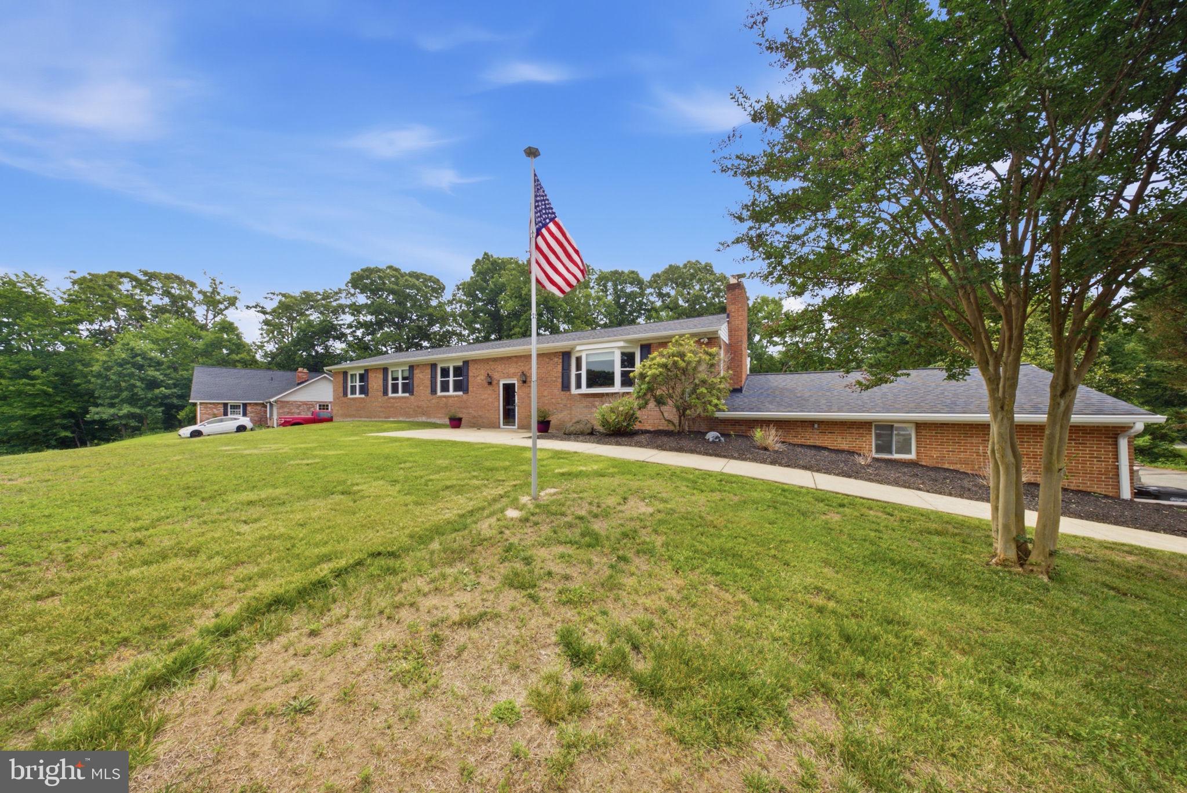
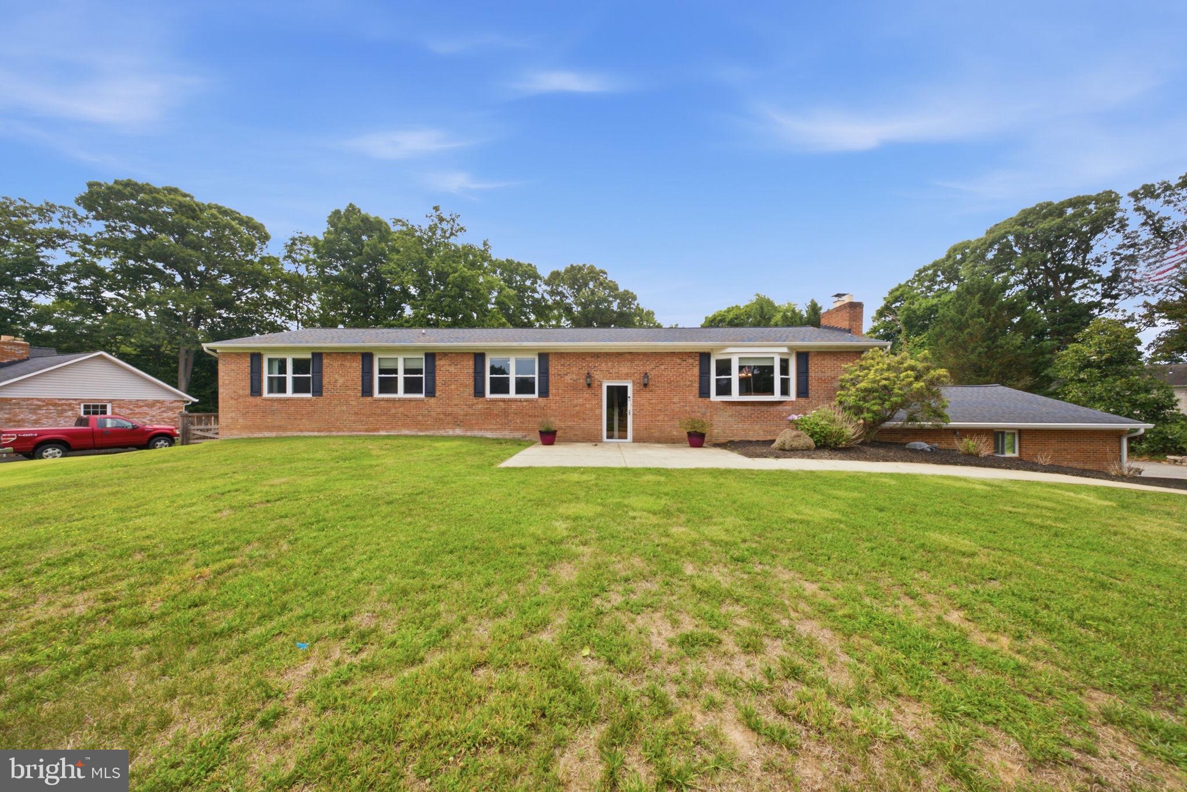
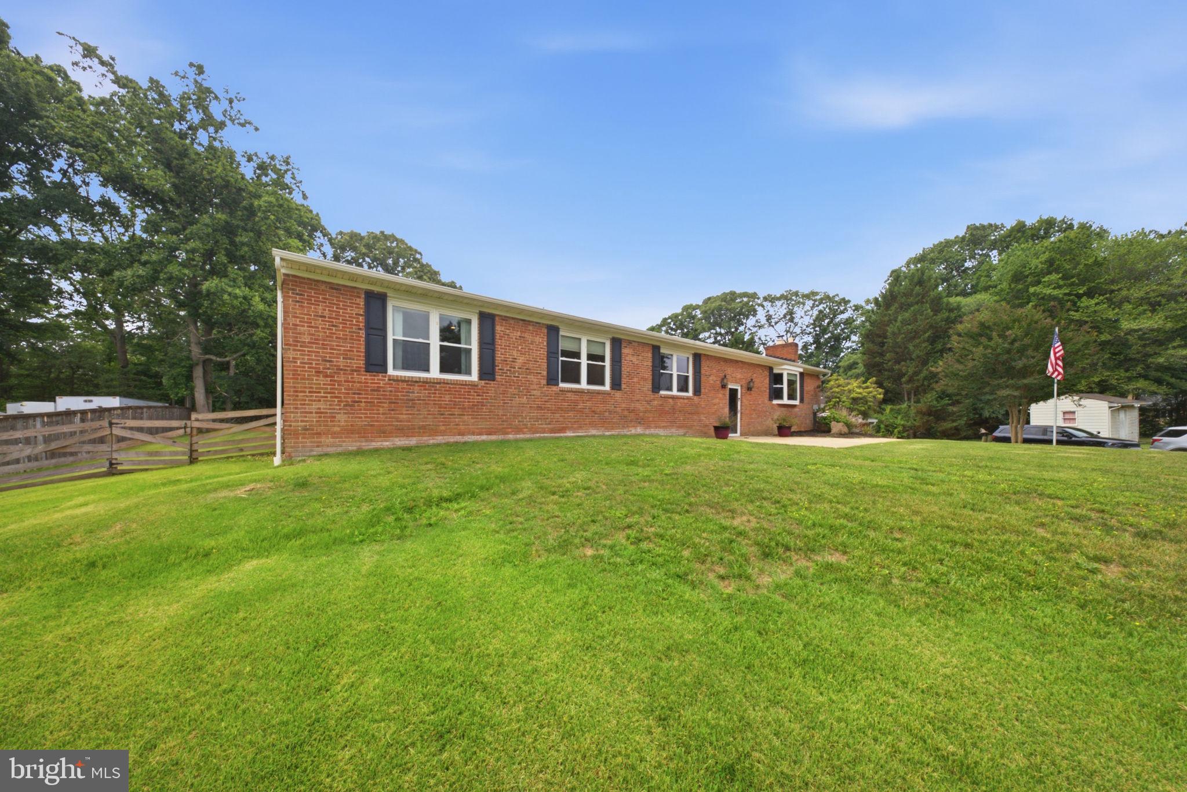
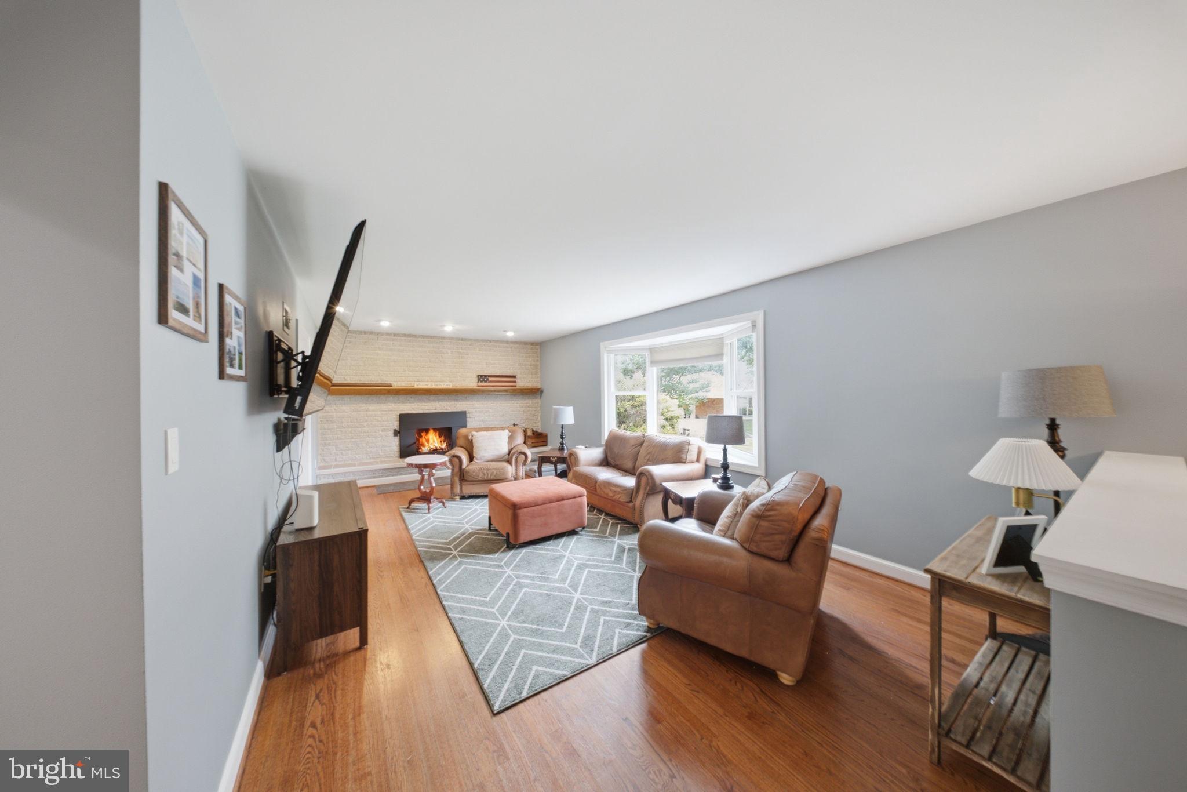
Tucked away on a private one-acre lot in the sought after Shores of Calvert, this quality-built brick home is a true peaceful escape. Trees and open land wrap around three sides, offering natural beauty and front-row wildlife viewing, while the back of the lot delivers serene water views. A long driveway leads to an oversized parking pad and attached two-car garage, setting the tone before you ever step inside. Inside, more than 3,800 square feet of living space unfolds with care and craftsmanship at every turn. The foyer opens to a stunning living room anchored by a brand new fireplace. The adjoining dining area flows into a beautiful kitchen featuring upgraded countertops, custom wood cabinetry, and a full appliance package including refrigerator, dishwasher, microwave, and oven. The owner's suite is a private retreat with new flooring, updated closet doors, and a spacious en-suite bath complete with a soaking tub and separate shower. Generously sized secondary bedrooms feature new flooring and plenty of room to grow. The lower level is built for both living and entertaining. A large family and game room sets the stage for gatherings, with a massive bar while a guest room, laundry area, and walkout access add everyday convenience. A bright home gym comes plumbed with second kitchen hookups, making it ideal for an in-law suite, au pair quarters, or private apartment. Step outside to a dream backyard designed for memories. A large, partially covered deck with new outdoor fans overlooks the pool, perfect for everything from lively pool parties to intimate cookouts. A cozy stone firepit, a dedicated basketball court, and a new concrete pad round out an outdoor space the whole family will love. The home has benefited from a long list of recent updates that make it truly move-in ready. These include a new roof, plumbing, water softener, radon mitigation system, HVAC, and septic system (2022 and 2024). In 2025, the sellers added fresh attic insulation, refreshed landscaping with a new retaining wall, restored the chimney, and installed the new wood stove. The pool filter was replaced at the start of pool season, and the home is protected by 6-inch gutters with guards and underground drains that direct water safely away from the foundation. Ideally located near Washington DC, Joint Base Andrews, and Patuxent River NAS, with easy access to restaurants, shopping, Annapolis, and Chesapeake Beach, this meticulously cared-for home offers the rare combination of privacy, space, and convenience.

Save
Ask
Tour
Hide
Share
Listing Snapshot
Price 
$750,000
Days On Site 
16 Days
Bedrooms 
5
Inside Area (SqFt) 
3,559 sqft
Total Baths 
3
Full Baths 
3
Partial Baths 
N/A
Lot Size 
0.98 Acres
Year Built 
1974
MLS® Number 
MDCA2027986
Status 
Active
Property Tax 
$6,499
HOA/Condo/Coop Fees 
$20.83 monthly
Sq Ft Source 
Assessor
Friends & Family
Recent Activity
2 weeks agoListing updated with changes from the MLS®
2 weeks agoStatus changed to Active
2 weeks agoListing first seen on site
General Features
Acres 
0.98
Attached Garage 
Yes
Foundation 
Block
Garage 
Yes
Garage Spaces 
2
Levels 
One
Parking 
GarageAttached
Parking Spaces 
2
Property Sub Type 
Single Family Residence
Sewer 
Septic Tank
Special Circumstances 
Standard
SqFt Above 
1924
SqFt Below 
1635
SqFt Total 
3848
Style 
Ranch/Rambler
Water Source 
Well
Zoning 
R
Interior Features
Appliances 
Electric Water Heater
Basement 
Finished
Cooling 
Central AirElectric
Fireplace 
Yes
Fireplaces 
1
Heating 
ElectricHeat Pump
Main Level Bedrooms 
4
Save
Ask
Tour
Hide
Share
Exterior Features
Construction Details 
Brick
Pool Features 
Private
Private Pool 
Yes
Community Features
Association Dues 
250
HOA Fee Frequency 
Annually
School District 
CALVERT COUNTY PUBLIC SCHOOLS
Schools
School District
CALVERT COUNTY PUBLIC SCHOOLS
Elementary School
Unknown
Middle School
Unknown
High School
Unknown
Listing courtesy of Epique Realty


The real estate listing information is provided by Bright MLS is for the consumer's personal, non-commercial use and may not be used for any purpose other than to identify prospective properties consumer may be interested in purchasing. Any information relating to real estate for sale or lease referenced on this web site comes from the Internet Data Exchange (IDX) program of the Bright MLS. This web site references real estate listing(s) held by a brokerage firm other than the broker and/or agent who owns this web site. The accuracy of all information is deemed reliable but not guaranteed and should be personally verified through personal inspection by and/or with the appropriate professionals. Properties in listings may have been sold or may no longer be available. The data contained herein is copyrighted by Bright MLS and is protected by all applicable copyright laws. Any unauthorized collection or dissemination of this information is in violation of copyright laws and is strictly prohibited. Copyright © 2020 Bright MLS. All rights reserved.

Neighborhood & Commute
Source: Walkscore
Save
Ask
Tour
Hide
Share