

8407 WESLEY STINNETT BOULEVARDCHESAPEAKE BEACH, MD20732
Mortgage Calculator
Monthly Payment (Est.)
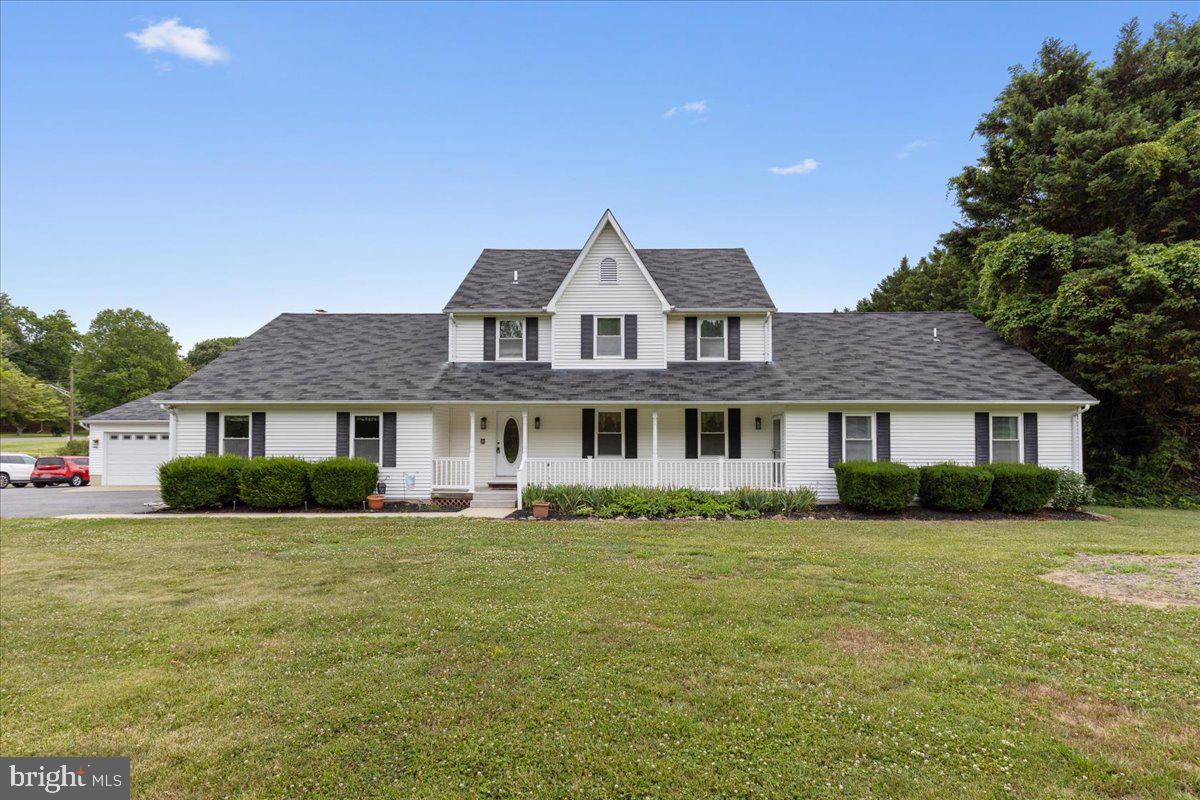
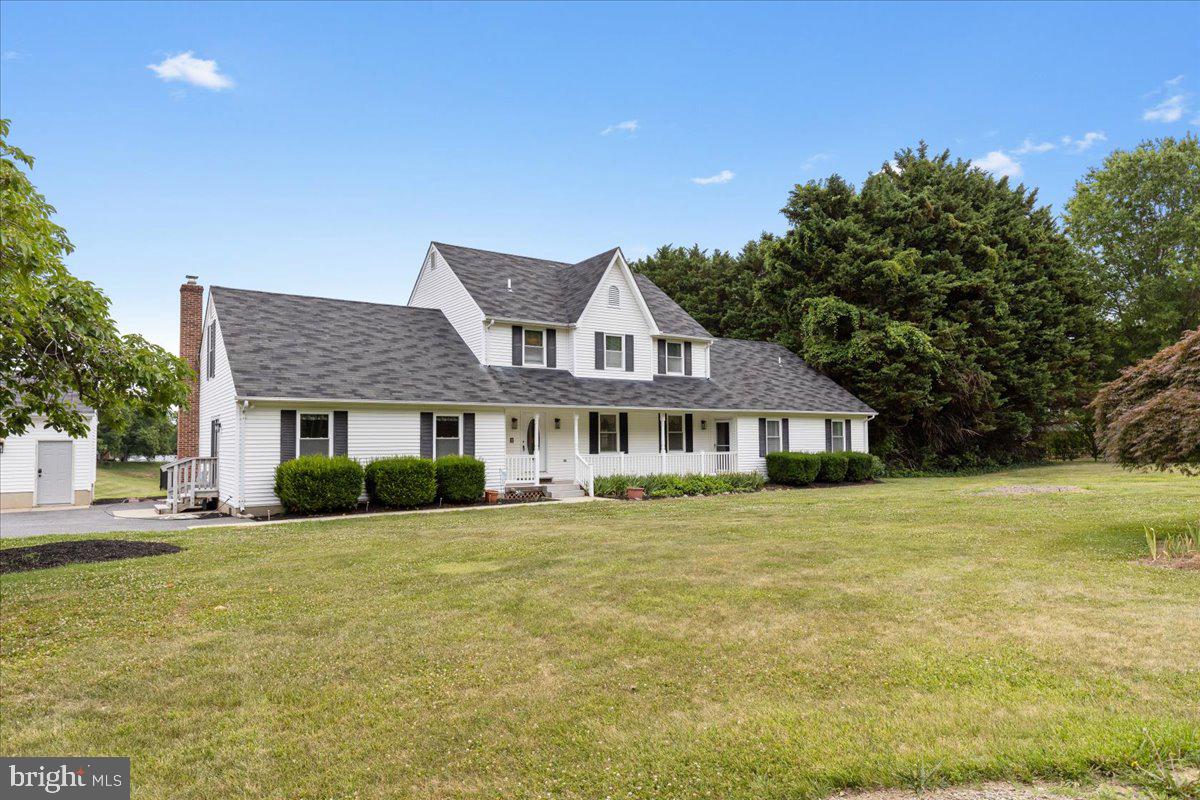
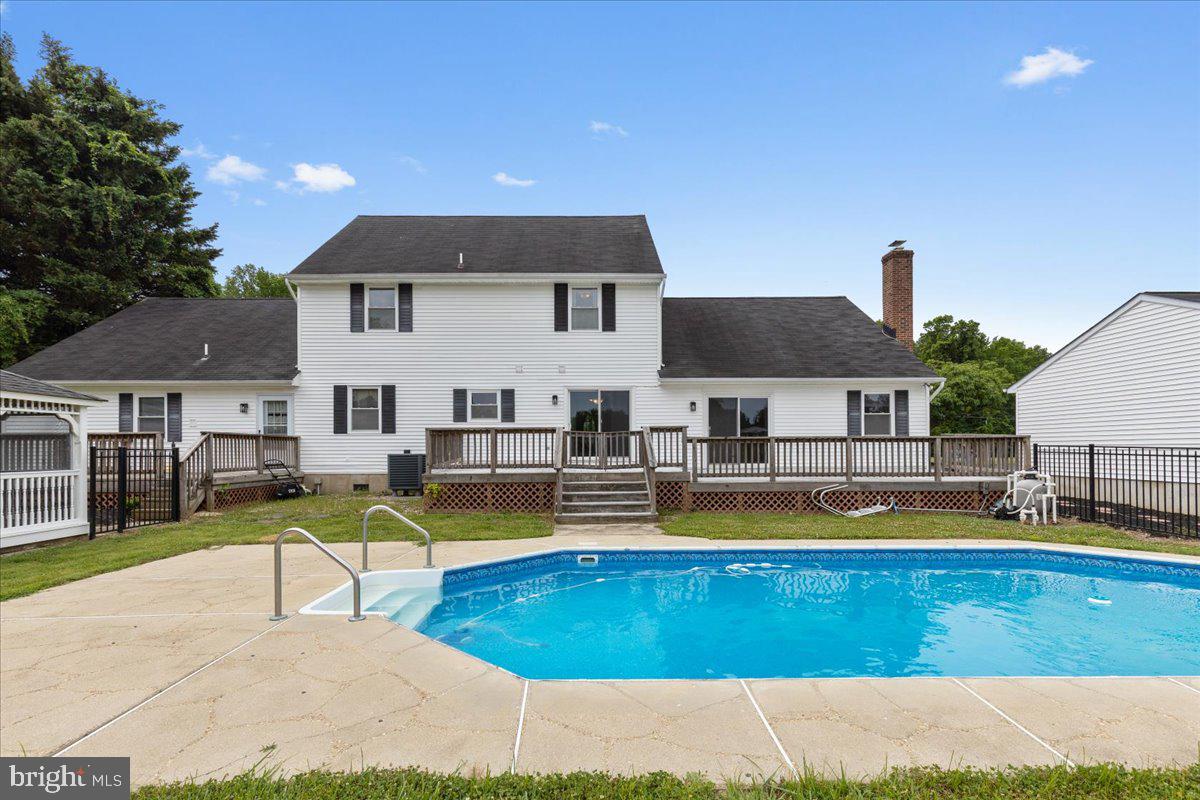
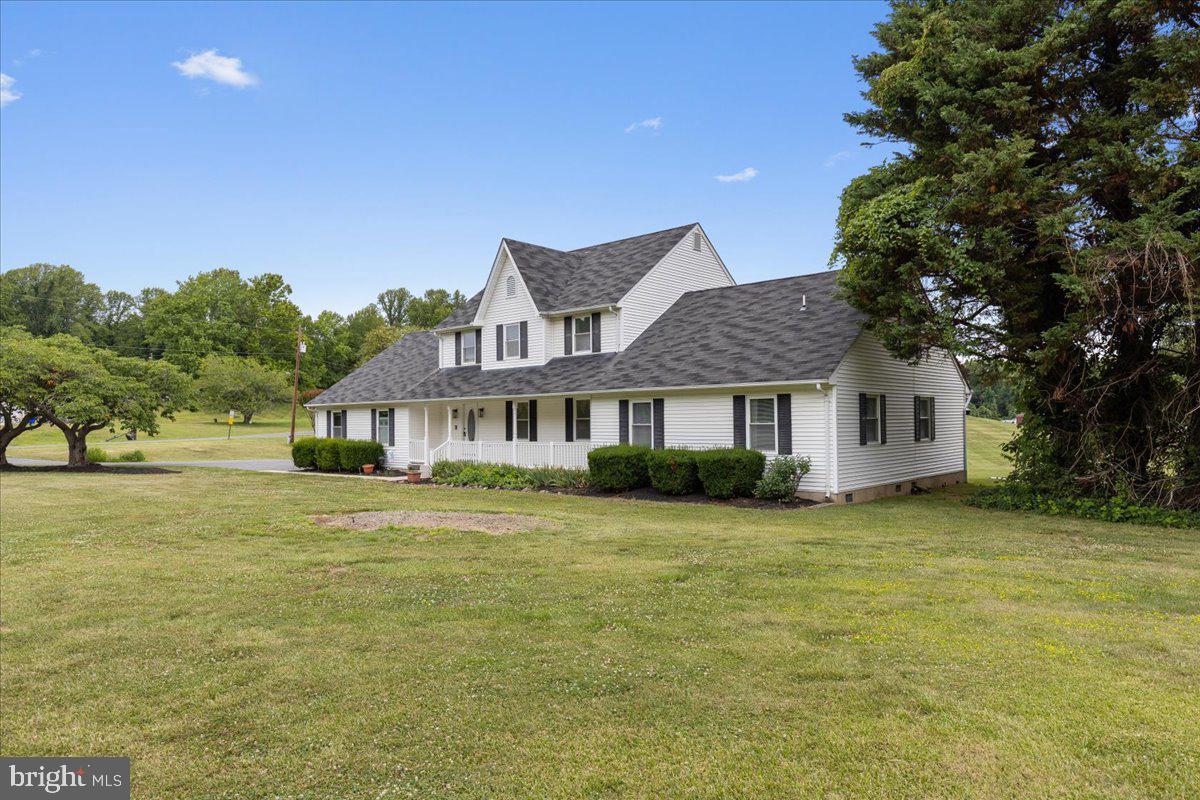
$3,193CHECK OUT THE IMPROVED PRICE TAG! Not very often will you find a home with 5 bedrooms upstairs and a two bedroom in-law wing on the main level with a separate entrance! This house was built for comfortable living and lots of people! With 4200+ sq ft above grade, you won't want for more space! Plenty of room for entertaining with a family room off the kitchen , a huge recreation room next door , a front porch for easy living and huge decks off the back from the kitchen and in law wing exiting to the fenced in inground pool ! Of course you have to have a screened gazebo for crabs too! There are two additional storage sheds and a 2.5 car detached garage with loads of paved driveway parking for everyone living there! Lots of recent updates include, new pool liner, pump and cover, within a few years, all new kitchen appliances, cabinets and Quartz counter tops. Hvac 2019, well is 5 years old and hot water heater 5 years old. All of this and you are only 3 minutes away from North Beach and Chesapeake Beach with the board walk, restaurants, farmers markets and so much more! Crawl space is insulated with a vapor barrier .
| 7 days ago | Status changed to Active Under Contract | |
| 7 days ago | Listing updated with changes from the MLS® | |
| a week ago | Price changed to $699,900 | |
| a month ago | Listing first seen on site |

The real estate listing information is provided by Bright MLS is for the consumer's personal, non-commercial use and may not be used for any purpose other than to identify prospective properties consumer may be interested in purchasing. Any information relating to real estate for sale or lease referenced on this web site comes from the Internet Data Exchange (IDX) program of the Bright MLS. This web site references real estate listing(s) held by a brokerage firm other than the broker and/or agent who owns this web site. The accuracy of all information is deemed reliable but not guaranteed and should be personally verified through personal inspection by and/or with the appropriate professionals. Properties in listings may have been sold or may no longer be available. The data contained herein is copyrighted by Bright MLS and is protected by all applicable copyright laws. Any unauthorized collection or dissemination of this information is in violation of copyright laws and is strictly prohibited. Copyright © 2020 Bright MLS. All rights reserved.