

3384 CANNONCADE COURTCHESAPEAKE BEACH, MD20732
Mortgage Calculator
Monthly Payment (Est.)
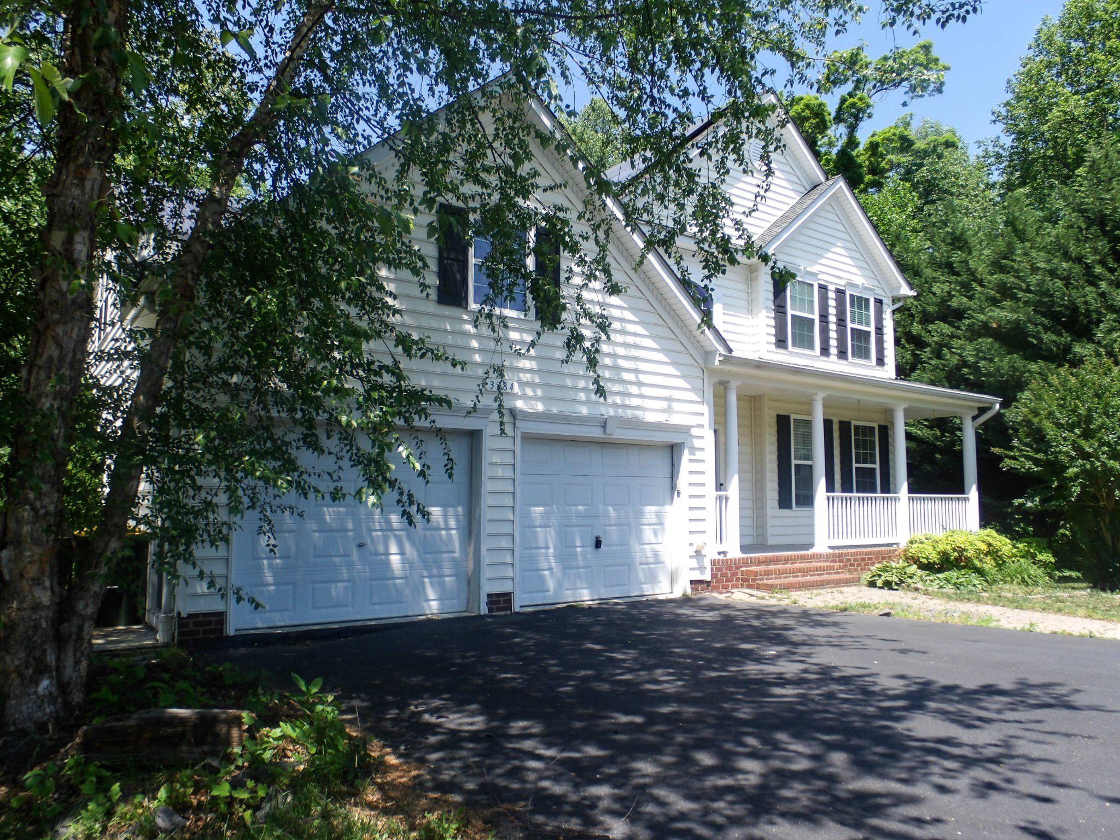
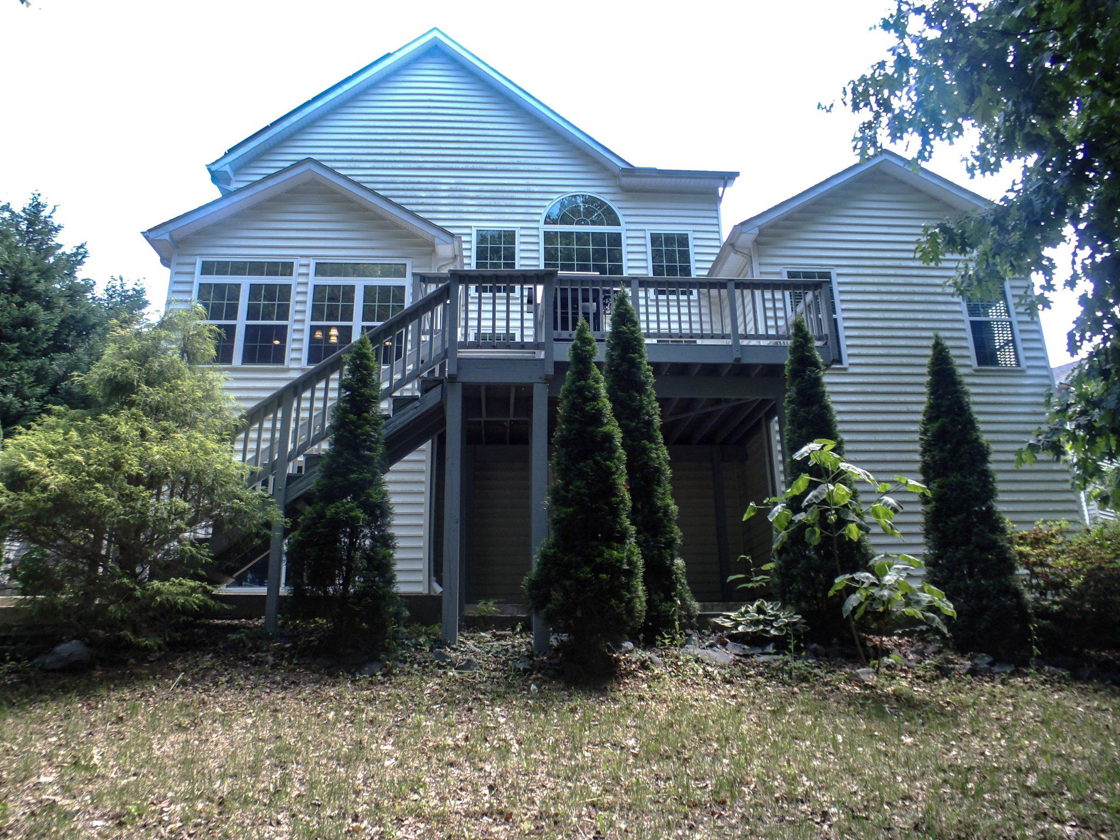
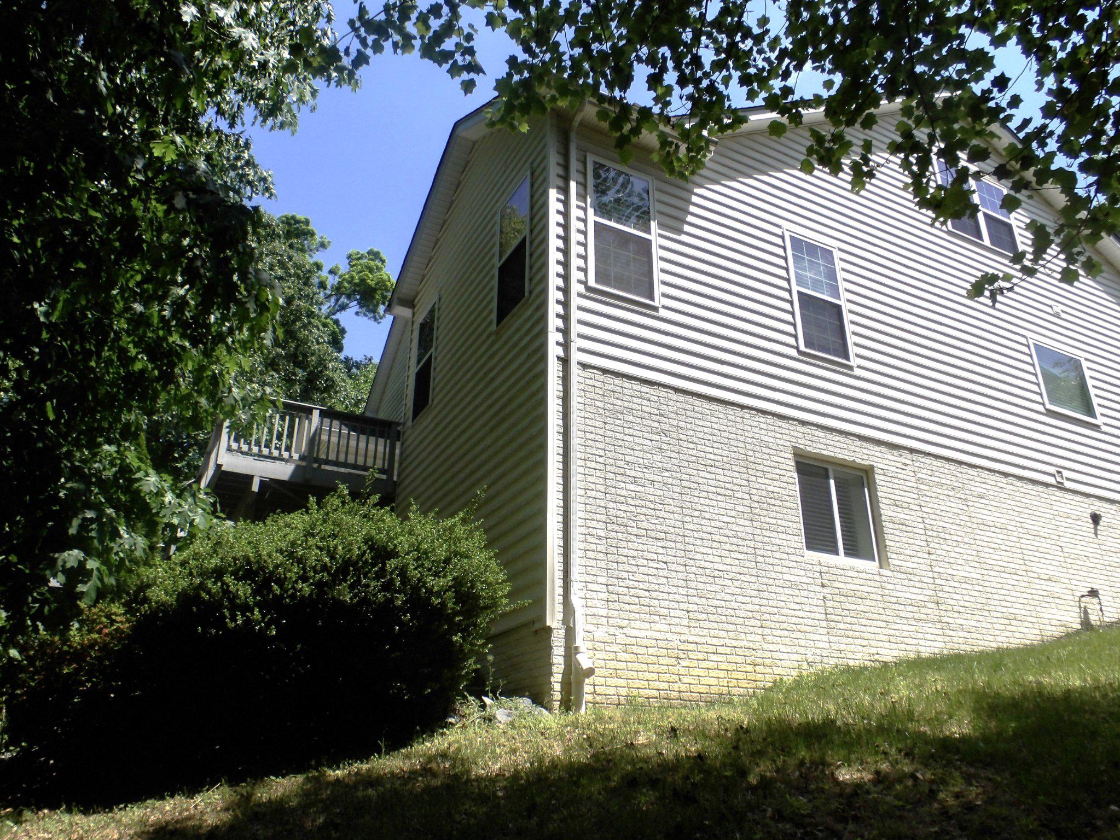
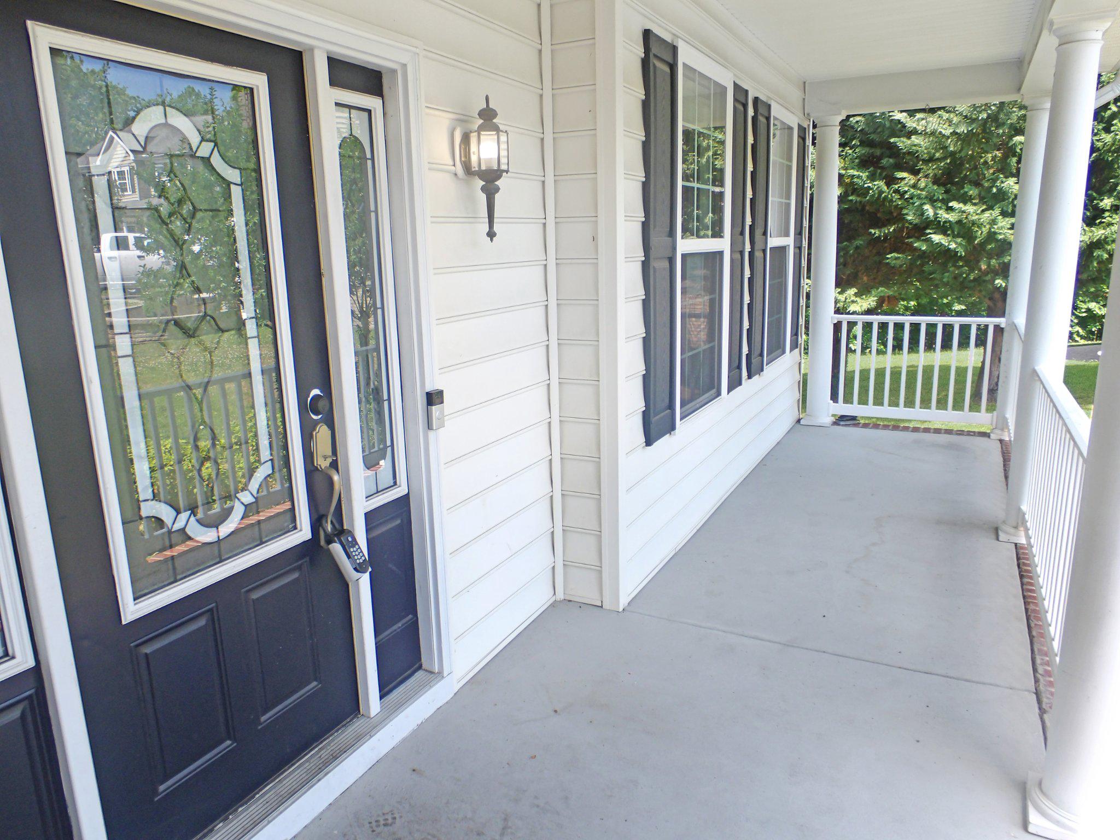
$2,963Located in the desirable Chesapeake Village community, this beautiful Colonial-style home features 4 bedrooms, 3.5 bathrooms, and an open floor plan designed for comfortable living and entertaining. The chef-inspired gourmet kitchen features rich wood cabinetry, granite countertops, a built-in wall oven and microwave, a gas cooktop, stainless steel appliances, and a large center island that provides the perfect space for meal preparation, casual dining, and gatherings. The two-story family room features floor-to-ceiling windows highlighted by a grand Palladian window offering abundant natural light. Enjoy the convenience of a main-level primary suite with dual walk-in closets and a luxurious ensuite bath featuring a soaking tub, separate shower, and dual vanities. The expansive, fully finished walkout basement includes a theater room, a full bathroom, a recreation room, and abundant storage. Additional interior highlights include a formal dining room, butler's pantry, sunroom, and hardwood plank flooring. Enjoy the numerous outdoor spaces this home offers, including a welcoming front porch, a large deck overlooking a fenced-in backyard and a wooded treeline, and a lower-level patio with a pizza grill. Take advantage of the benefits of low-maintenance homeownership with an underground sprinkler system that keeps the landscape looking its best and fully paid-off solar panels that create seamless, energy-efficient property maintenance while keeping your electric bill remarkably low. Conveniently located in Chesapeake Beach, MD, near Bayfront Park and minutes from local attractions including the Chesapeake Beach pier, waterpark, and North Beach boardwalk, shops, and restaurants. With easy access to MD-261, MD-2, and MD-4, Baltimore, Washington, D.C., and Annapolis are all within a 30–60 minute drive! This home offers the perfect combination of luxury, convenience, and coastal charm. *Financing options include Conventional, FHA, VA, and USDA (buyer qualification and lender verification of eligibility required)*
| 2 weeks ago | Listing updated with changes from the MLS® | |
| 3 weeks ago | Status changed to Pending | |
| a month ago | Price changed to $649,500 | |
| 2 months ago | Listing first seen on site |

The real estate listing information is provided by Bright MLS is for the consumer's personal, non-commercial use and may not be used for any purpose other than to identify prospective properties consumer may be interested in purchasing. Any information relating to real estate for sale or lease referenced on this web site comes from the Internet Data Exchange (IDX) program of the Bright MLS. This web site references real estate listing(s) held by a brokerage firm other than the broker and/or agent who owns this web site. The accuracy of all information is deemed reliable but not guaranteed and should be personally verified through personal inspection by and/or with the appropriate professionals. Properties in listings may have been sold or may no longer be available. The data contained herein is copyrighted by Bright MLS and is protected by all applicable copyright laws. Any unauthorized collection or dissemination of this information is in violation of copyright laws and is strictly prohibited. Copyright © 2020 Bright MLS. All rights reserved.
Did you know? You can invite friends and family to your search. They can join your search, rate and discuss listings with you.