

745 BELLA VISTA DRIVEOWINGS, MD20736
Mortgage Calculator
Monthly Payment (Est.)
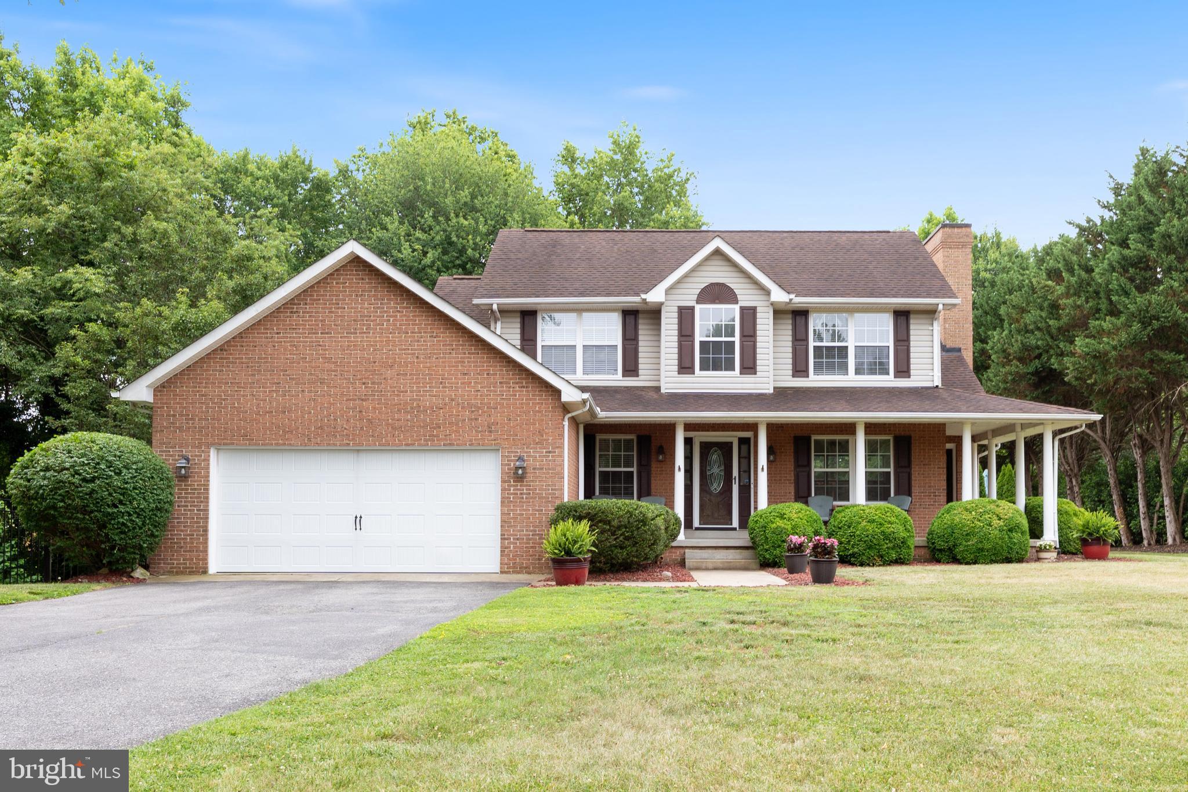
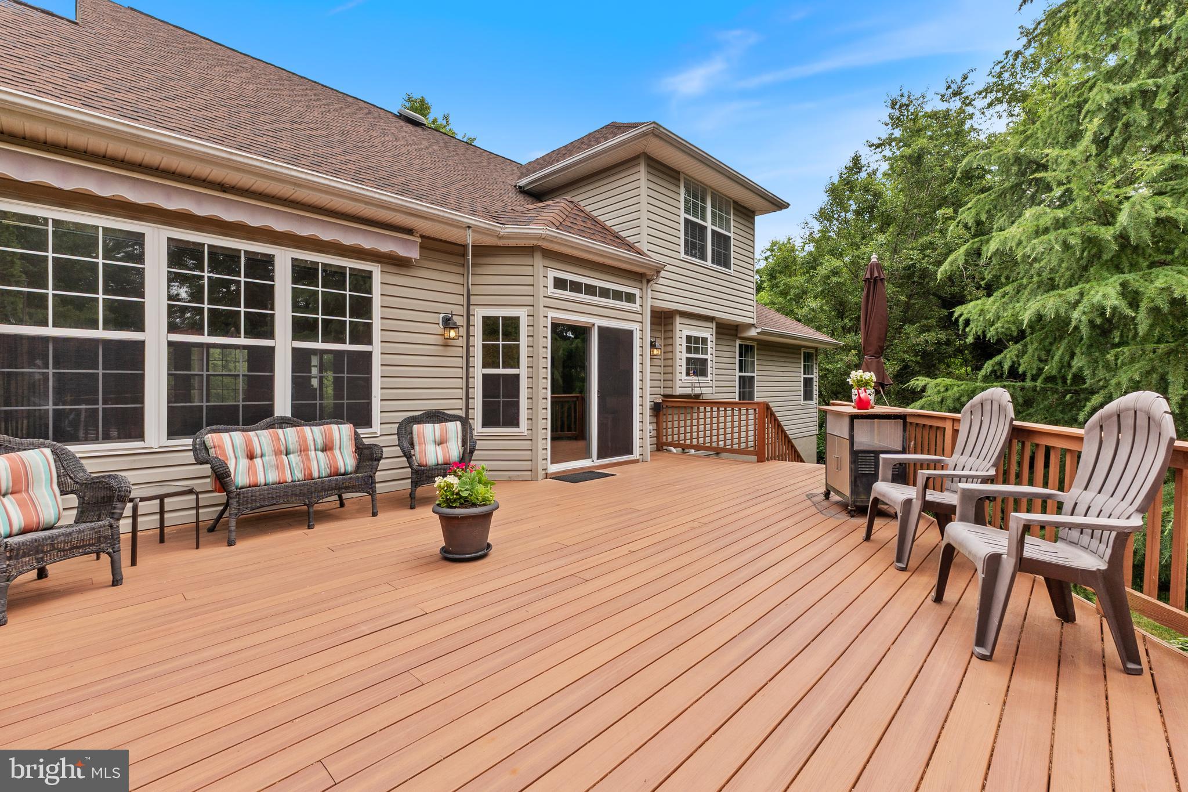
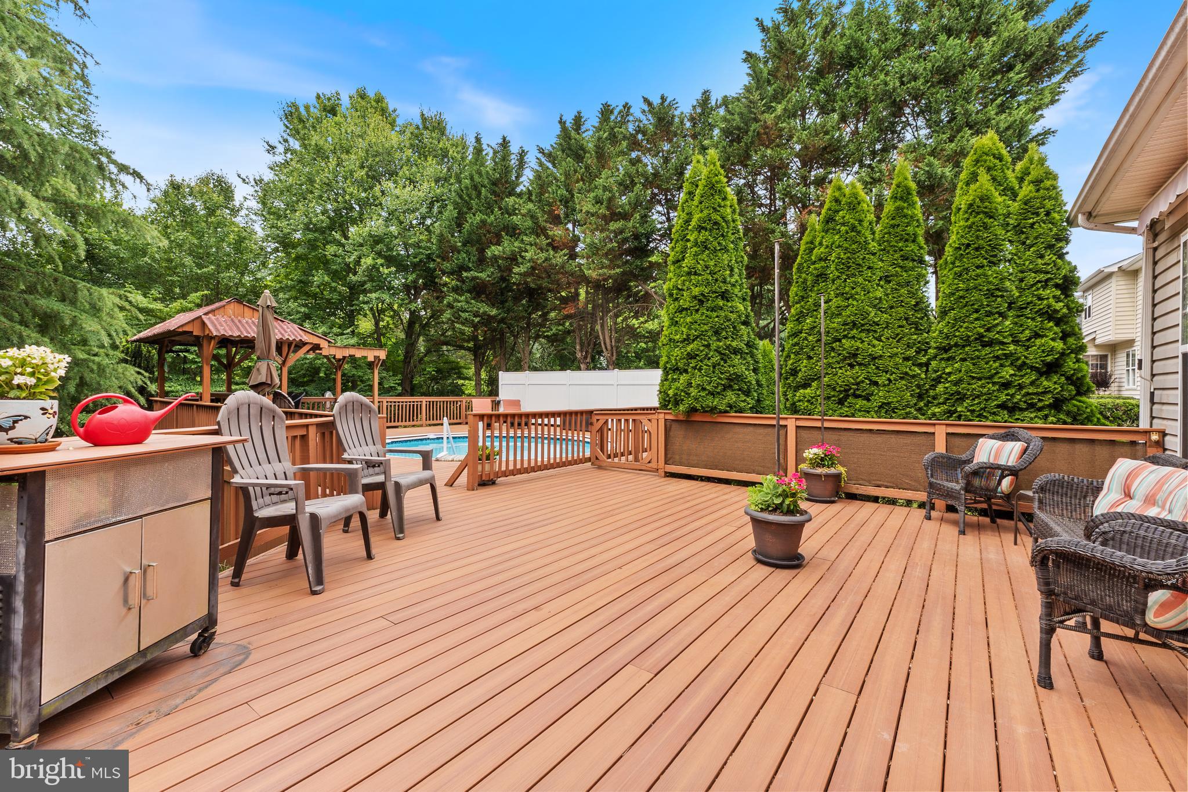
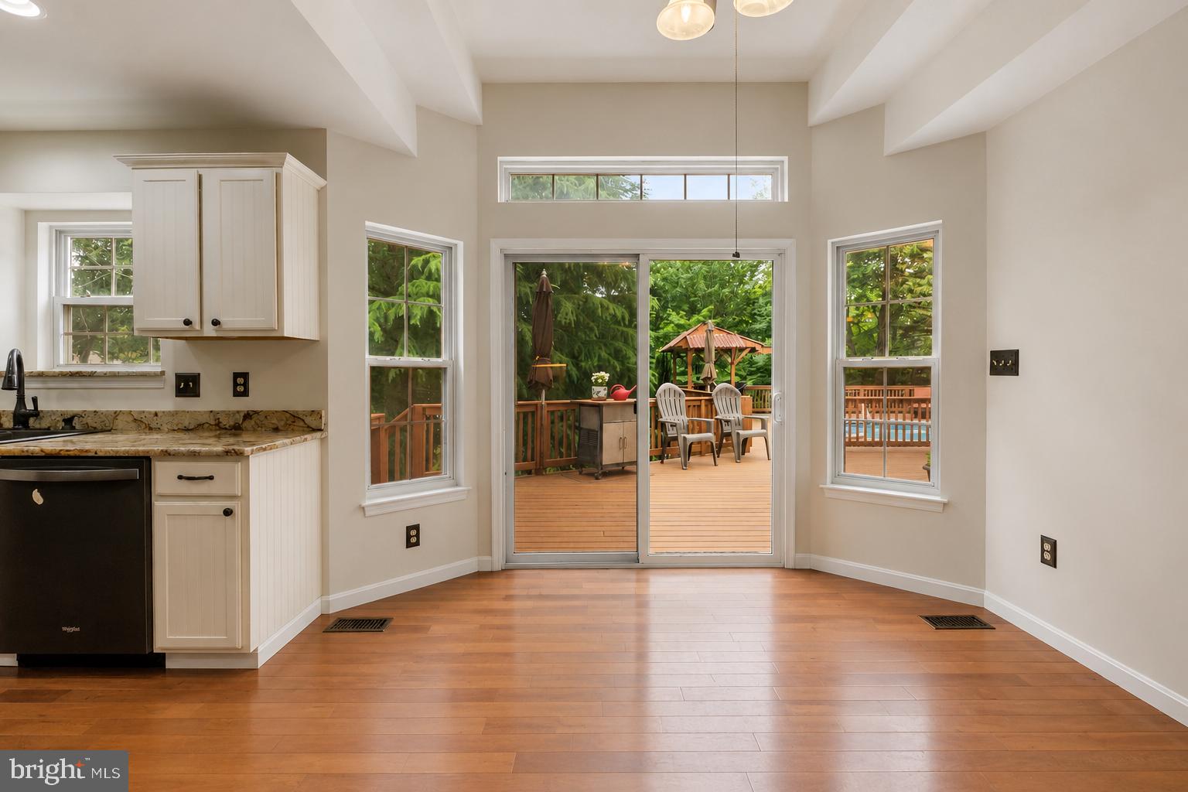
$3,262Welcome to 745 Bella Vista Drive, where timeless charm, thoughtful updates, and peaceful surroundings come together in one of Northern Calvert's most sought-after communities. Perfectly situated on a picturesque one-acre lot in Owings, this beautifully maintained home offers over 3,200 square feet designed for comfortable everyday living and effortless entertaining. From the moment you arrive, you'll appreciate the inviting curb appeal and mature landscaping that create a warm sense of home. Inside, spacious living areas are filled with natural light and connected by a floor plan that offers the perfect balance of gathering spaces and private retreats. Whether hosting holidays, enjoying quiet evenings by the fireplace, or simply spending time with family, every room has been designed with comfort in mind. The bright kitchen serves as the heart of the home, featuring abundant cabinetry, generous counter space, and a layout that flows seamlessly into the adjoining living and dining spaces. Just beyond, outdoor living areas provide the perfect setting for morning coffee, summer cookouts, or relaxing evenings overlooking the peaceful backyard. Upstairs, the spacious primary suite offers a welcome retreat with a private bath and generous closet space. Three additional bedrooms provide plenty of room for family, guests, or a dedicated home office. The finished lower level expands your living space even further, creating endless possibilities for a recreation room, media space, fitness area, or guest accommodations. Set in a desirable Owings location, you'll enjoy easy access to award-winning schools, parks, beaches, marinas, shopping, and dining, while remaining convenient to Annapolis, Joint Base Andrews, Washington D.C., and Northern Virginia.
| 3 weeks ago | Status changed to Active Under Contract | |
| 3 weeks ago | Listing updated with changes from the MLS® | |
| a month ago | Listing first seen on site |

The real estate listing information is provided by Bright MLS is for the consumer's personal, non-commercial use and may not be used for any purpose other than to identify prospective properties consumer may be interested in purchasing. Any information relating to real estate for sale or lease referenced on this web site comes from the Internet Data Exchange (IDX) program of the Bright MLS. This web site references real estate listing(s) held by a brokerage firm other than the broker and/or agent who owns this web site. The accuracy of all information is deemed reliable but not guaranteed and should be personally verified through personal inspection by and/or with the appropriate professionals. Properties in listings may have been sold or may no longer be available. The data contained herein is copyrighted by Bright MLS and is protected by all applicable copyright laws. Any unauthorized collection or dissemination of this information is in violation of copyright laws and is strictly prohibited. Copyright © 2020 Bright MLS. All rights reserved.
Did you know? You can invite friends and family to your search. They can join your search, rate and discuss listings with you.