

3955 BREEZY POINT ROADCHESAPEAKE BEACH, MD20732
Mortgage Calculator
Monthly Payment (Est.)
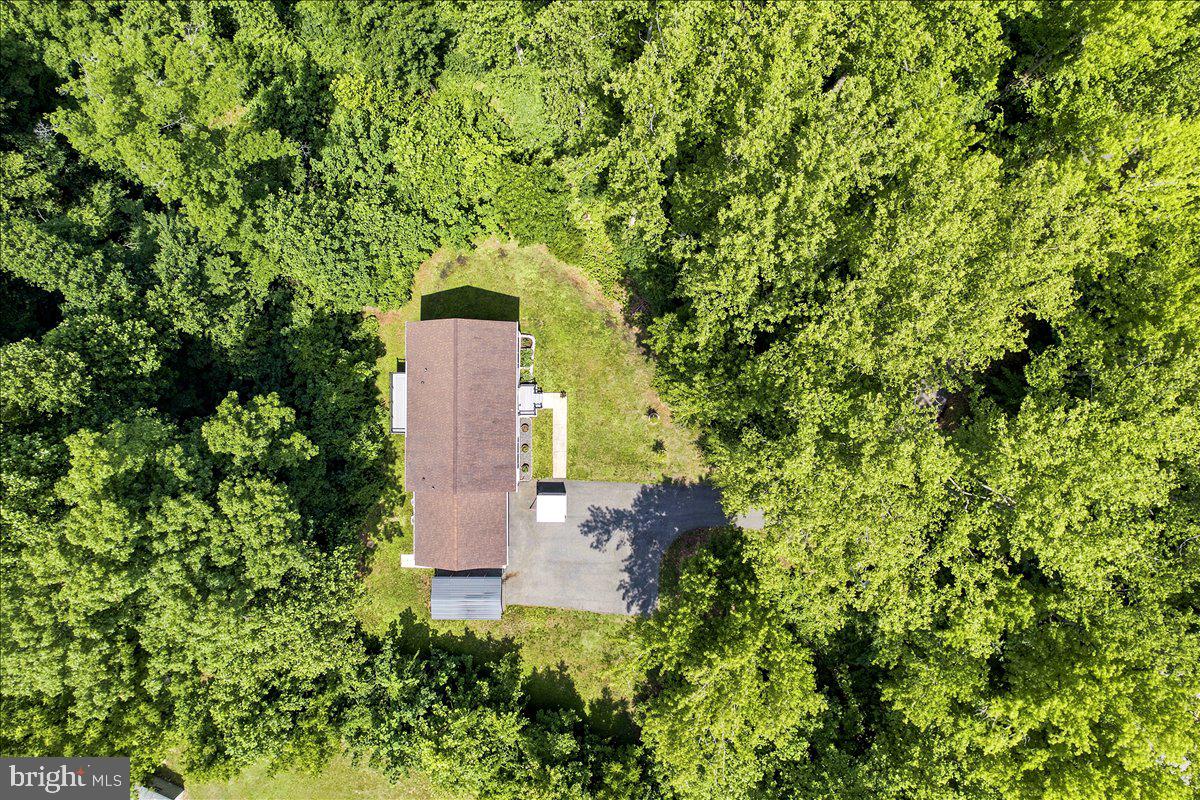
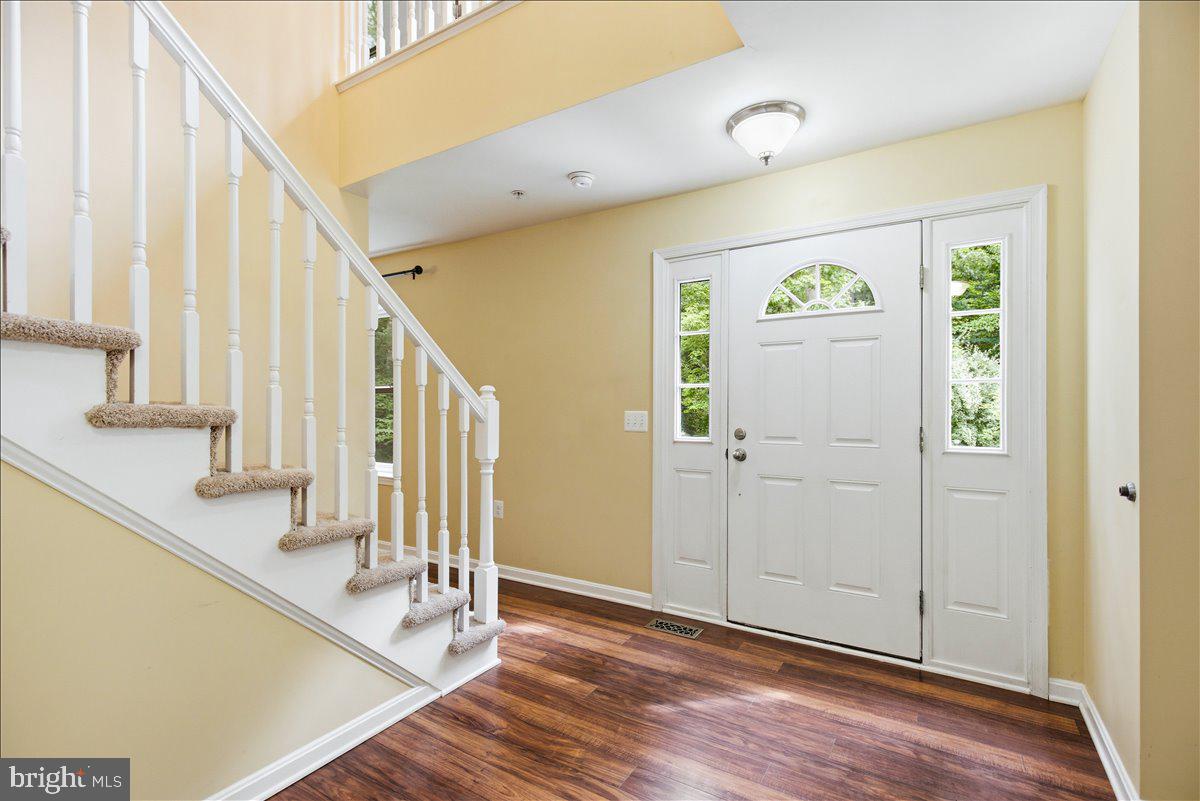
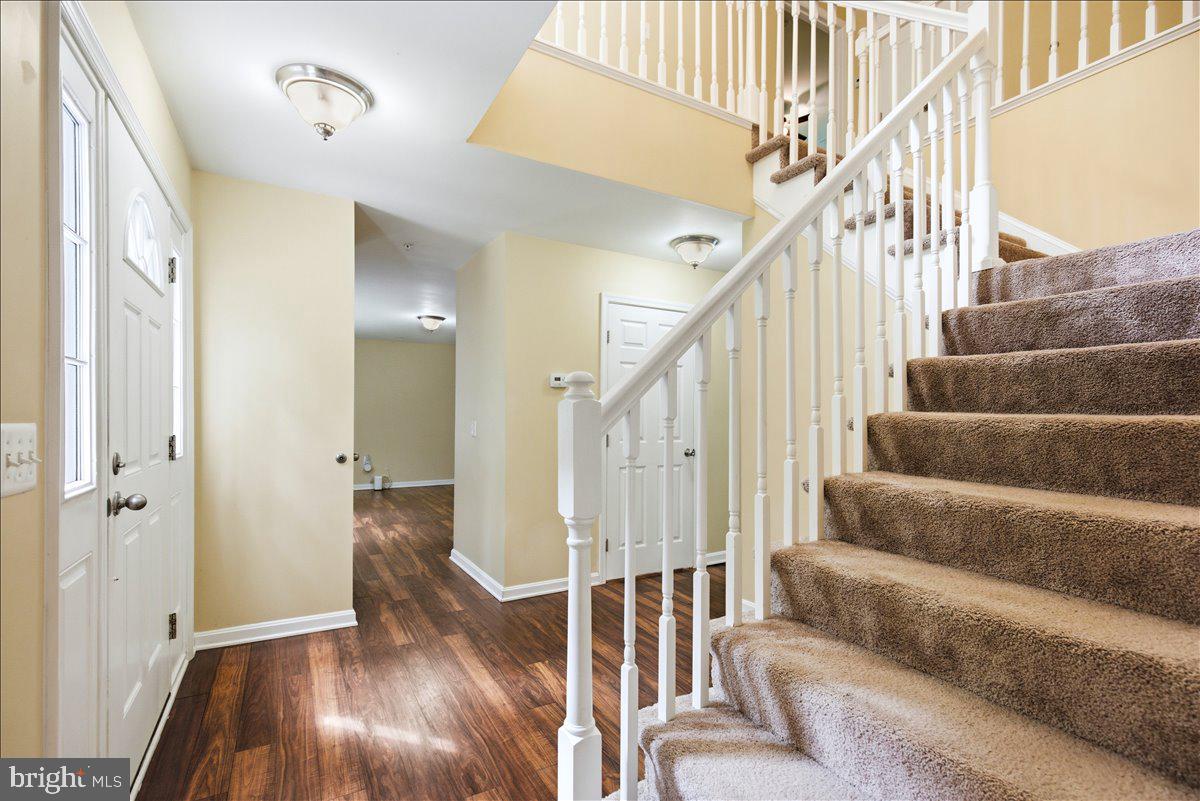
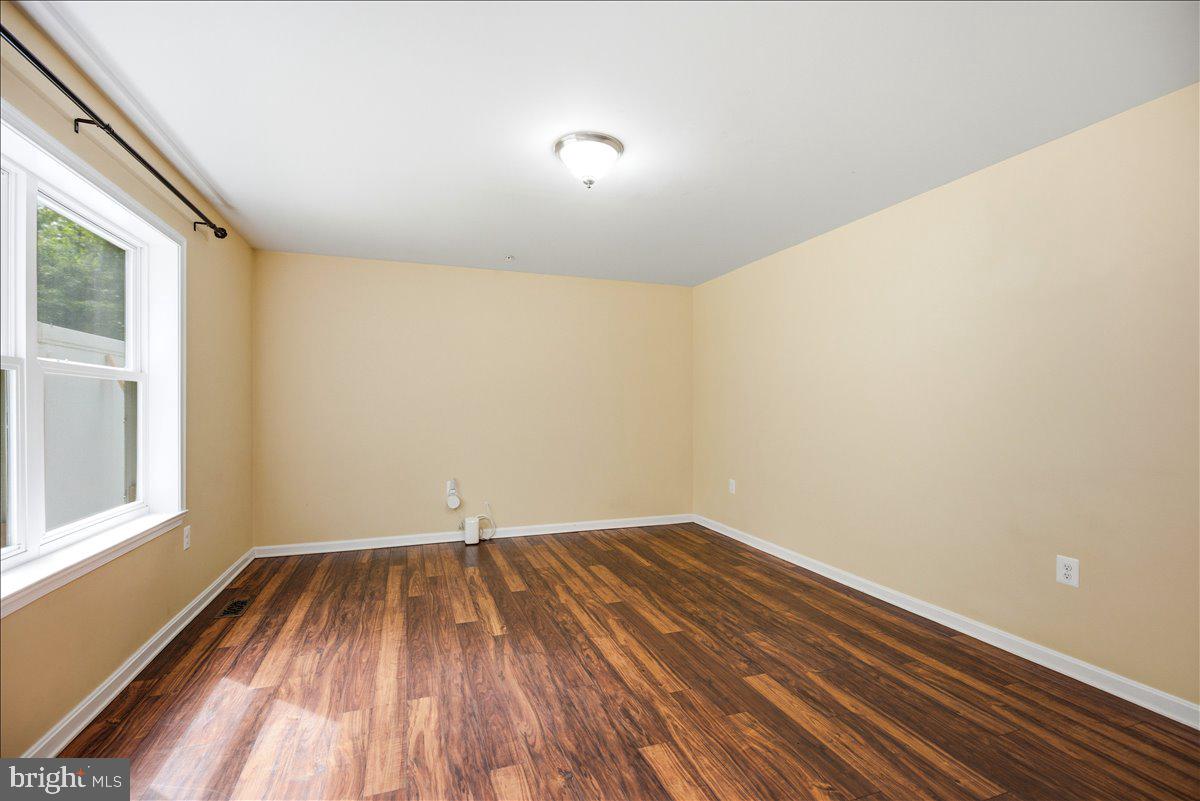
Enter an interest rate to see your estimated monthly payment.***Improved Price*** MOVE-IN READY, easy drive to Andrews AFB, Washington DC , the Beltway. Looking for the perfect blend of privacy and accessibility? This low maintenance Colonial-style home, nestled on a generous 2.49-acre lot offers just that! No HOA!! A private paved driveway and surrounding hardwood trees provide privacy and a quick drive to Route 4 provides the convenience. Built in 2016, this 4 BR/ 2.5 BA residence features 2,464 square feet of living space plus an unfinished basement for storage and future improvements. The kitchen has been upgraded to include app-controlled LG Thin-Q appliances and granite counters, connected to a spacious family room with modern electric fireplace. It is a great entertaining flow! The lot is very private, and from the newer rear deck you will enjoy the hardwood trees and changing seasonal colors, also many varieties of birds. The parking area is plentiful, with a front-entry attached two car garage and a detached carport that is equipped with two 240v EV-ready NEMA 14-50 outlets. This home is more than just a property; it's a sanctuary where you can create memories that last forever. Chesapeake Beach town center with stores and restaurants is close by, and Prince Frederick is a 10 minute drive for more shopping and services. The lot has a Forest Retention Area (FRA) and a natural path for hikes and discovery! See boundary line survey notes for details.
| a week ago | Price changed to $565,000 | |
| a week ago | Listing updated with changes from the MLS® | |
| 3 months ago | Status changed to Active | |
| 3 months ago | Listing first seen on site |

The real estate listing information is provided by Bright MLS is for the consumer's personal, non-commercial use and may not be used for any purpose other than to identify prospective properties consumer may be interested in purchasing. Any information relating to real estate for sale or lease referenced on this web site comes from the Internet Data Exchange (IDX) program of the Bright MLS. This web site references real estate listing(s) held by a brokerage firm other than the broker and/or agent who owns this web site. The accuracy of all information is deemed reliable but not guaranteed and should be personally verified through personal inspection by and/or with the appropriate professionals. Properties in listings may have been sold or may no longer be available. The data contained herein is copyrighted by Bright MLS and is protected by all applicable copyright laws. Any unauthorized collection or dissemination of this information is in violation of copyright laws and is strictly prohibited. Copyright © 2020 Bright MLS. All rights reserved.
Did you know? You can invite friends and family to your search. They can join your search, rate and discuss listings with you.