Save
Ask
Tour
Hide
Share
$715,000
33 Days On Site

10310 WILD GOOSE WAY
DUNKIRK, MD20754

For Sale|Single Family Residence|Active
4
Beds
4
Total Baths
4
Full Baths
3,076
SqFt
$232
/SqFt
1978
Built
Subdivision:
FERRY LANDING WOODS
County:
CALVERT
Listing courtesy of RE/MAX United Real Estate
Call Now: 443.632.3000
Is this the listing for you? We can help make it yours.
443.632.3000
10310 WILD GOOSE WAY10310 WILD GOOSE WAY10310 WILD GOOSE WAY10310 WILD GOOSE WAY
Save
Ask
Tour
Hide
Share

Mortgage Calculator

Monthly Payment (Est.)

$3,262
Calculator powered by Showcase IDX, a Constellation1 Company. Copyright ©2026 Information is deemed reliable but not guaranteed.

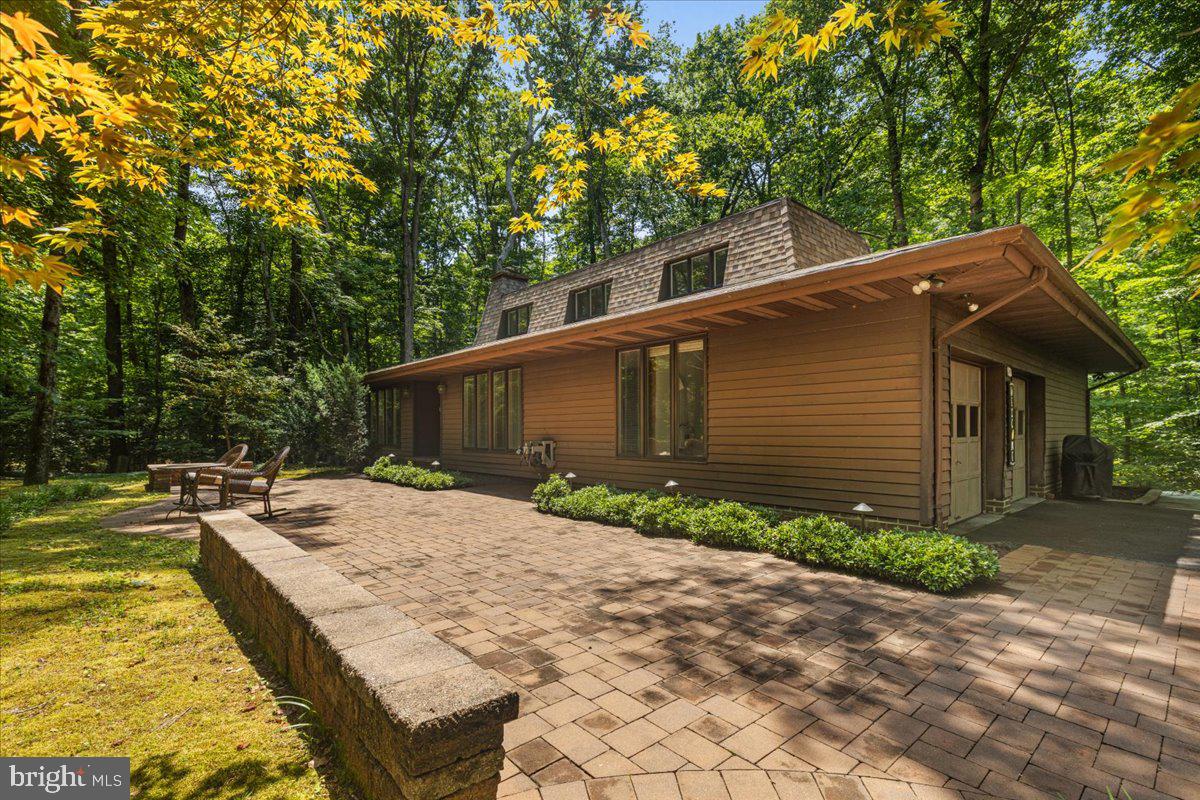
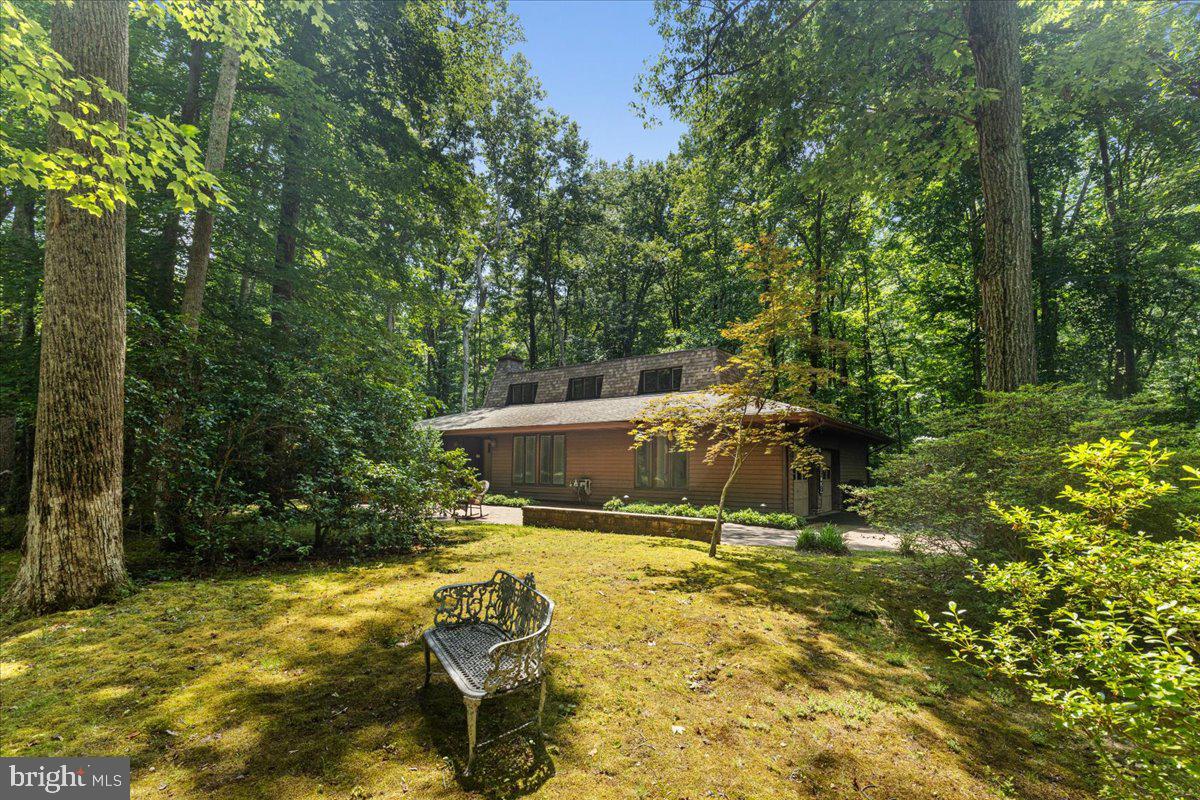
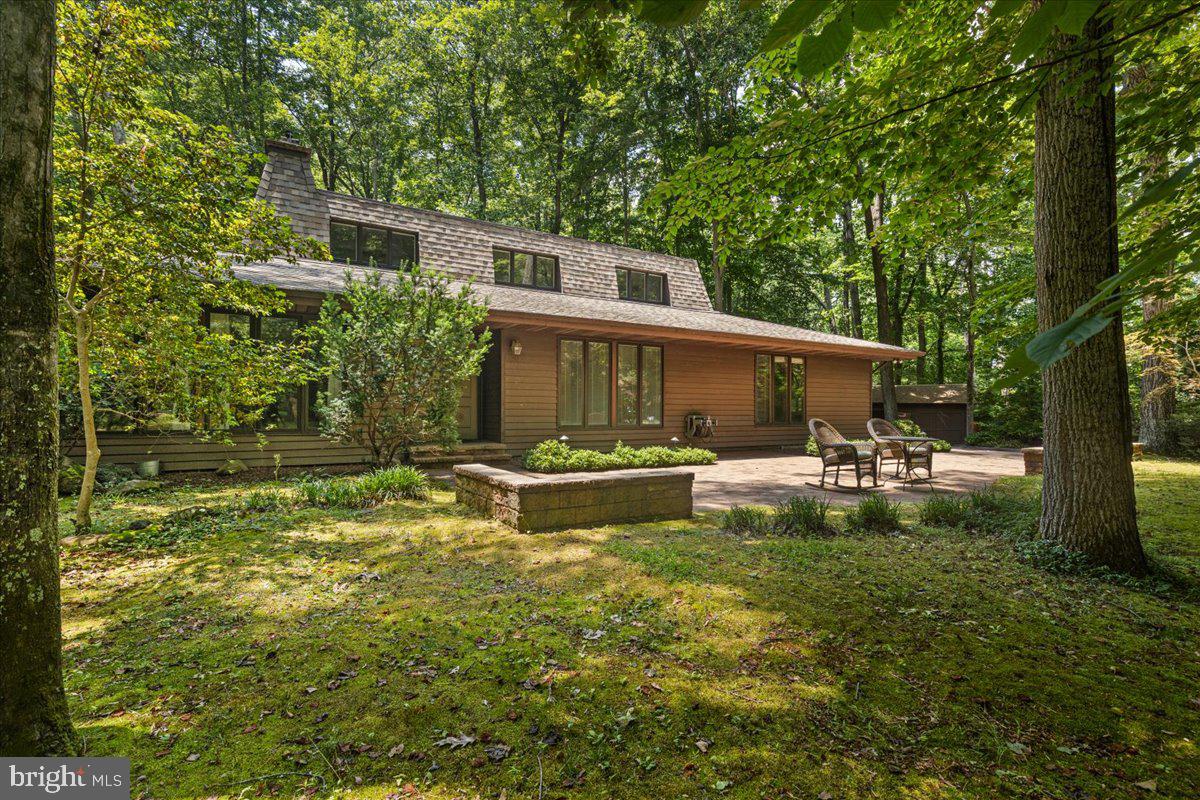
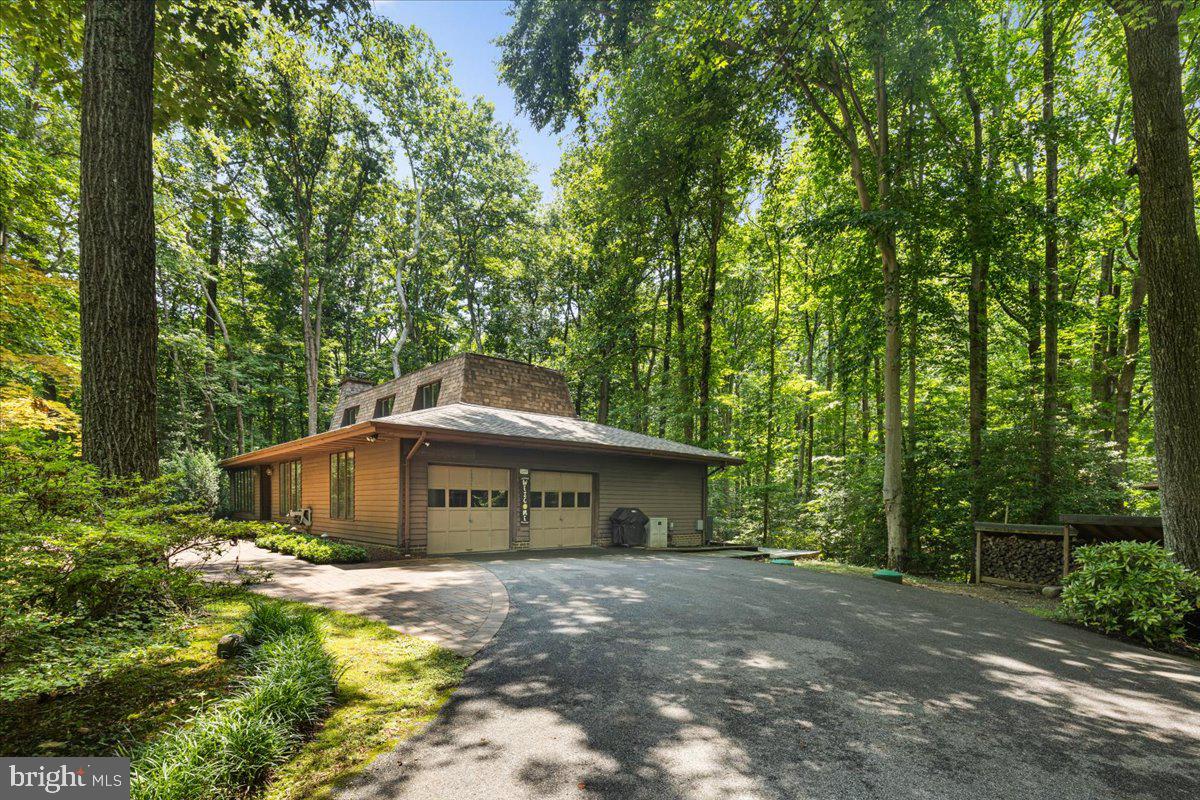
Something Out Of The Ordinary! Beautiful contemporary home nestled in the trees. Vaulted ceilings, exposed beams, skylights, gorgeous hardwood flooring throughout all contribute to the feeling of living in a very spacious tree house! Owners suite is on the first floor along with everything else you would want, laundry half bath, great room, kitchen with stainless appliances and lots of cabinetry along with lovely granite counter tops. Located at the end of a quiet cul-de-sac in Ferry Landing Woods. A unique community where you really know your neighbors. Patuxent River access with pier and boat ramp , gorgeous sunsets over the Patuxent River. There is a voluntary citizens association fee of $125 a year for use of the boat ramp. Two bedrooms are located on the upper level and the lower level features ample storage space lined with shelving, good size rec room with shelving , full bath and a wet bar. If you are tired of the same old style homes, you will be excited to sample the vibes you get when you enter this exciting home! More information and photos to come.

Save
Ask
Tour
Hide
Share
Listing Snapshot
Price 
$715,000
Days On Site 
33 Days
Bedrooms 
4
Inside Area (SqFt) 
3,076 sqft
Total Baths 
4
Full Baths 
4
Partial Baths 
N/A
Lot Size 
1.23 Acres
Year Built 
1978
MLS® Number 
MDCA2027410
Status 
Active
Property Tax 
$5,692
HOA/Condo/Coop Fees 
N/A
Sq Ft Source 
Assessor
Friends & Family
Recent Activity
2 weeks agoListing updated with changes from the MLS®
2 weeks agoStatus changed to Active
a month agoListing first seen on site
General Features
Acres 
1.23
Attached Garage 
Yes
Foundation 
Block
Garage 
Yes
Garage Spaces 
1
Levels 
Three Or More
Parking 
GarageAttached
Parking Spaces 
1
Property Sub Type 
Single Family Residence
Sewer 
Septic Tank
Special Circumstances 
Standard
SqFt Above 
2326
SqFt Below 
750
SqFt Total 
3460
Style 
Contemporary
Water Source 
Well
Zoning 
A
Interior Features
Appliances 
Gas RangeGas OvenElectric Water HeaterDishwasherDisposalDryerExhaust FanFreezerIce MakerRefrigeratorRange HoodStainless Steel Appliance(s)WasherWater HeaterMicrowave
Basement 
Walk-Out AccessPartially FinishedInterior Entry
Cooling 
Central AirCeiling Fan(s)Electric
Fireplace 
Yes
Fireplaces 
1
Flooring 
WoodHardwood
Heating 
Exhaust FanWood StovePropanePellet StoveForced Air
Interior 
Eat-in KitchenCeiling Fan(s)Kitchen IslandWalk-In Closet(s)Vaulted Ceiling(s)High CeilingsBeamed CeilingsBarOpen Floorplan
Laundry Features 
Main Level
Main Level Bedrooms 
2
Window Features 
Skylight(s)
Save
Ask
Tour
Hide
Share
Exterior Features
Construction Details 
Frame
Exterior 
Lighting
Lot Features 
WoodedCul-De-SacFront YardSecluded
Other Structures 
Outbuilding
Pool Features 
None
Roof 
Shingle
View 
Trees/Woods
Waterview 
Trees/Woods
Windows/Doors 
Skylight(s)
Community Features
Community Features 
Sidewalks
School District 
CALVERT COUNTY PUBLIC SCHOOLS
Schools
School District
CALVERT COUNTY PUBLIC SCHOOLS
Elementary School
MOUNT HARMONY
Middle School
NORTHERN
High School
NORTHERN
Listing courtesy of RE/MAX United Real Estate


The real estate listing information is provided by Bright MLS is for the consumer's personal, non-commercial use and may not be used for any purpose other than to identify prospective properties consumer may be interested in purchasing. Any information relating to real estate for sale or lease referenced on this web site comes from the Internet Data Exchange (IDX) program of the Bright MLS. This web site references real estate listing(s) held by a brokerage firm other than the broker and/or agent who owns this web site. The accuracy of all information is deemed reliable but not guaranteed and should be personally verified through personal inspection by and/or with the appropriate professionals. Properties in listings may have been sold or may no longer be available. The data contained herein is copyrighted by Bright MLS and is protected by all applicable copyright laws. Any unauthorized collection or dissemination of this information is in violation of copyright laws and is strictly prohibited. Copyright © 2020 Bright MLS. All rights reserved.

Neighborhood & Commute
Source: Walkscore
Save
Ask
Tour
Hide
Share