

9350 BAKER STREETOWINGS, MD20736

Mortgage Calculator
Monthly Payment (Est.)
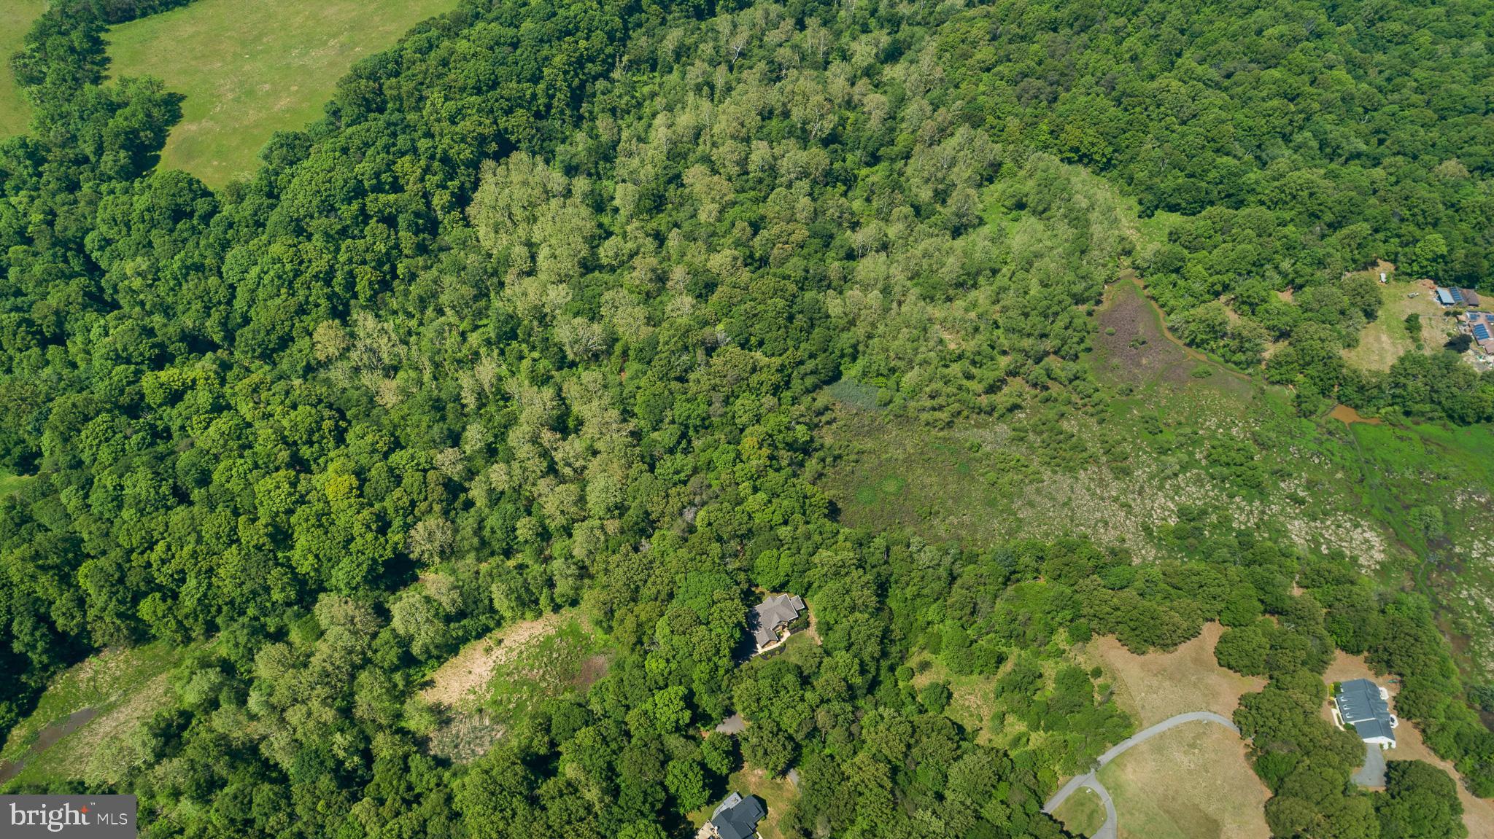
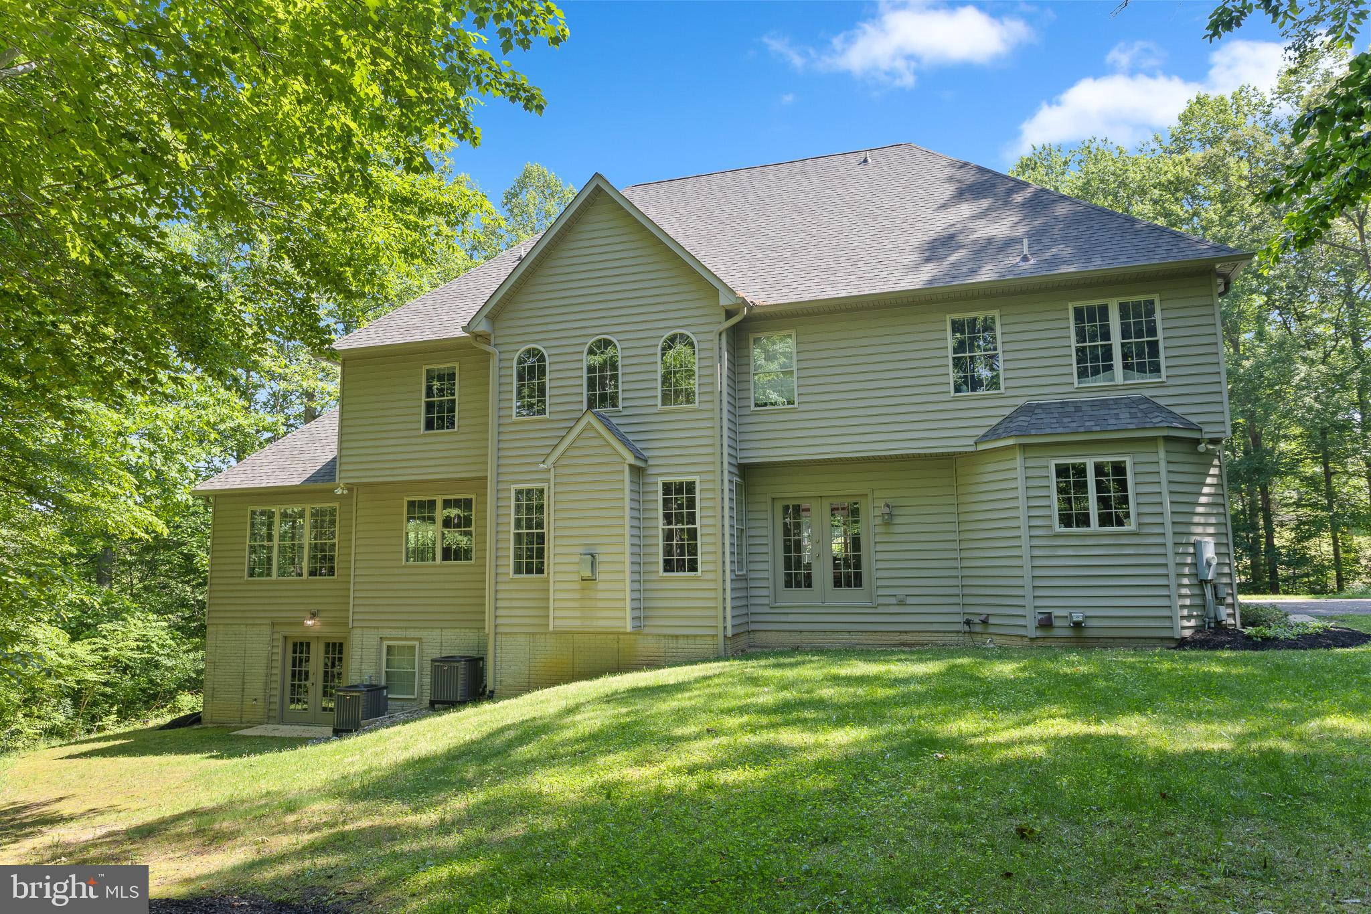
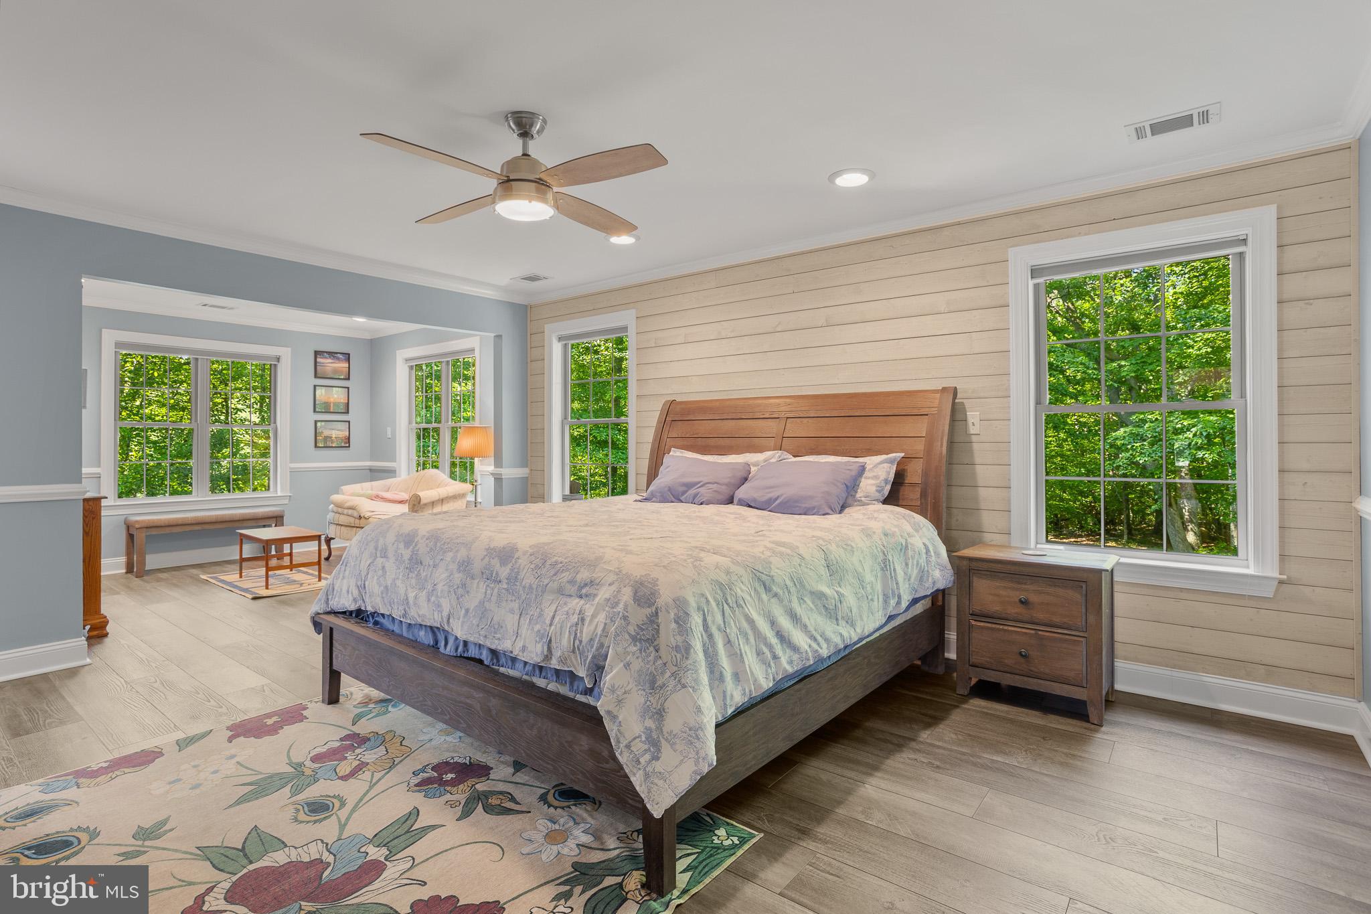
$5,475Welcome to an extraordinary private estate nestled on more than 55 breathtaking acres in the heart of Owings yet only 20 minutes to AAFB and 30 mins to Washington DC, where luxury, elegance, and unmatched seclusion come together to create a truly one-of-a-kind offering. Surrounded by pristine countryside featuring two creeks and a private pond, this remarkable property offers an exceptional lifestyle defined by peace, beauty, and privacy. From the moment you step into the grand open-concept two-story foyer, highlighted by a sweeping staircase and abundant natural light, the home immediately makes a lasting impression. Thoughtfully designed for both upscale entertaining and comfortable everyday living, the main level features a formal dining room ideal for gatherings, while the sophisticated living room currently serves as a beautifully designed music room filled with warmth and character. A well-positioned wet bar between the dining room and kitchen creates the perfect space for hosting family and friends. The gourmet kitchen combines elegance and functionality with high-end custom cream cabinetry, granite countertops, stainless steel appliances, island seating, and a picturesque window above the double sink overlooking the scenic backyard and surrounding acreage. A casual dining area and secondary staircase add both convenience and flow to the home’s thoughtfully designed layout. The soaring open-concept two-story family room and grand two-story front foyer create an impressive sense of scale and openness throughout the main living area. Expansive windows fill the space with natural light, while the cozy fireplace creates an inviting atmosphere year-round. The main level also includes a spacious recreation room or office along with a full bathroom, providing exceptional flexibility for modern living. Upstairs, the luxurious owner’s suite offers a true private retreat. A versatile sitting area provides the ideal space for a home office, dressing area, or hobby room, while the expansive walk-in closet features a dedicated laundry area complete with washer and dryer. Heated floors extend throughout both the owner’s closet and the spa-inspired owner’s bathroom, where double vanities, a dedicated getting-ready space, free standing soaking tub, oversized walk-in shower with waterfall shower head, and upscale finishes combine to create a true luxury experience. A generously sized secondary bedroom features its own private ensuite bathroom and walk-in closet, while two additional bedrooms with walk-in closets share a beautifully designed Jack and Jill bathroom. The unfinished walkout basement provides endless opportunities for customization and includes a second laundry area with washer and dryer, along with rough-ins for a future bathroom and wet bar, creating incredible potential for additional living and entertaining space. Additional highlights include a constant pressure water system with water softener and whole-house filtration, hydronic oil heat backup system, a 10x16 shed with electric, and an attached oversized three-car garage. The garage was thoughtfully designed with waterproofed T-1-11 interior walls and 3/4-inch marine-grade plywood base molding, creating a highly functional space that allows you to wash vehicles directly inside the garage. The garage also includes both hot water access and a dedicated spigot, adding even more convenience and versatility. Rarely does a property offer this level of privacy, natural beauty, and luxury living all in one extraordinary setting. This is more than a home — it is a private estate designed for those seeking space, serenity, and a truly exceptional lifestyle.
| 3 months ago | Listing updated with changes from the MLS® | |
| 3 months ago | Listing first seen on site |

The real estate listing information is provided by Bright MLS is for the consumer's personal, non-commercial use and may not be used for any purpose other than to identify prospective properties consumer may be interested in purchasing. Any information relating to real estate for sale or lease referenced on this web site comes from the Internet Data Exchange (IDX) program of the Bright MLS. This web site references real estate listing(s) held by a brokerage firm other than the broker and/or agent who owns this web site. The accuracy of all information is deemed reliable but not guaranteed and should be personally verified through personal inspection by and/or with the appropriate professionals. Properties in listings may have been sold or may no longer be available. The data contained herein is copyrighted by Bright MLS and is protected by all applicable copyright laws. Any unauthorized collection or dissemination of this information is in violation of copyright laws and is strictly prohibited. Copyright © 2020 Bright MLS. All rights reserved.