

12221 CONCHO COURTLUSBY, MD20657
Mortgage Calculator
Monthly Payment (Est.)
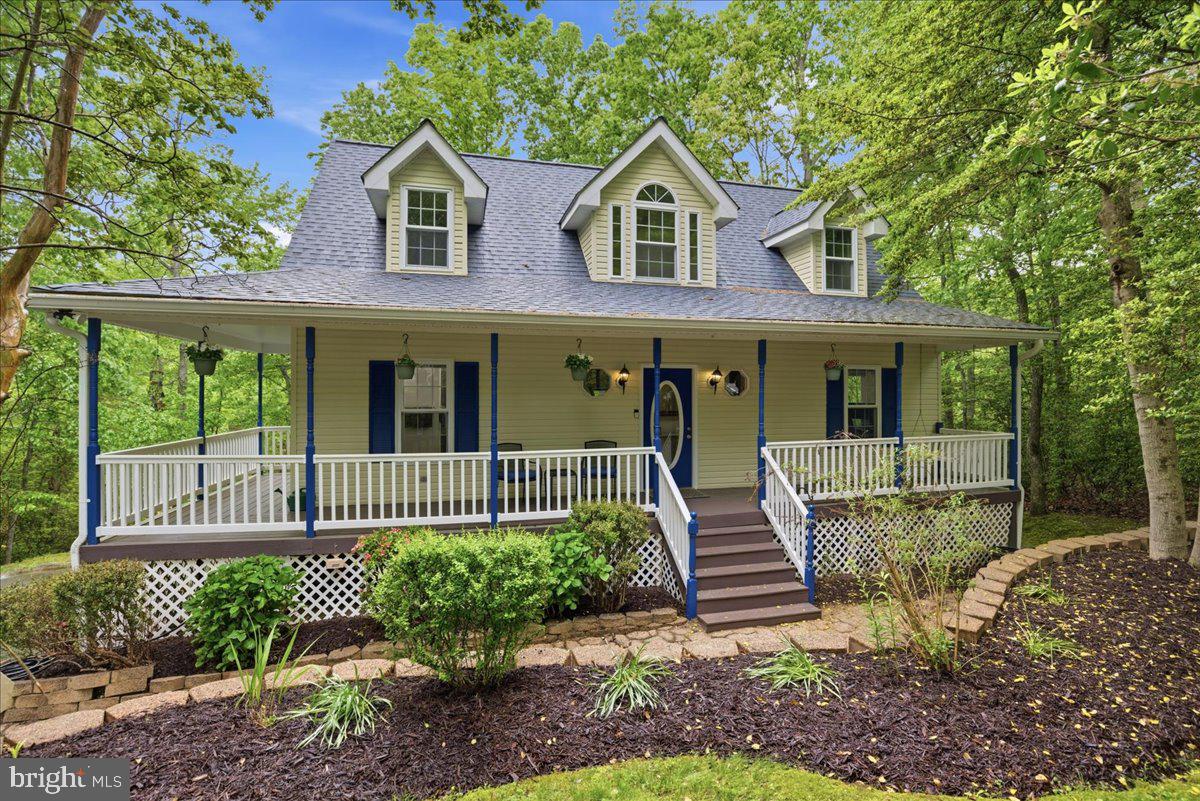
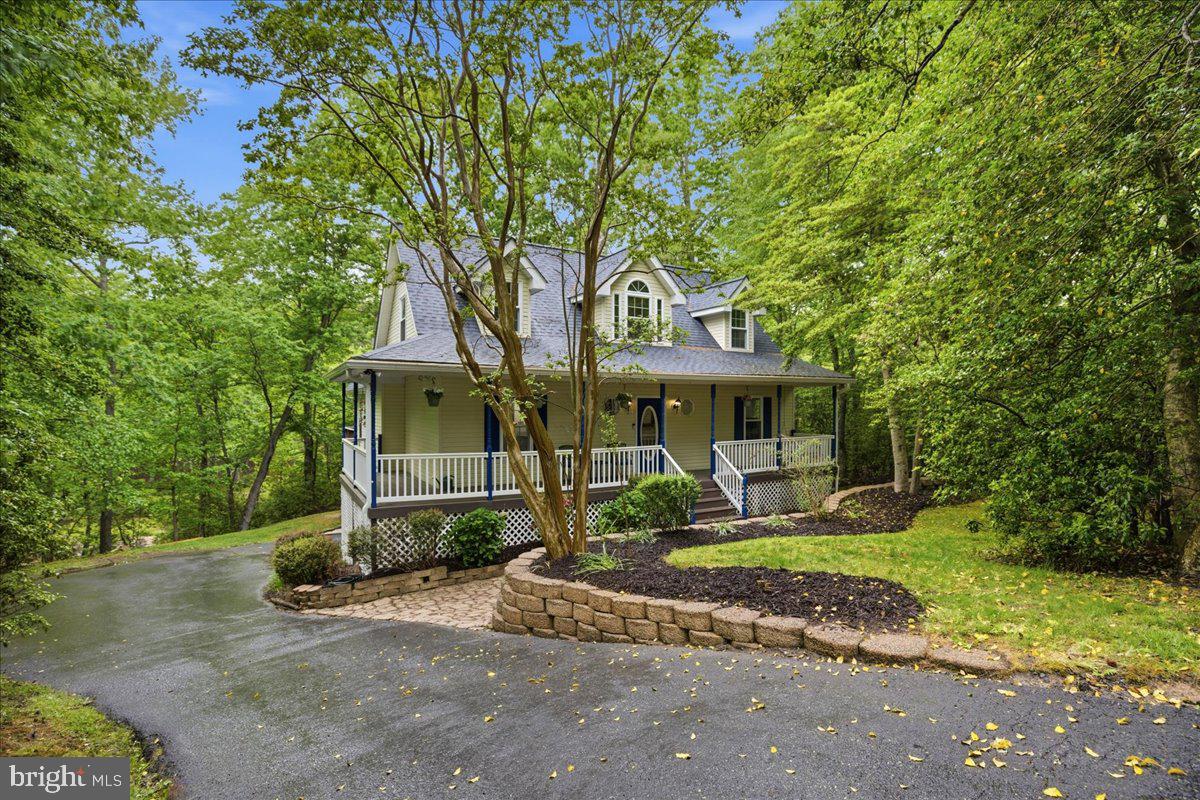
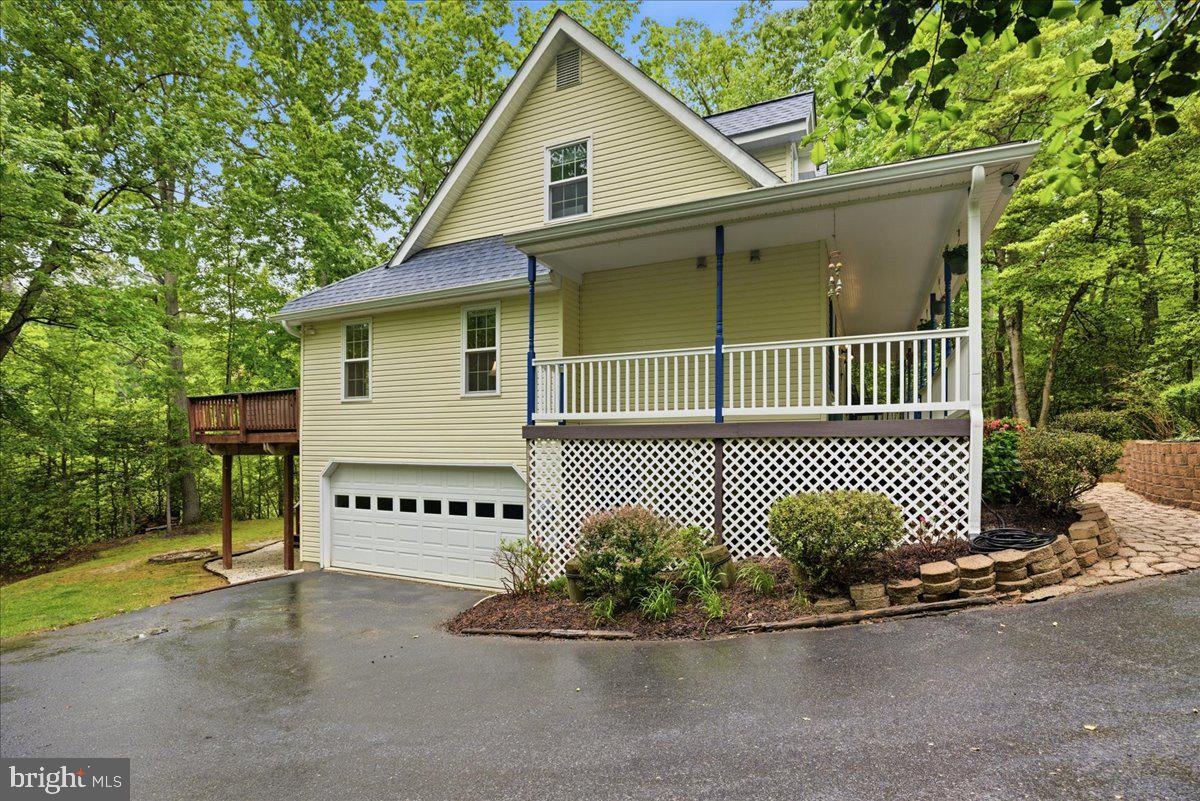
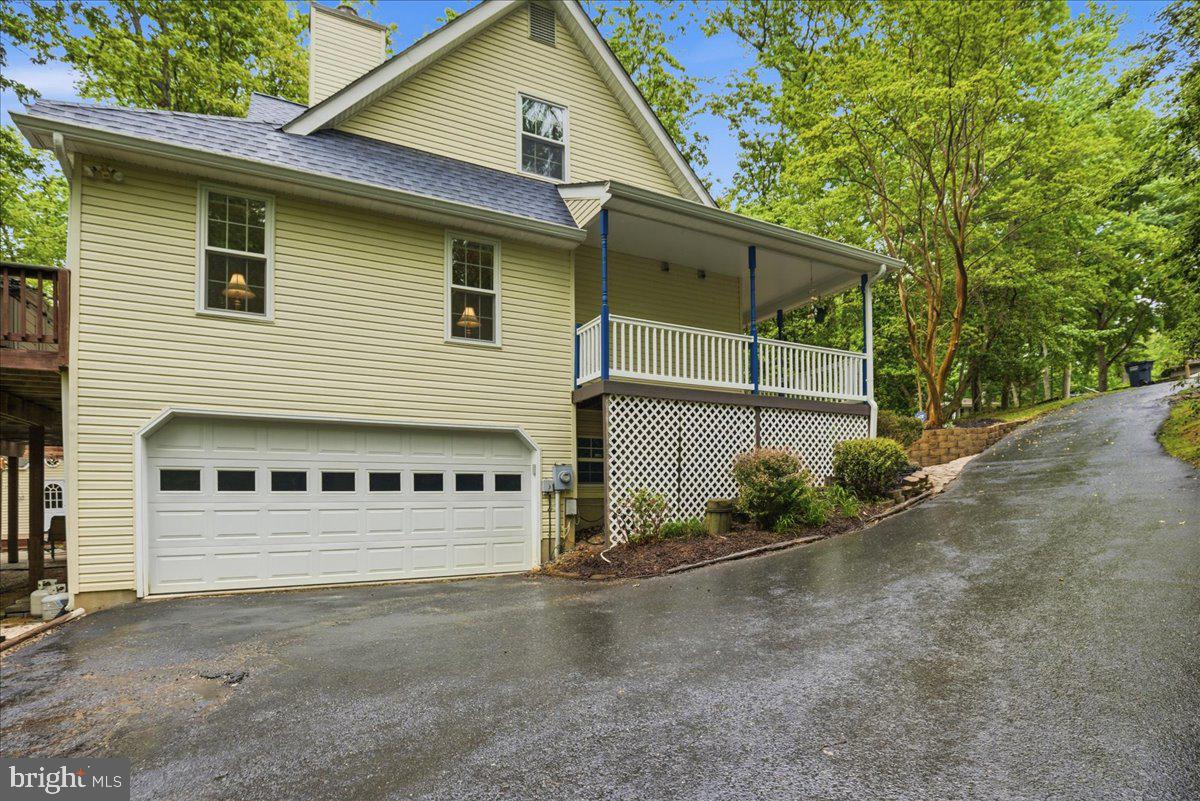
$2,140Welcome home to 12221 Concho Ct, a stunning lakefront Cape Cod offering the perfect combination of charm, space, and exceptional indoor and outdoor living. From the inviting wraparound front porch to the beautifully landscaped yard and private dock on Lake Lariat, this home delivers the peaceful waterfront lifestyle you’ve been searching for. From the moment you arrive, the home’s curb appeal is impossible to miss. Mature landscaping surrounds the property, creating a private and inviting setting, while the charming wraparound front porch provides the perfect place to relax and enjoy the peaceful surroundings. Step inside to find fresh paint and brand-new carpet throughout, giving the home a bright and updated feel. The impressive two-story family room is filled with natural light from oversized windows and features soaring vaulted ceilings and a cozy fireplace that serves as the centerpiece of the home. The open and functional layout is ideal for both everyday living and entertaining. The kitchen offers stainless steel appliances, granite countertops, ample cabinet space, and a pantry for additional storage. Just off the kitchen is a formal dining room, perfect for hosting holiday gatherings and dinners. The main level also includes a private office, ideal for working from home or creating a quiet flex space. The spacious main-level primary suite is a true retreat. Featuring its own fireplace, a walk-in closet, and a beautifully renovated bathroom, this space feels like a luxury getaway. The spa-inspired bathroom showcases luxurious dual vanities, beautiful custom tile work, and a gorgeous tiled shower that serves as the showpiece of the suite. Upstairs, you’ll find two generously sized bedrooms with great closet space and access to a full bathroom. The fully finished basement provides even more living space and includes a full bathroom, making it perfect for guests, a recreation room, home gym, media room, or additional entertaining space. The outdoor living areas are where this property truly stands apart. The backyard is designed for entertaining and enjoying waterfront living to the fullest. Relax on the large deck overlooking the yard, gather around the expansive paver patio or firepit, or unwind in the hot tub after a long day. The property also features its own private dock on Lake Lariat, offering direct access to the water for kayaking, fishing, or simply enjoying the peaceful lake views. In addition to the oversized attached two-car garage with built-in cabinetry, the home also features an additional connected workshop area, perfect for hobbies, tools, or extra storage. A massive detached shed with electricity and its own deck area adds even more versatility and functionality to the house. Centrally located in Lusby, you are a quick drive to PAX Naval base and close to schools, shopping, parks, and entertainment. This one-of-a-kind waterfront home offers the perfect blend of charm, modern updates, flexible living space, and incredible outdoor amenities in a serene setting. Opportunities like this do not come along often.
| 3 weeks ago | Status changed to Pending | |
| 3 weeks ago | Listing updated with changes from the MLS® | |
| 3 weeks ago | Listing first seen on site |

The real estate listing information is provided by Bright MLS is for the consumer's personal, non-commercial use and may not be used for any purpose other than to identify prospective properties consumer may be interested in purchasing. Any information relating to real estate for sale or lease referenced on this web site comes from the Internet Data Exchange (IDX) program of the Bright MLS. This web site references real estate listing(s) held by a brokerage firm other than the broker and/or agent who owns this web site. The accuracy of all information is deemed reliable but not guaranteed and should be personally verified through personal inspection by and/or with the appropriate professionals. Properties in listings may have been sold or may no longer be available. The data contained herein is copyrighted by Bright MLS and is protected by all applicable copyright laws. Any unauthorized collection or dissemination of this information is in violation of copyright laws and is strictly prohibited. Copyright © 2020 Bright MLS. All rights reserved.