

5307 BALISTAN ROADBALTIMORE, MD21237
Mortgage Calculator
Monthly Payment (Est.)
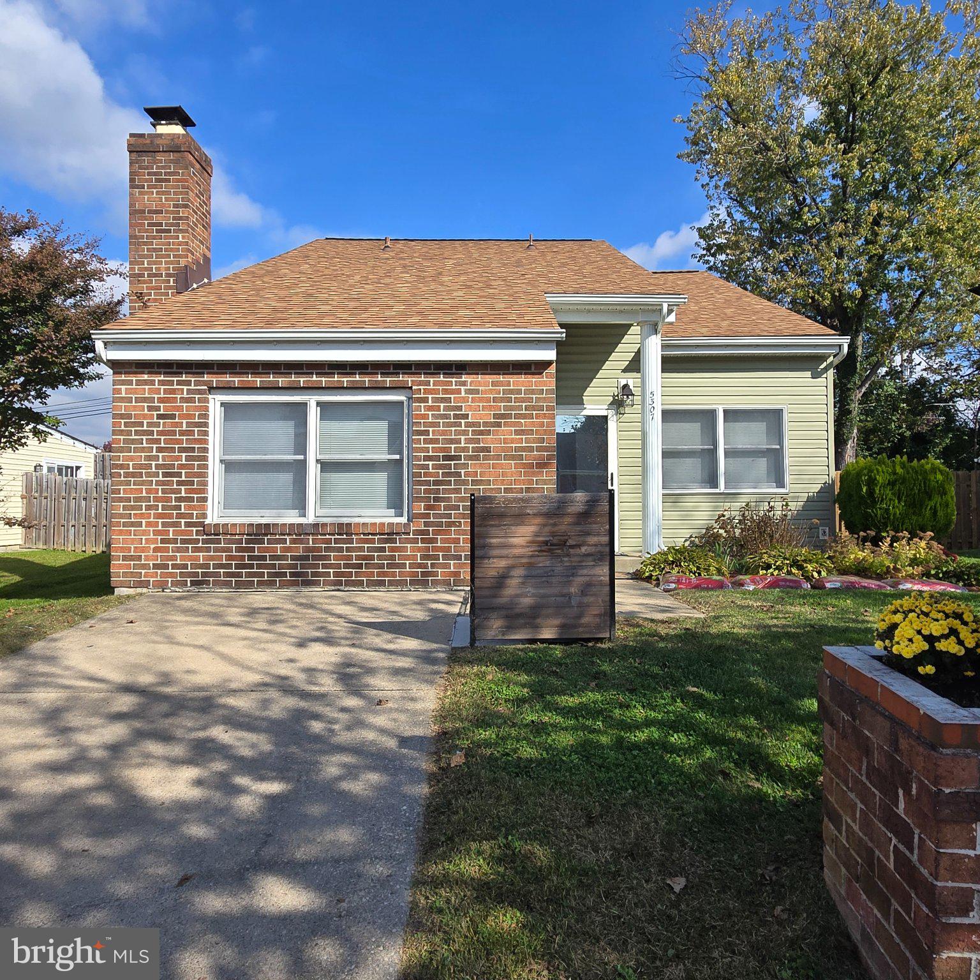
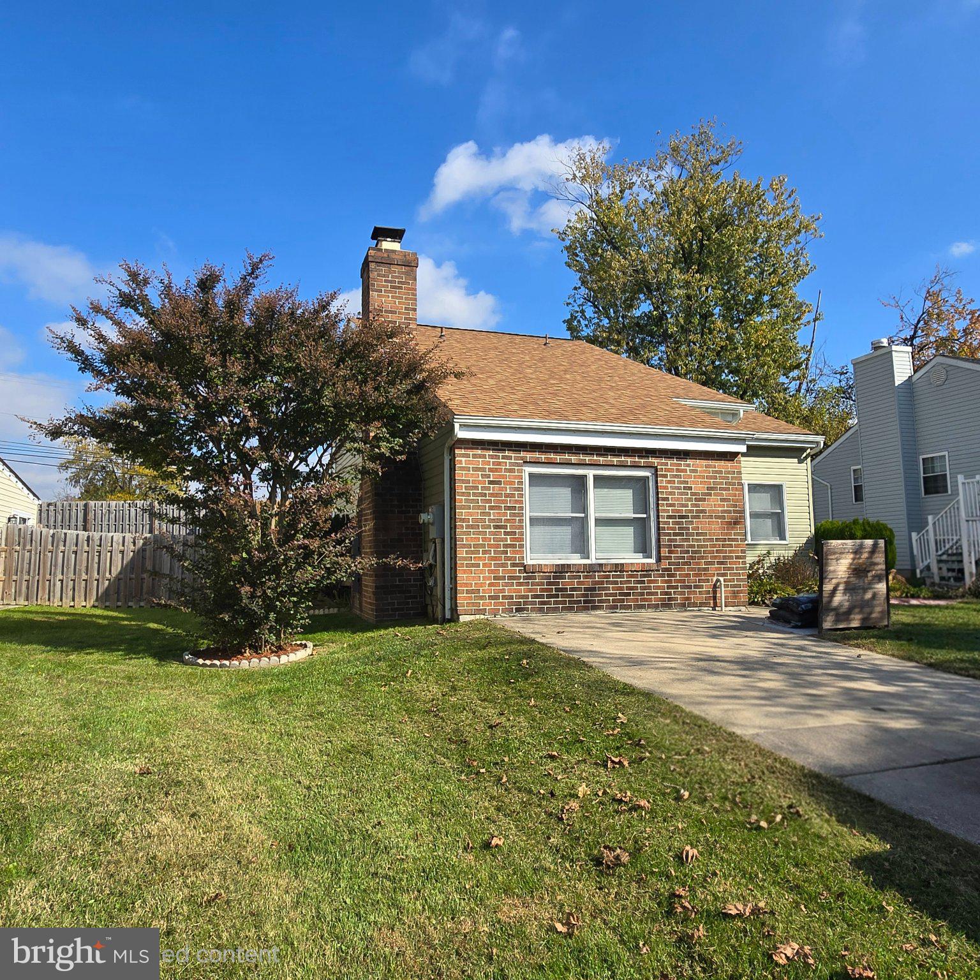
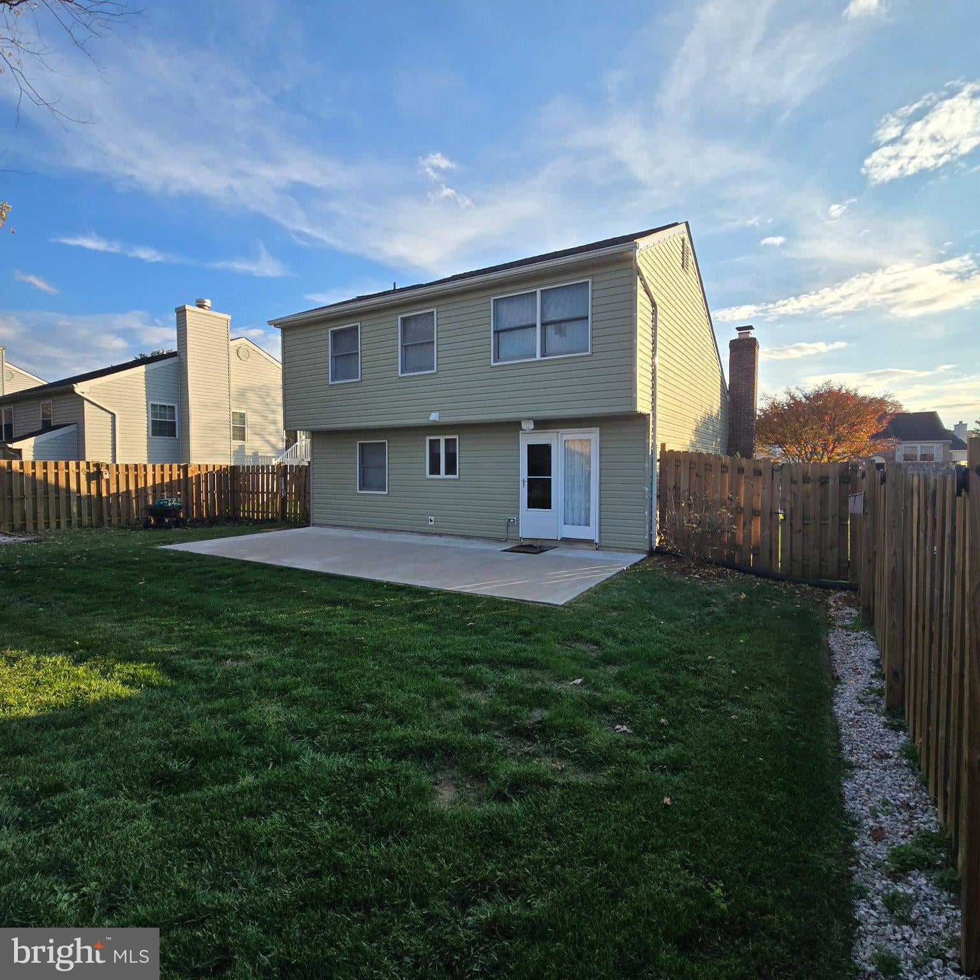
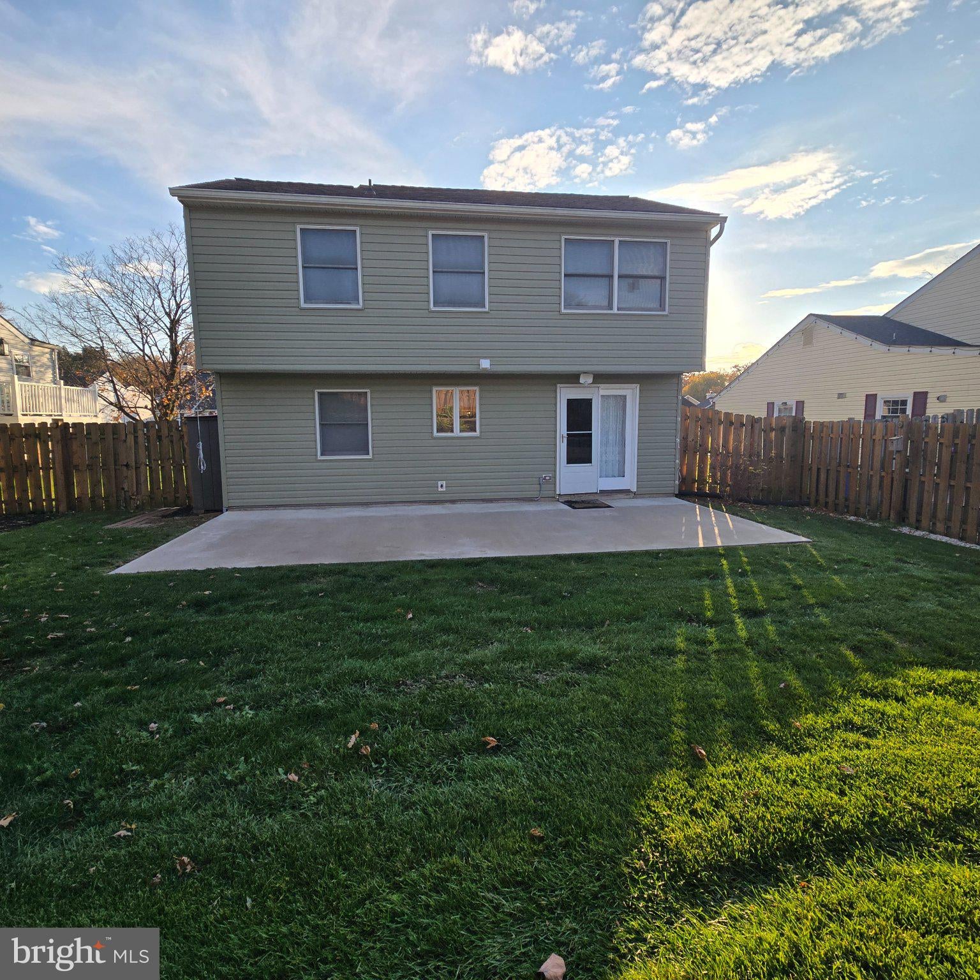
Enter an interest rate to see your estimated monthly payment.OPEN HOUSE - SUNDAY, NOVEMBER 15TH FROM 12 Noon TO 3:00 P.M. This is THE ONE you will want to call HOME! Welcome to your charming move-in ready single-family home in the Barrington community of Rosedale. Pride of ownership shows when you enter this well maintained and freshly updated home. The stunning vaulted living room ceiling greets all who enter with impressive polished wood beams. New carpeting and fresh paint flow effortlessly from the living room into the roomy formal dining area and throughout the main level. Everyday living is easily centered around the eat-in kitchen which features sparkling tile countertops, stainless steel appliances, and ceramic tile floors, along with an abundance of gleaming wood cabinets. An added bonus of the open breakfast bar and counter welcomes all to a delightful gathering and entertaining area as it overlooks the roomy country kitchen space. The bright and stylish family room allows for more living area as it boasts fresh paint, new carpeting and new ceiling tiles. This inviting space includes a cozy fireplace and a large shelved storage closet for your treasures. An added bonus is the spacious floored attic with pull-down steps for easy access. The laundry area with a half bath is very conveniently located on the first floor. As you ascend up the newly carpeted steps to the upper level, 3 spacious freshly painted and carpeted bedrooms welcome you for a restful slumber. The main bedroom features a walk-in closet and allows direct access to the full bath. The full bath has been updated and there is an ample sized linen closet in the hallway. You will also find an additional ladder-entry attic area including a recently replaced attic fan. Step outside to relax or party in your private fenced flat backyard that includes a large concrete patio, mature bushes and trees, and an expansive garden on the hill that includes flowering plants with enough extra space to plant more flowers, vegetables or maybe a few silly gnomes. Bonus outdoor features include a spacious shed with electric and plenty of shelving, the added convenience of a private 3-car driveway, and professionally installed Govee Home lighting on the front and sides of the home. Your new home at 5307 Balistan Road provides fast and easy access to all major commuter routes North and South such as I-95, the 695 Beltway, as well as Routes 40 and 43 or anywhere you want or need to travel. Dining pleasures and shopping for necessities and treasures are readily found nearby. All of the thoughtful updates and finishes throughout the house and yard make this home special inside and out. This home is truly move-in ready and waiting for YOU!
| 10 hours ago | Listing updated with changes from the MLS | |
| 19 hours ago | Status changed to Active | |
| a week ago | Listing first seen on site |

The real estate listing information is provided by Bright MLS is for the consumer's personal, non-commercial use and may not be used for any purpose other than to identify prospective properties consumer may be interested in purchasing. Any information relating to real estate for sale or lease referenced on this web site comes from the Internet Data Exchange (IDX) program of the Bright MLS. This web site references real estate listing(s) held by a brokerage firm other than the broker and/or agent who owns this web site. The accuracy of all information is deemed reliable but not guaranteed and should be personally verified through personal inspection by and/or with the appropriate professionals. Properties in listings may have been sold or may no longer be available. The data contained herein is copyrighted by Bright MLS and is protected by all applicable copyright laws. Any unauthorized collection or dissemination of this information is in violation of copyright laws and is strictly prohibited. Copyright © 2020 Bright MLS. All rights reserved.