

1101 ROLLING ROAD SCATONSVILLE, MD21228
Mortgage Calculator
Monthly Payment (Est.)
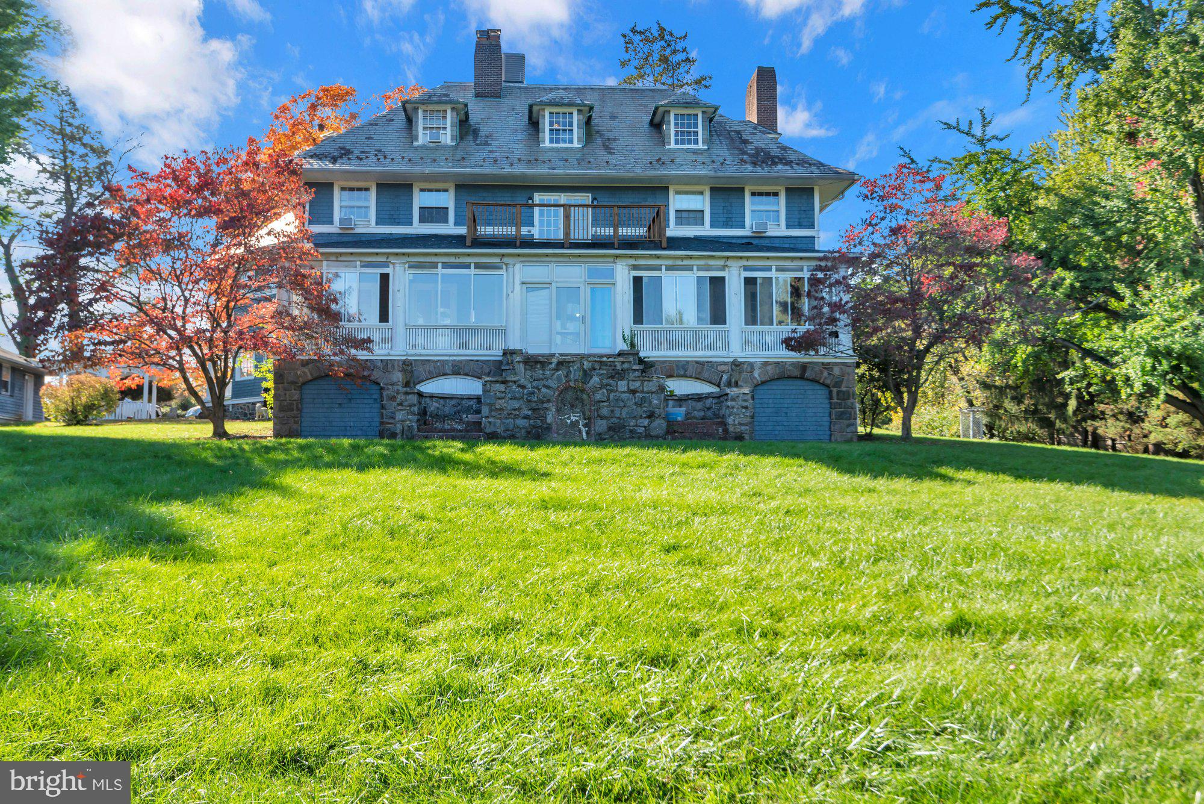
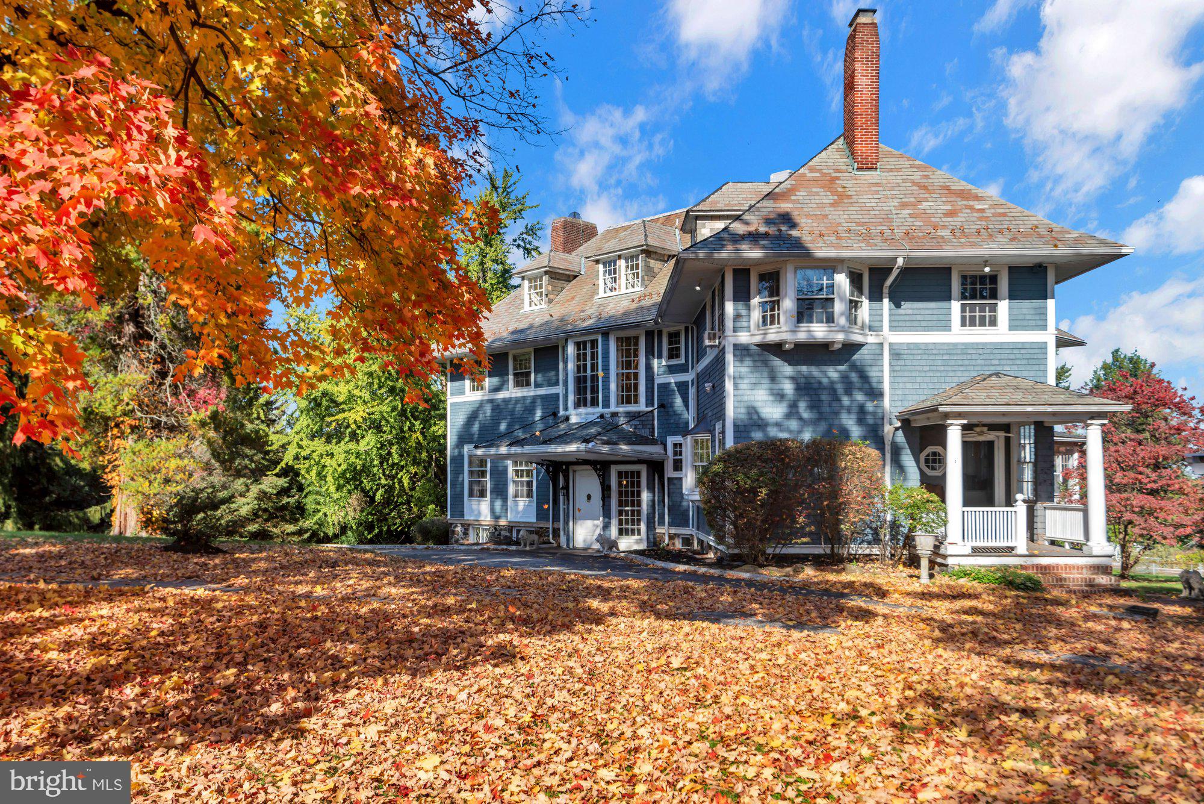
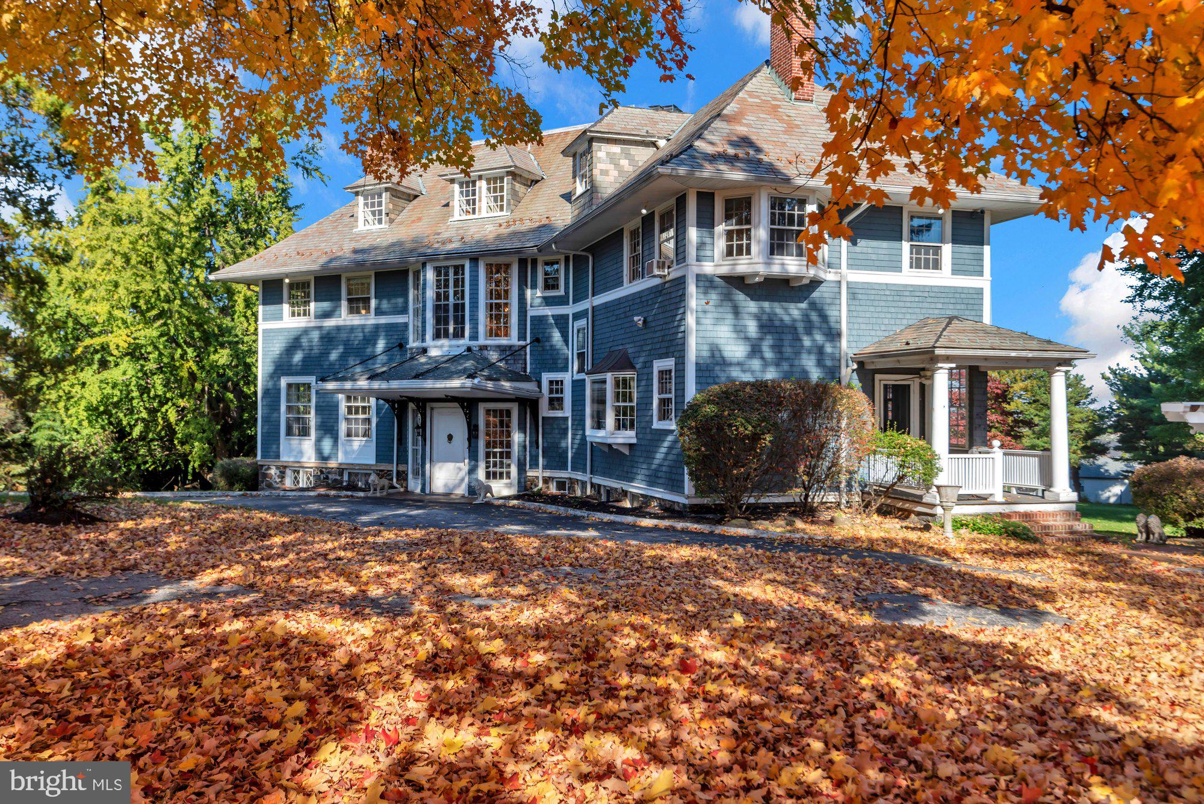
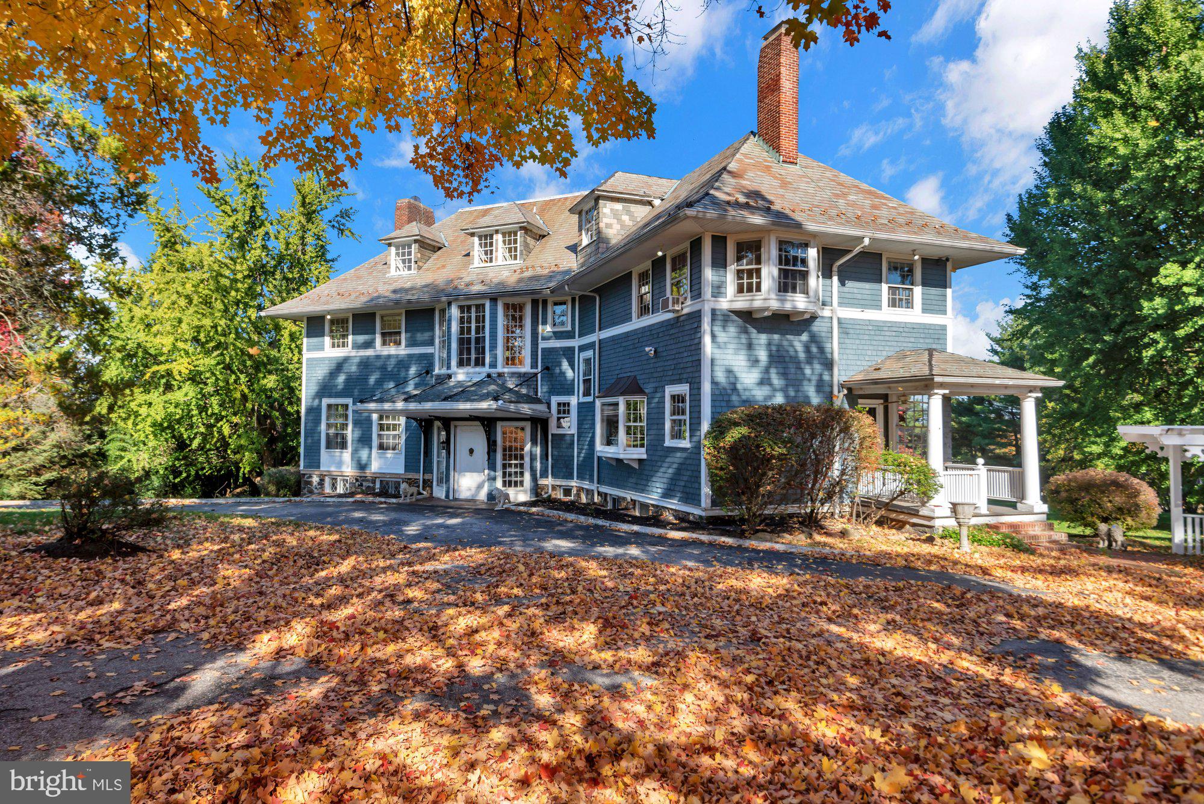
Enter an interest rate to see your estimated monthly payment.Welcome to CRANBROOK, a remarkable and historic estate in Catonsville, Maryland, where timeless architecture, grand proportions, and a rich history come together on 3.07 picturesque acres. Built in 1905, this extraordinary residence offers a rare opportunity to own a truly distinctive property. Once owned by A.D. Anderson, a pioneering Baltimore automobile dealer and prominent Catonsville philanthropist, CRANBROOK carries a legacy that is deeply rooted in the history of the community. Anderson was widely recognized for his successful automotive enterprises and his generous contributions to local organizations, including hospitals and the YMCA. The home’s impressive scale is immediately evident, with 10 bedrooms, 5 full bathrooms, and 1 half bath. Classic architectural details include coffered ceilings in the living room, elegant pocket doors throughout the main level, and beautiful hardwood floors that speak to the craftsmanship of another era. A grand foyer welcomes you, where the sweeping staircase and thoughtfully proportioned living spaces create an unforgettable first impression. The expansive kitchen features a large pantry, while a second kitchen in the basement offers additional flexibility. A spacious sunroom provides a wonderful place to relax and take in the views of the expansive backyard and surrounding grounds. Perhaps one of CRANBROOK'S most captivating features is its incredible view of the Baltimore City skyline in the distance. Outside, the property is approached by a grand circular driveway and offers an abundance of space and possibilities. The swimming pool and pool house, both in need of full renovation, present an opportunity to reimagine the outdoor setting and create a truly exceptional retreat. A four-car garage with a large attic provides substantial additional storage and versatility. CRANBROOK is a rare offering, combining historic significance, impressive scale, and an extraordinary setting. With its distinguished past, remarkable architectural character, and endless potential, this estate presents a unique opportunity to restore and make your own a truly special piece of Catonsville history.
| 2 days ago | Listing updated with changes from the MLS | |
| 3 days ago | Status changed to Coming Soon | |
| 5 days ago | Listing first seen on site |

The real estate listing information is provided by Bright MLS is for the consumer's personal, non-commercial use and may not be used for any purpose other than to identify prospective properties consumer may be interested in purchasing. Any information relating to real estate for sale or lease referenced on this web site comes from the Internet Data Exchange (IDX) program of the Bright MLS. This web site references real estate listing(s) held by a brokerage firm other than the broker and/or agent who owns this web site. The accuracy of all information is deemed reliable but not guaranteed and should be personally verified through personal inspection by and/or with the appropriate professionals. Properties in listings may have been sold or may no longer be available. The data contained herein is copyrighted by Bright MLS and is protected by all applicable copyright laws. Any unauthorized collection or dissemination of this information is in violation of copyright laws and is strictly prohibited. Copyright © 2020 Bright MLS. All rights reserved.
Did you know? You can invite friends and family to your search. They can join your search, rate and discuss listings with you.