

12 EDGEMOOR ROADLUTHERVILLE TIMONIUM, MD21093
Mortgage Calculator
Monthly Payment (Est.)
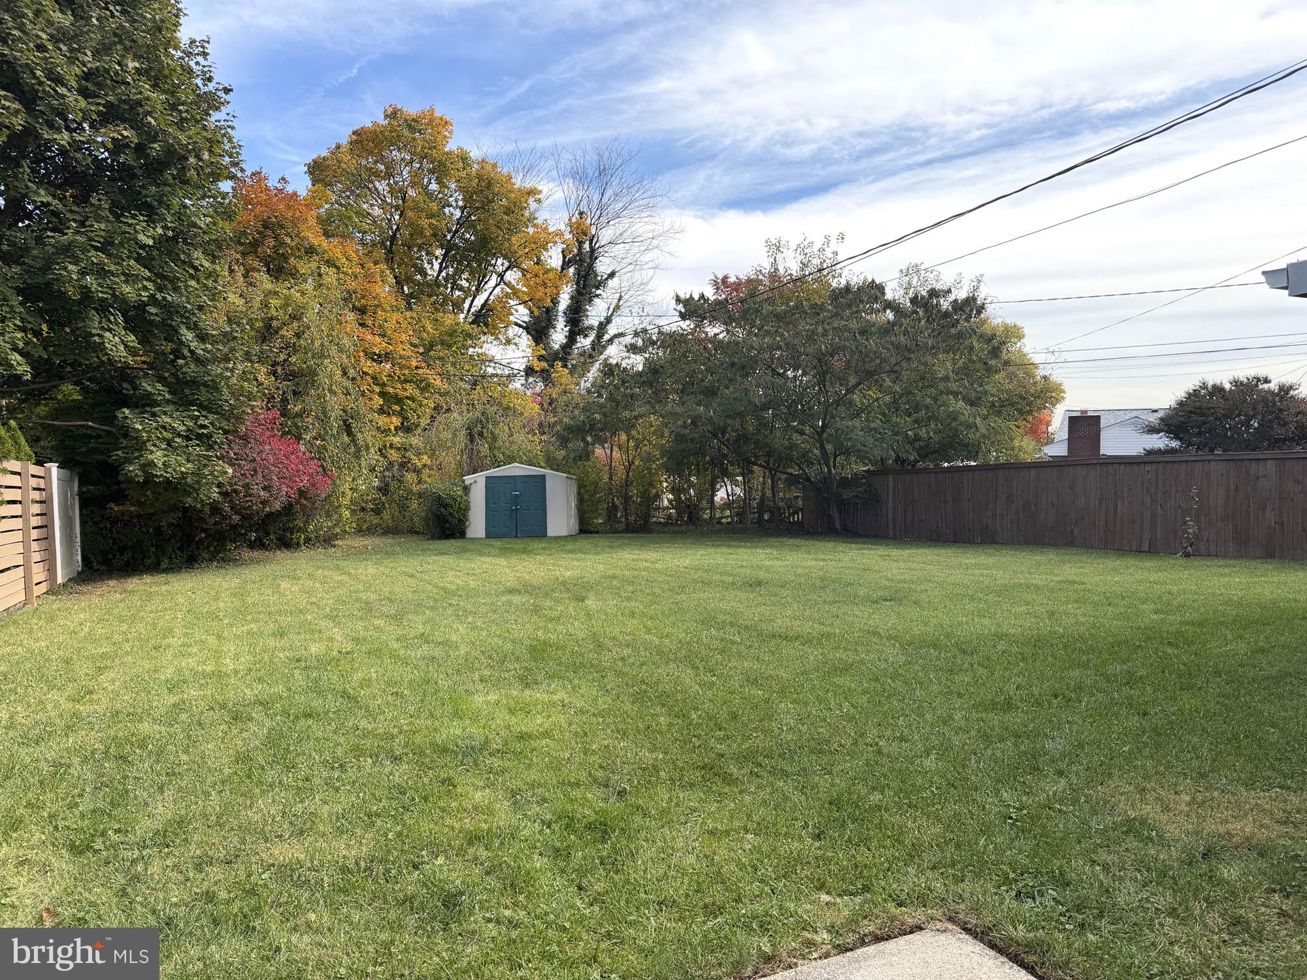
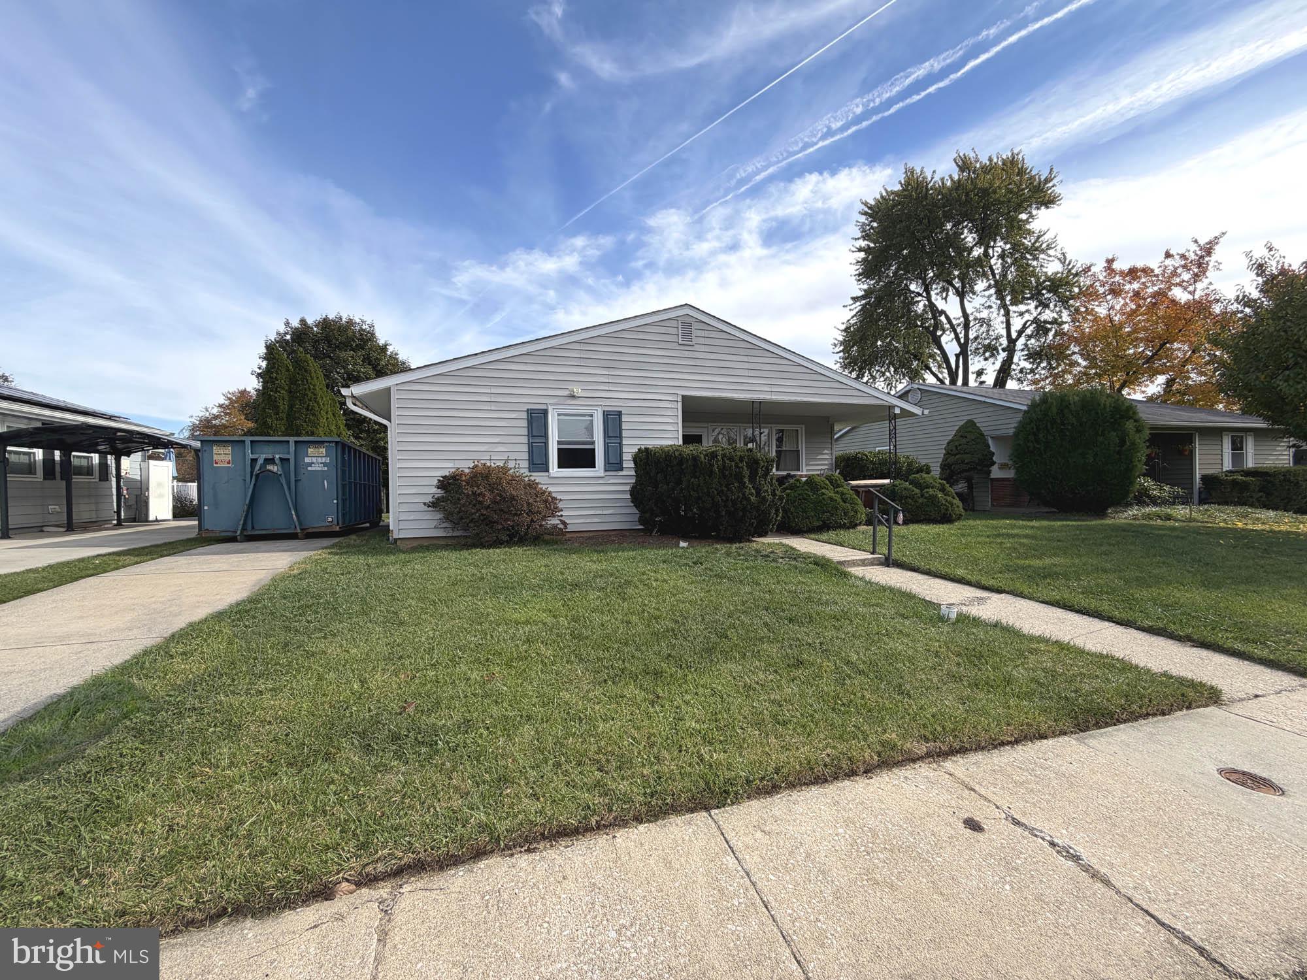
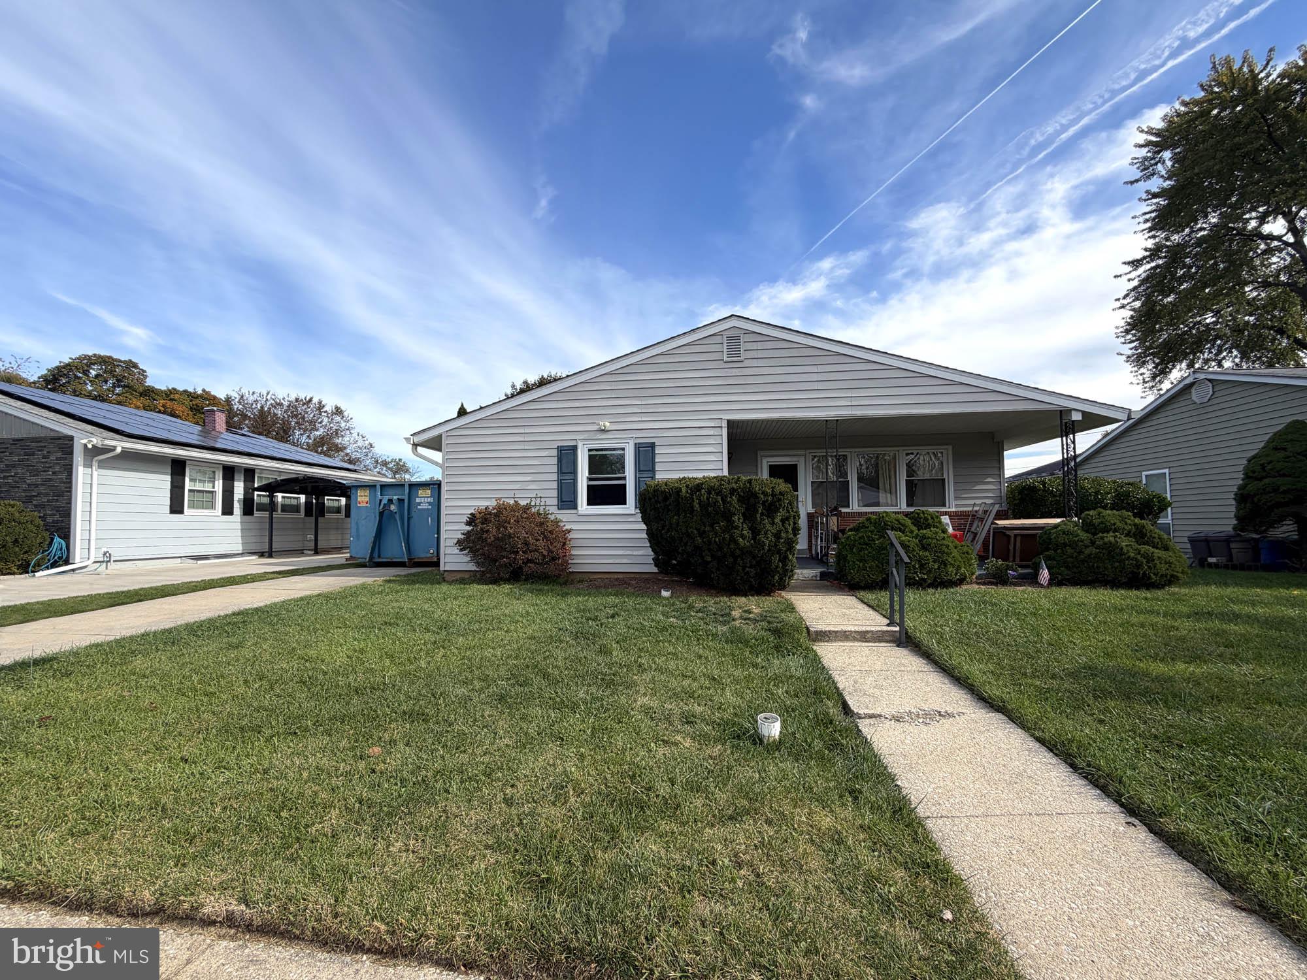
Enter an interest rate to see your estimated monthly payment.REAL ESTATE AUCTION featuring ON SITE and SIMULCAST ONLINE BIDDING!! Online Bidding Opens - Monday, December 14, 2026. Live On Site Auction - Wednesday, December 16, 2026 at 11:00 AM. List price is opening bid only. Ranch home on 0.246± acres in the Lutherville-Timonium area of northern Baltimore County featuring 3 bedrooms and 1.5 bathrooms. The property offers convenient access to major commuter routes, shopping centers, restaurants, schools and recreational amenities throughout Baltimore County. The auction presents an opportunity for homebuyers and investors to purchase a detached home in a desirable and well-established suburban location. The auction will be conducted live onsite and simulcast online, with a $125,000 opening bid and a $20,000 deposit required to bid (10% of the purchase price by 4 P.M. the day of the auction for online bidders).
| 3 days ago | Listing updated with changes from the MLS | |
| 4 days ago | Status changed to Coming Soon | |
| 5 days ago | Listing first seen on site |

The real estate listing information is provided by Bright MLS is for the consumer's personal, non-commercial use and may not be used for any purpose other than to identify prospective properties consumer may be interested in purchasing. Any information relating to real estate for sale or lease referenced on this web site comes from the Internet Data Exchange (IDX) program of the Bright MLS. This web site references real estate listing(s) held by a brokerage firm other than the broker and/or agent who owns this web site. The accuracy of all information is deemed reliable but not guaranteed and should be personally verified through personal inspection by and/or with the appropriate professionals. Properties in listings may have been sold or may no longer be available. The data contained herein is copyrighted by Bright MLS and is protected by all applicable copyright laws. Any unauthorized collection or dissemination of this information is in violation of copyright laws and is strictly prohibited. Copyright © 2020 Bright MLS. All rights reserved.
Did you know? You can invite friends and family to your search. They can join your search, rate and discuss listings with you.