

14 STONEHENGE CIRCLE 7PIKESVILLE, MD21208
Mortgage Calculator
Monthly Payment (Est.)
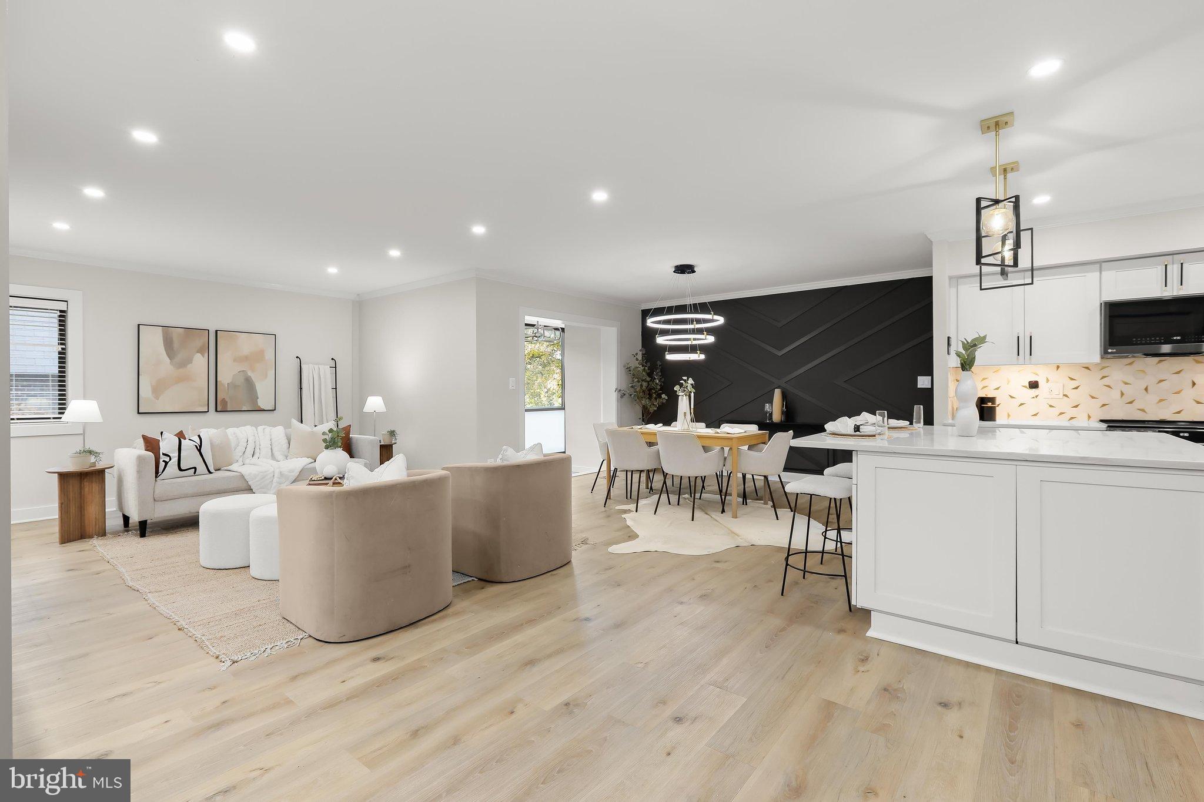
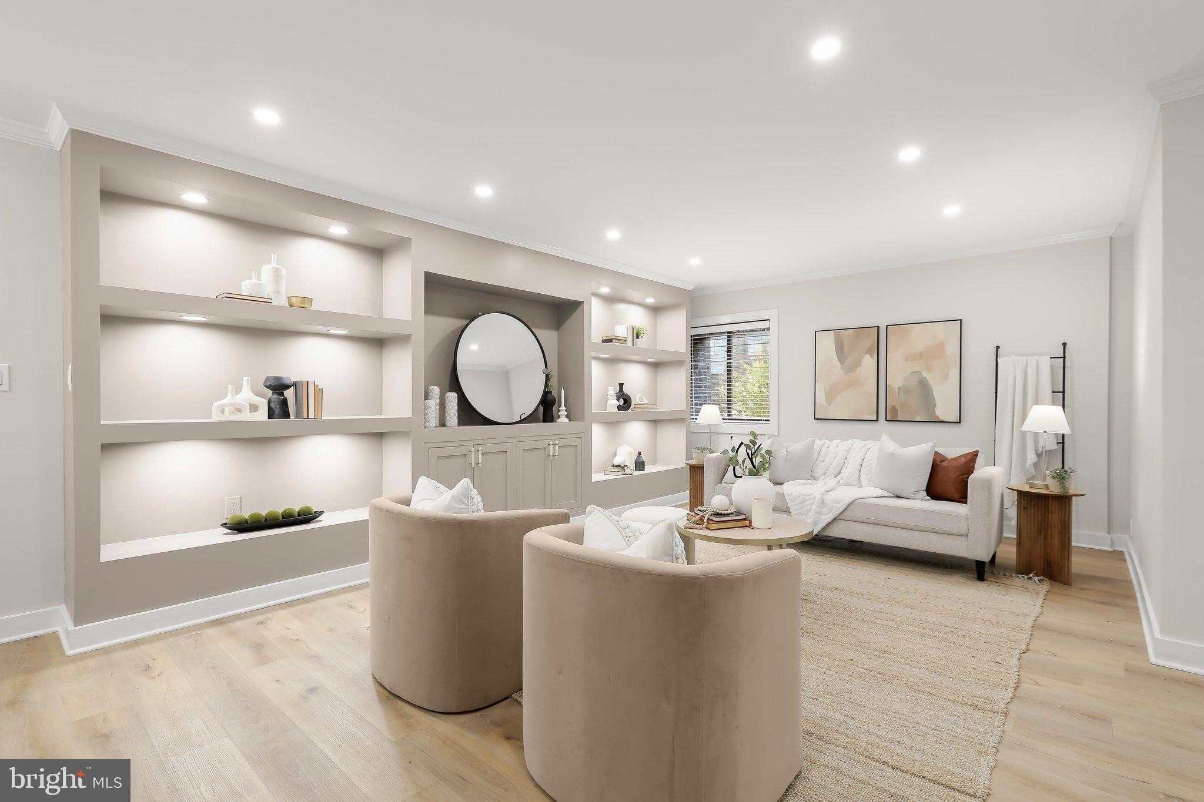
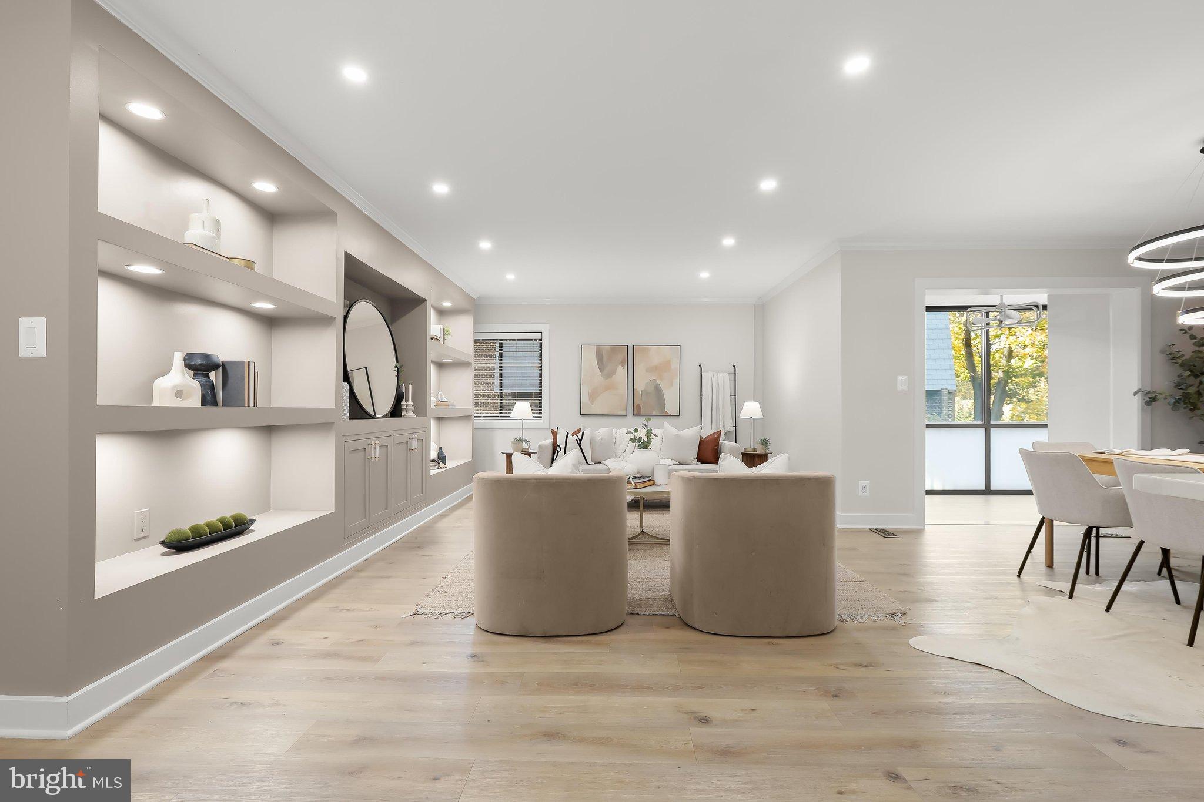
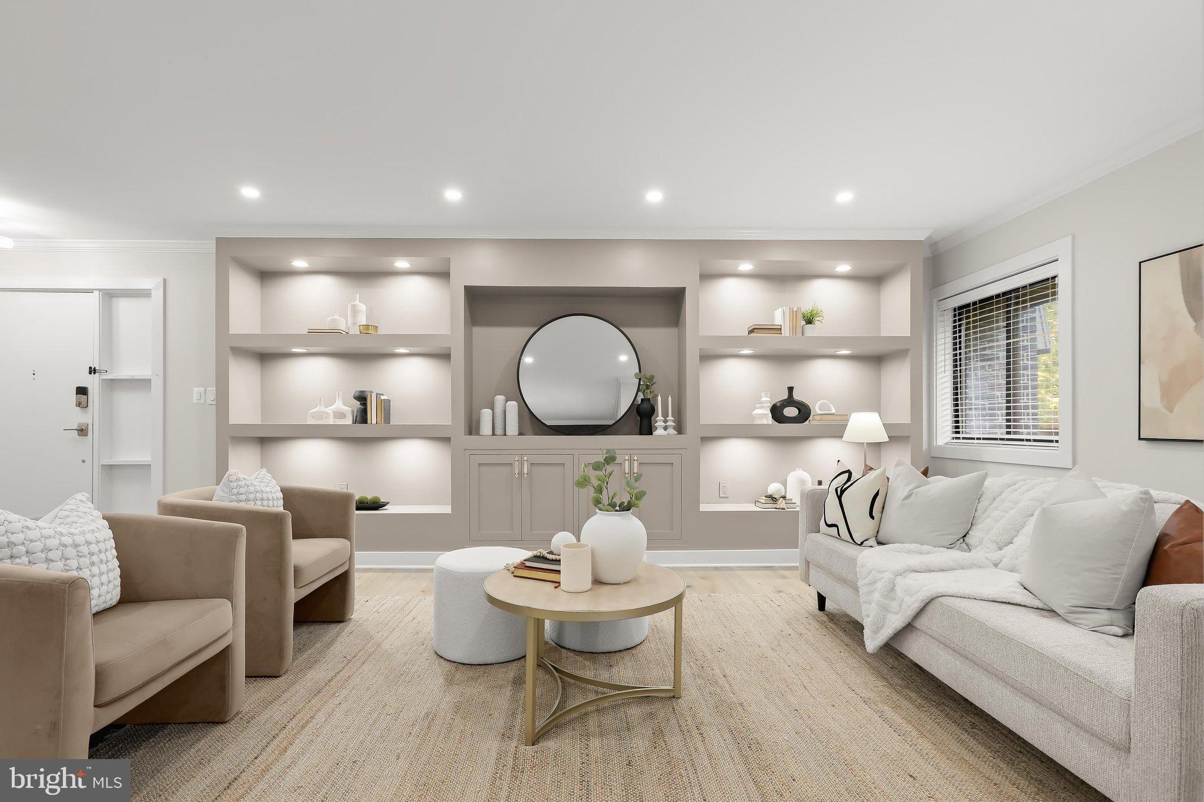
Enter an interest rate to see your estimated monthly payment.Introducing this remarkable, fully renovated three-bedroom, two-bathroom condo in the sought-after gated community of Stevenson Village. Situated on the second floor, desirable corner unit was completely remodeled in 2023, showcasing contemporary finishes, thoughtful updates, and abundant natural light throughout. A Step inside to discover an inviting open-concept layout featuring a neutral color palette, elegant crown molding, and luxury vinyl plank flooring. The spacious living room offers illuminated built-ins, while the adjoining dining area makes a statement with a striking accent wall and beautiful chandelier. At the heart of the home, the stunning eat-in kitchen is designed for both everyday living and entertaining, boasting quartz countertops, a stylish tile backsplash, soft-close cabinetry with under-cabinet lighting, a center island with seating, and stainless steel appliances. Just beyond, a convenient laundry closet includes a full-size stacked washer and dryer, along with additional pantry storage. A bright sunroom provides a versatile retreat for relaxing, reading, or enjoying the natural light. Tucked away at the end of the hallway, the expansive primary bedroom suite offers a peaceful escape with three closets, including a generous walk-in, and a beautifully renovated en-suite bathroom highlighting a walk-in shower with stylish tile and a built-in bench. Across the hall, the second bedroom provides comfortable accommodations, while the third bedroom features distinctive stone accent walls and a built-in desk, making it equally suited for a home office. An additional full bathroom with a tiled tub-shower and a spacious storage room complete this exceptional residence. With its extensive renovation, modern finishes, generous storage, this move-in-ready condo presents a wonderful opportunity to enjoy comfortable, low-maintenance living in Stevenson Village. Community amenities include an outdoor swimming pool, ample parking, and a gated entrance.
| an hour ago | Status changed to Active Under Contract | |
| an hour ago | Listing updated with changes from the MLS | |
| 7 days ago | Listing first seen on site |

The real estate listing information is provided by Bright MLS is for the consumer's personal, non-commercial use and may not be used for any purpose other than to identify prospective properties consumer may be interested in purchasing. Any information relating to real estate for sale or lease referenced on this web site comes from the Internet Data Exchange (IDX) program of the Bright MLS. This web site references real estate listing(s) held by a brokerage firm other than the broker and/or agent who owns this web site. The accuracy of all information is deemed reliable but not guaranteed and should be personally verified through personal inspection by and/or with the appropriate professionals. Properties in listings may have been sold or may no longer be available. The data contained herein is copyrighted by Bright MLS and is protected by all applicable copyright laws. Any unauthorized collection or dissemination of this information is in violation of copyright laws and is strictly prohibited. Copyright © 2020 Bright MLS. All rights reserved.
Did you know? You can invite friends and family to your search. They can join your search, rate and discuss listings with you.