

619 ST FRANCIS ROADTOWSON, MD21286
Mortgage Calculator
Monthly Payment (Est.)
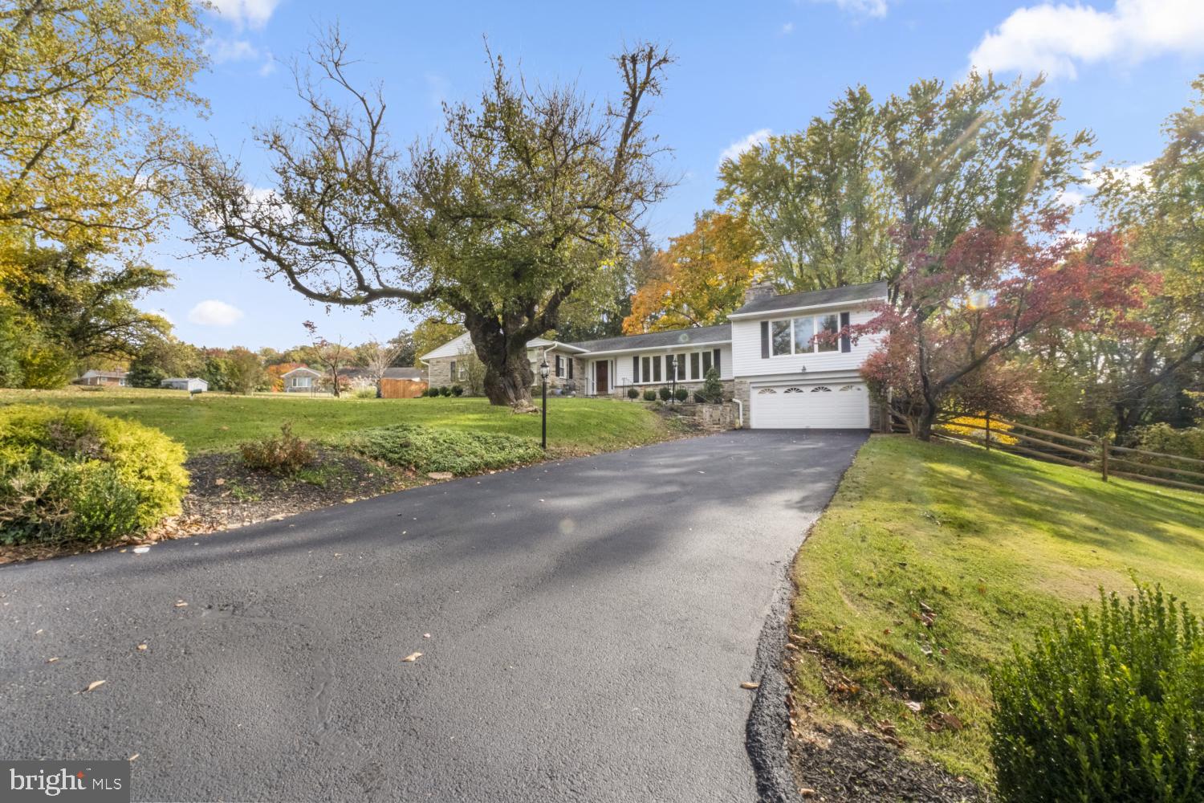
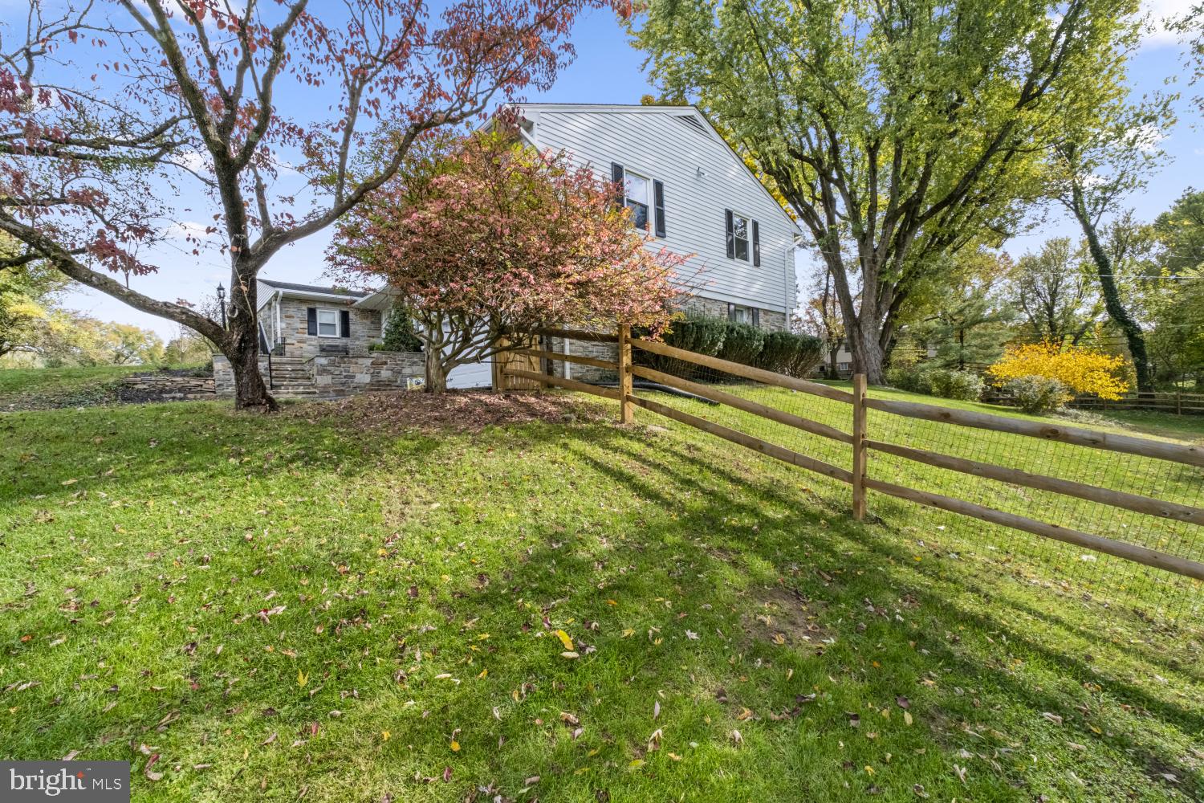
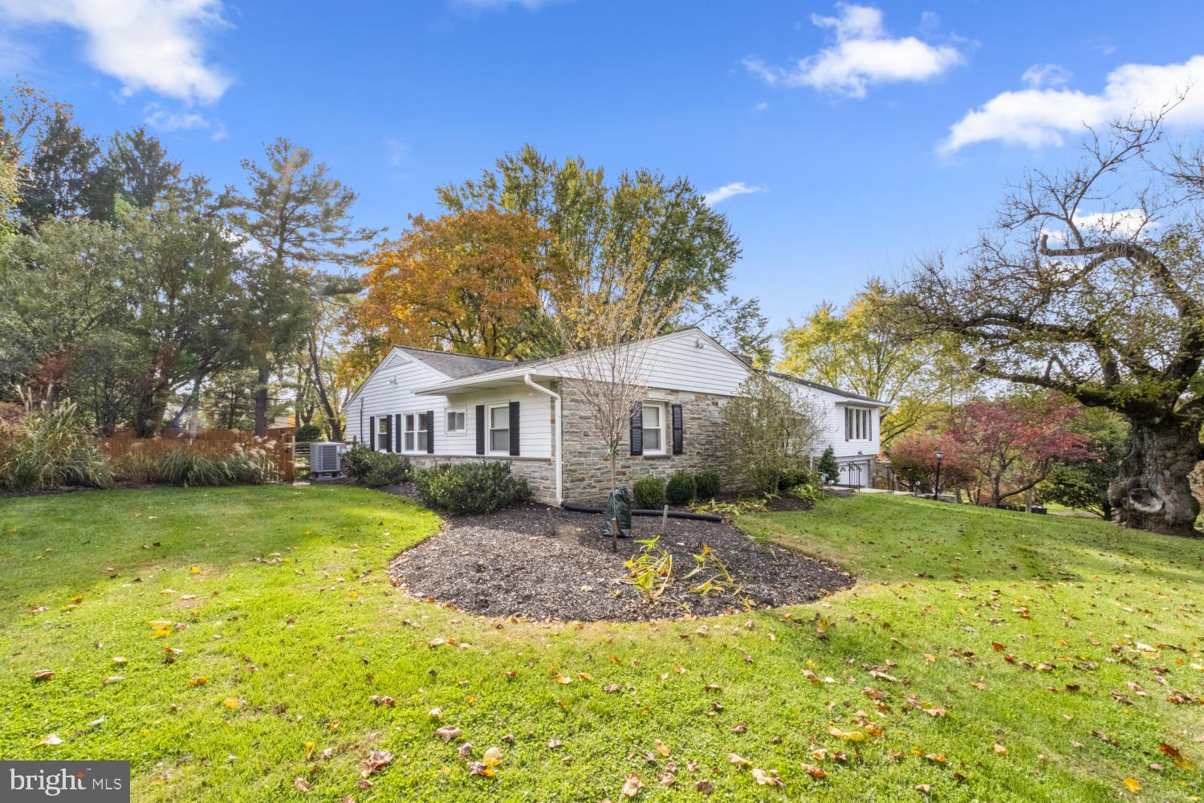
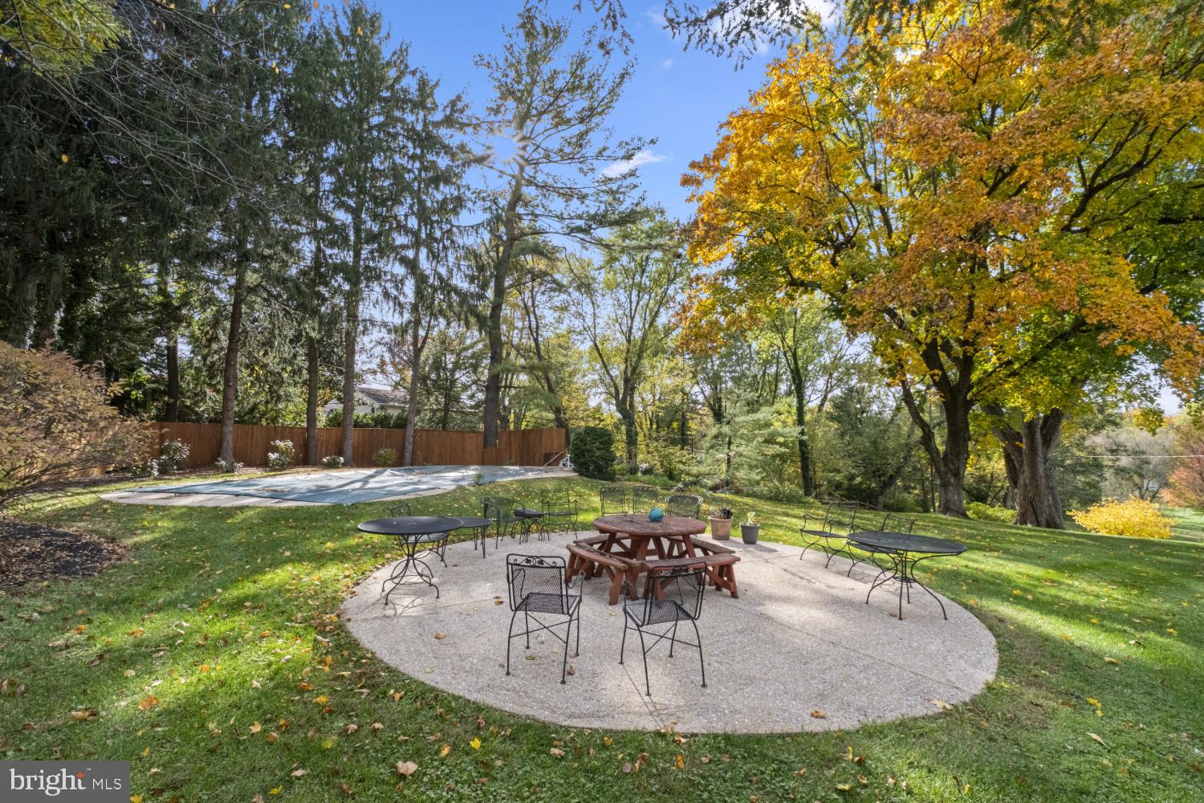
Enter an interest rate to see your estimated monthly payment.Welcome to this beautifully updated split level stone and siding rancher and outdoor oasis located on a quiet street just two miles and two turns from Downtown Towson and main throughfares. This comfortable home sits on an exceptional, beautifully landscaped property complete with an inviting in-ground pool From the moment you arrive, the stone steps and walkway create a charming entrance to this wonderful home. Step inside to a gracious foyer that opens to a spacious, light-filled living room featuring gleaming wood floors and a classic wood-burning fireplace. Just a few steps up, discover the generously sized family room, where custom built-ins and a second wood-burning fireplace create the perfect setting for cozy evenings or gathering with family and friends. Continue on to a private fourth bedroom with its own ensuite full bath, offering wonderful flexibility for guests, an au pair, a teenager, or extended family. Back through the foyer, the formal dining room provides a lovely view of the backyard and flows naturally into the beautifully refreshed kitchen. Featuring crisp white cabinetry, granite countertops, a new backsplash, and new and newer appliances, this inviting space also offers room for a cozy table — the perfect spot to enjoy your morning coffee or tea. The finished lower level adds even more living and entertaining space, featuring a newly renovated full bath for those summer pool parties, a spacious recreation room, and a wet bar that's perfect for hosting friends and family. A cedar closet, utility area, full sized fridge, and laundry area with convenient access to the two-car garage complete this level. The main level bedroom wing offers a comfortable and private retreat. The spacious primary suite features its own full bath, a separate dressing area, and a spacious walk-in closet with built-in organizers. Two additional bedrooms and a full family bath complete this area. Beautiful wood floors extend throughout the first floor, adding warmth and character. And then there's the backyard! Extensive landscaping and towering mature trees beautifully frame the in-ground pool and patio, creating a wonderful outdoor setting for relaxing, entertaining, or simply enjoying a summer afternoon. The completely fenced backyard provides privacy and space to enjoy it all, with space for a small orchard and herb and vegetable gardens. Additional highlights include a newly resurfaced driveway leading to the two-car garage and the attractive stonework that enhances the home's entrance. A wonderful combination of space, charm, thoughtful updates, and exceptional indoor and outdoor living — this is a home you'll be excited to call your own!
| 5 days ago | Listing updated with changes from the MLS | |
| 7 days ago | Status changed to Coming Soon | |
| a week ago | Listing first seen on site |

The real estate listing information is provided by Bright MLS is for the consumer's personal, non-commercial use and may not be used for any purpose other than to identify prospective properties consumer may be interested in purchasing. Any information relating to real estate for sale or lease referenced on this web site comes from the Internet Data Exchange (IDX) program of the Bright MLS. This web site references real estate listing(s) held by a brokerage firm other than the broker and/or agent who owns this web site. The accuracy of all information is deemed reliable but not guaranteed and should be personally verified through personal inspection by and/or with the appropriate professionals. Properties in listings may have been sold or may no longer be available. The data contained herein is copyrighted by Bright MLS and is protected by all applicable copyright laws. Any unauthorized collection or dissemination of this information is in violation of copyright laws and is strictly prohibited. Copyright © 2020 Bright MLS. All rights reserved.