

939 FORDWOOD CIRCLECATONSVILLE, MD21228
Mortgage Calculator
Monthly Payment (Est.)
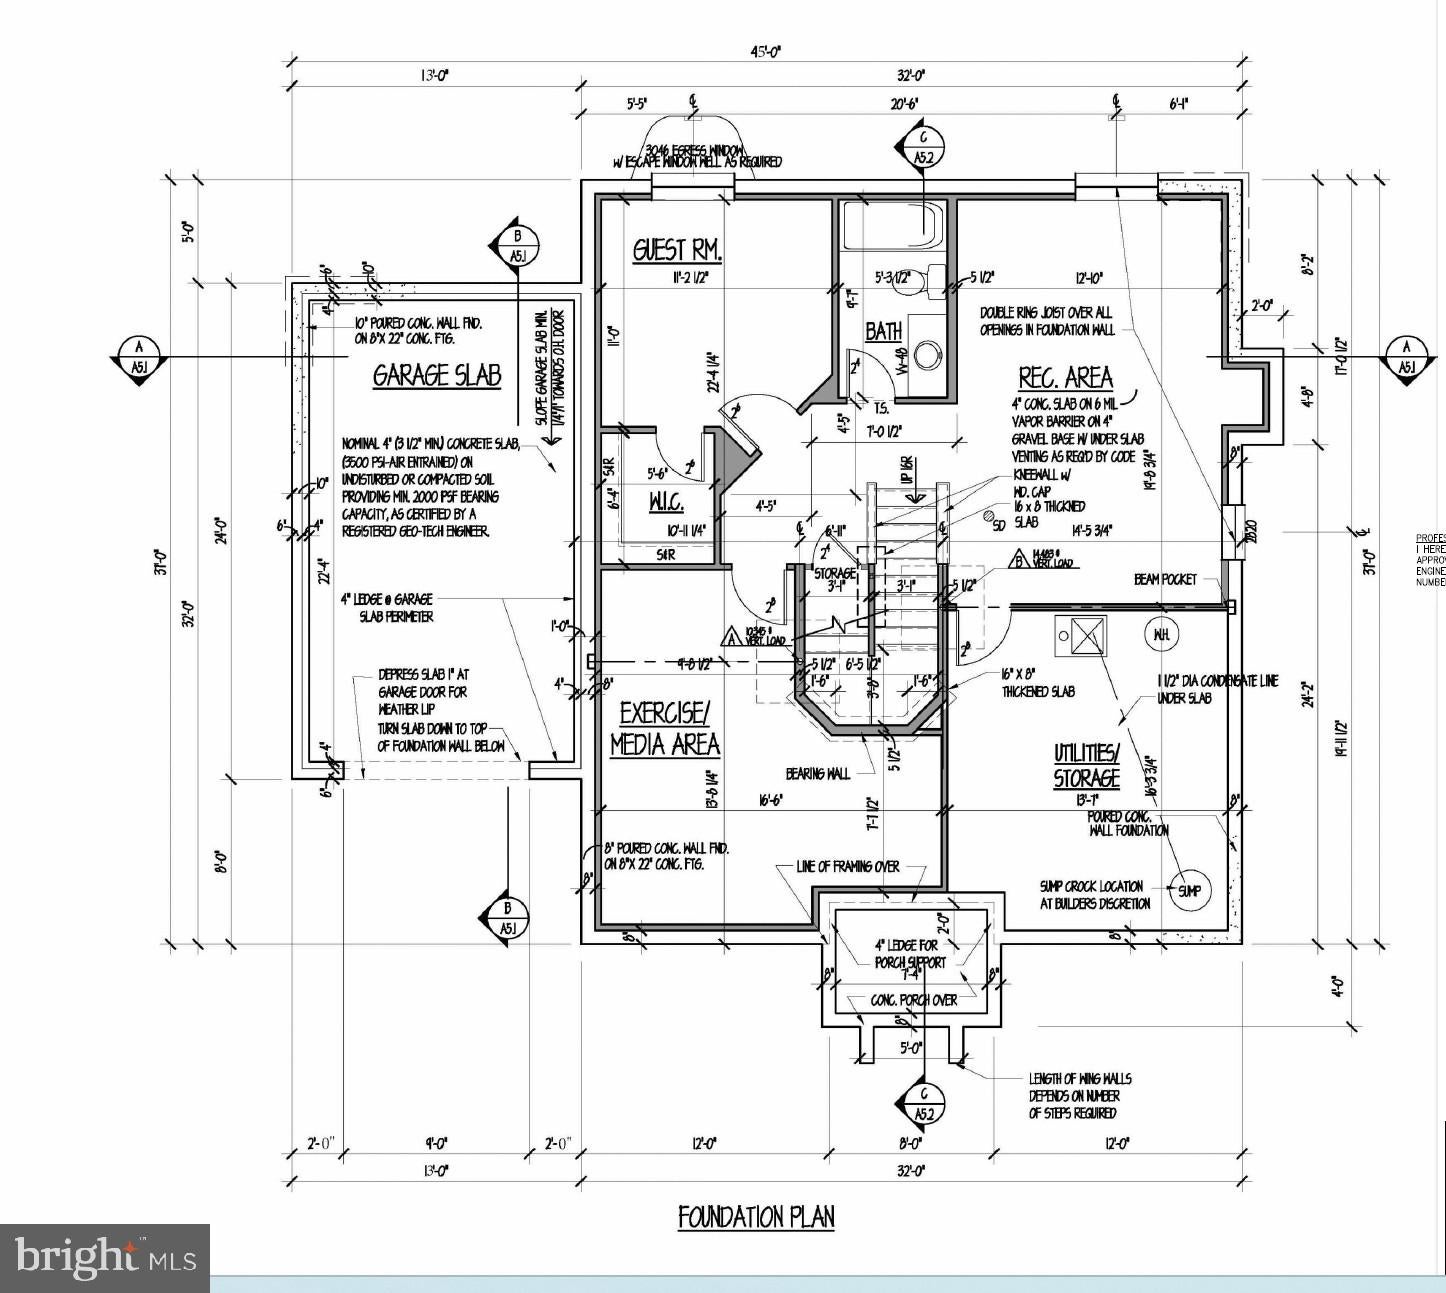
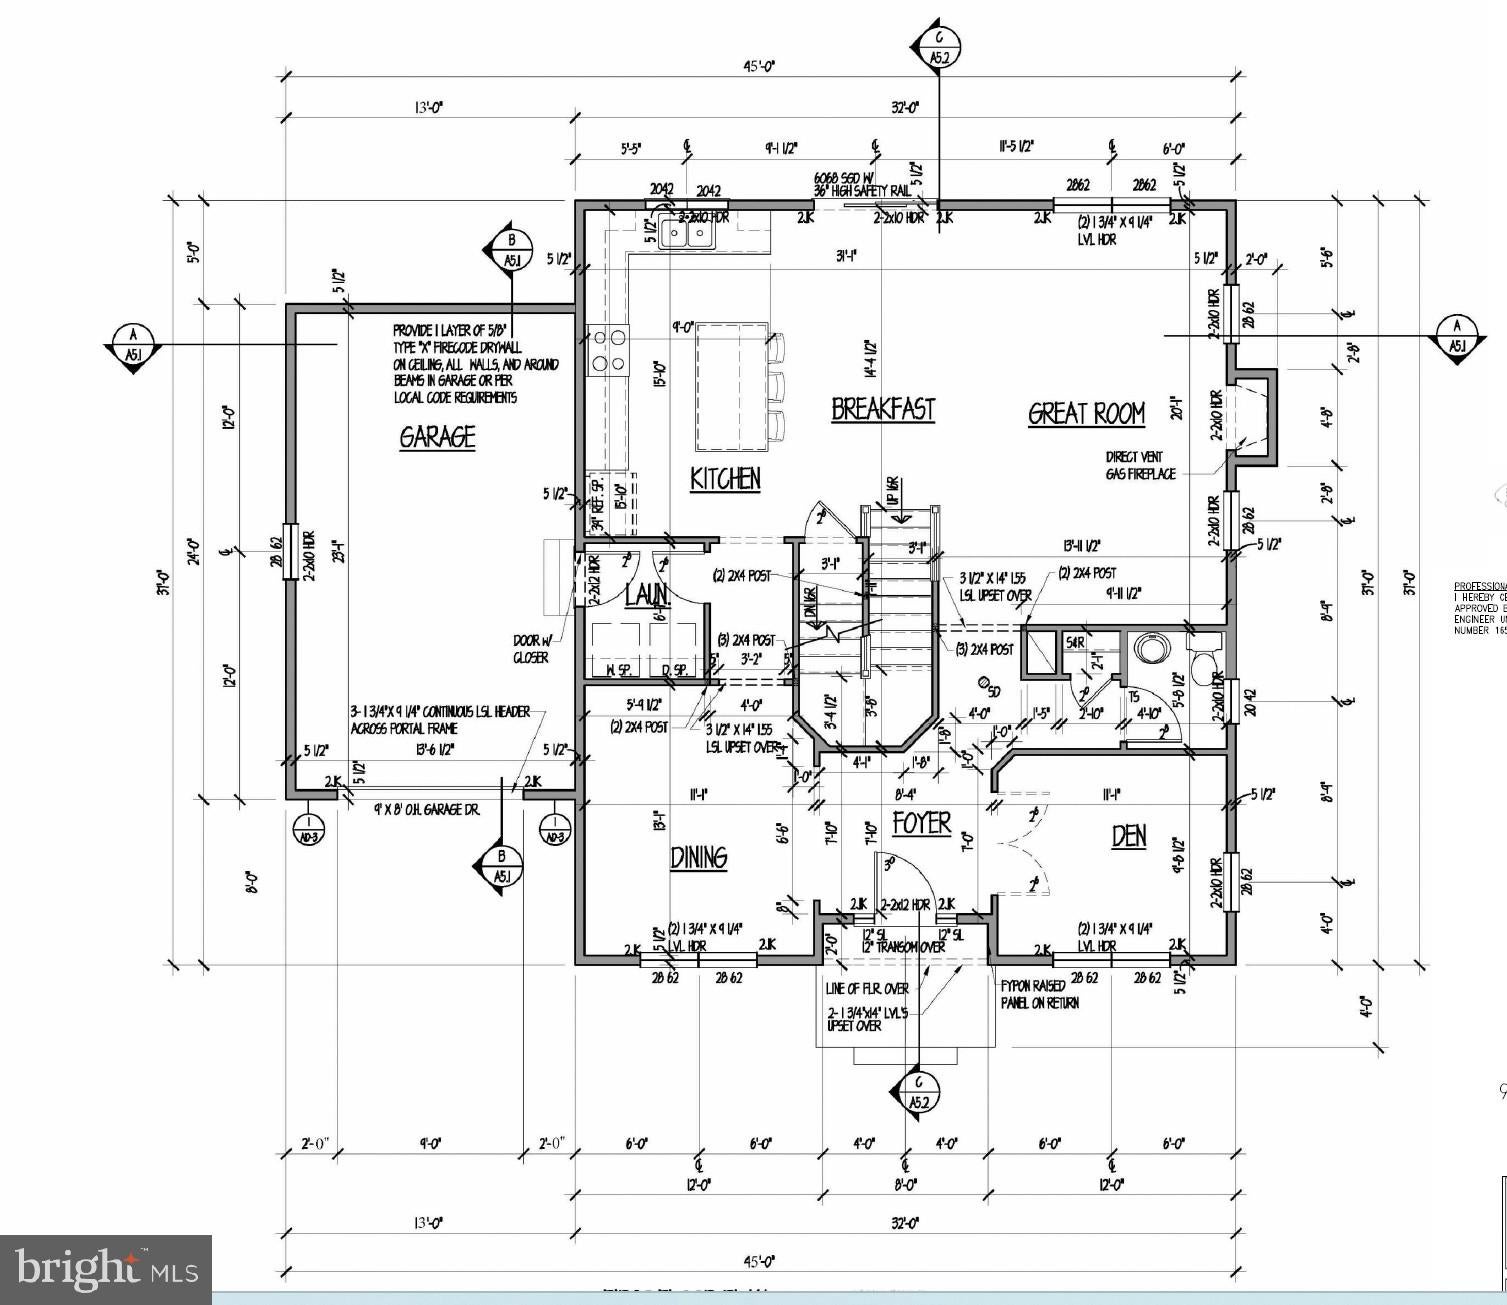
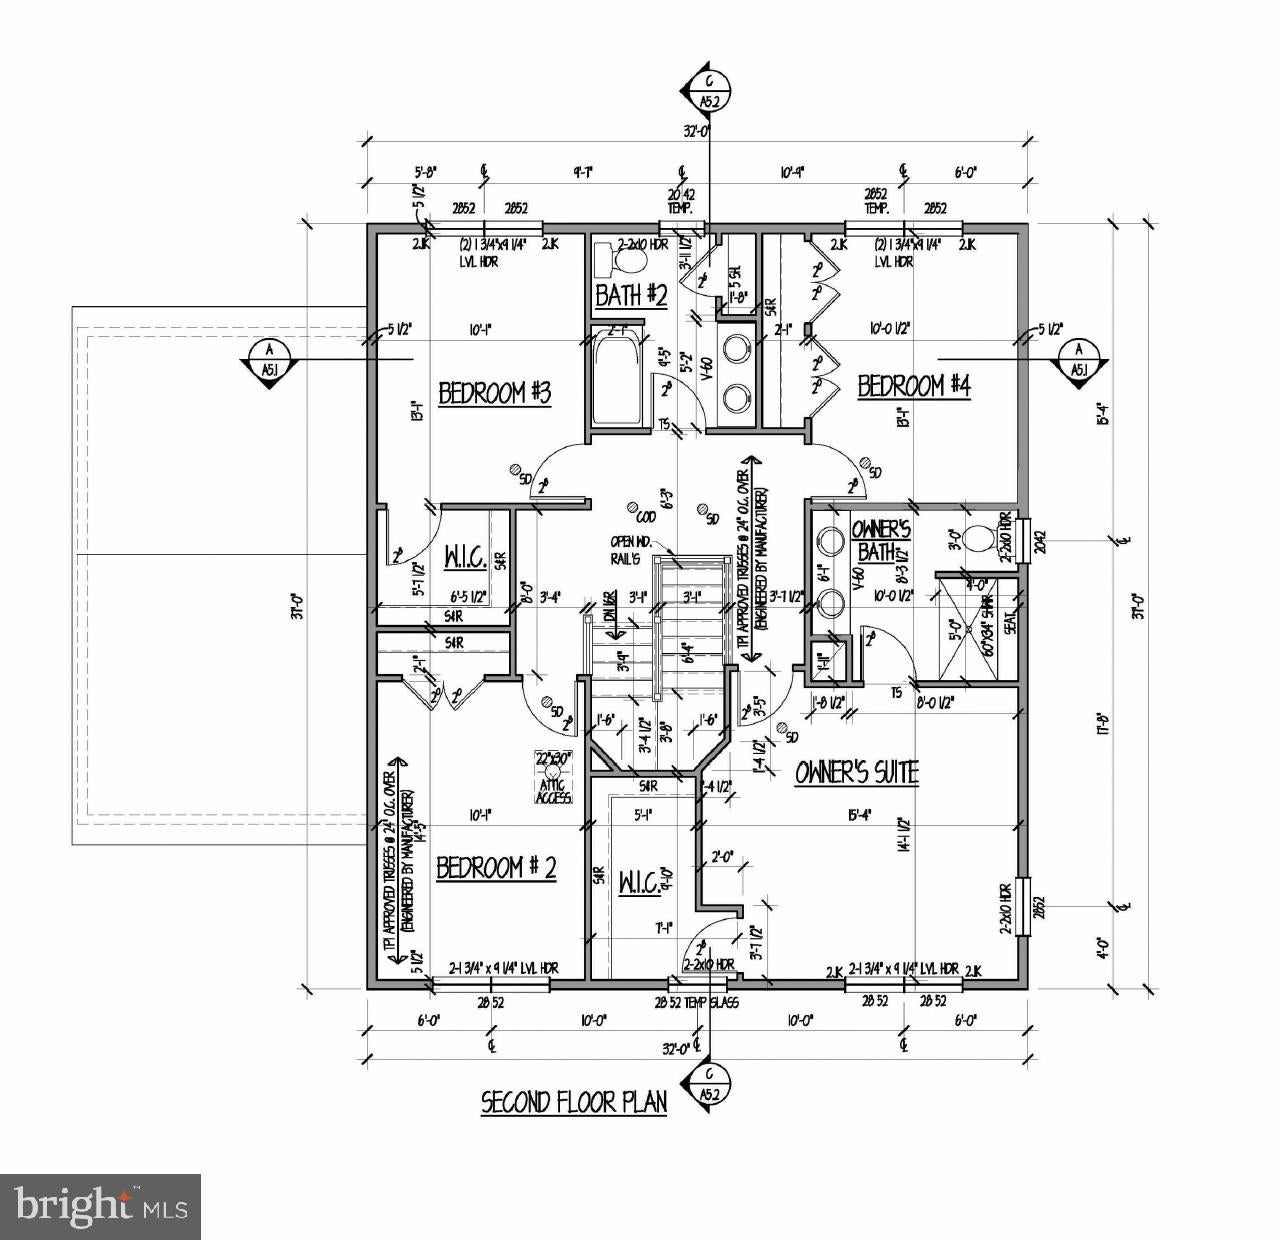
Enter an interest rate to see your estimated monthly payment.Nestled in the prestigious Westview Park, this exquisite new construction home is a canvas awaiting your personal touch. With an anticipated completion in 2026, this Colonial-style residence boasts a perfect blend of modern luxury and timeless elegance, designed for those who appreciate the finer things in life. As you step inside, you are greeted by a spacious layout that seamlessly flows from room to room. The heart of the home features a stunning kitchen equipped with high-end stainless steel appliances, including a built-in microwave, range, dishwasher, and refrigerator. Imagine hosting gatherings in this culinary haven, where every meal becomes a celebration. The open-concept design allows for effortless entertaining, with the kitchen flowing into the inviting living area, complete with a cozy fireplace that sets the perfect ambiance for intimate evenings. This home offers four generously sized bedrooms, providing ample space for relaxation and privacy. The master suite is a true retreat, featuring an en-suite bathroom with luxurious finishes, ensuring a spa-like experience at home. With three full bathrooms and an additional half bath, convenience and comfort are paramount. The fully finished basement presents endless possibilities-transform it into a home theater, gym, or playroom, tailored to your lifestyle. The attached front-entry garage adds to the convenience, providing easy access and additional storage options. Set on a 0.19-acre lot, this property offers a serene outdoor space, perfect for enjoying morning coffee or evening sunsets. The aluminum siding not only enhances the home's aesthetic appeal but also ensures durability and low maintenance. With a commitment to quality and excellence, this home is designed for those who seek an exclusive lifestyle. The combination of high-end features and thoughtful design creates an inviting atmosphere that feels like home from the moment you step inside. Don't miss the opportunity to make this luxurious residence your own, where every detail has been crafted with care and sophistication. Experience the perfect blend of comfort and elegance in Westview Park, where your dream home awaits.
| a week ago | Listing updated with changes from the MLS | |
| a week ago | Status changed to Coming Soon | |
| a week ago | Listing first seen on site |

The real estate listing information is provided by Bright MLS is for the consumer's personal, non-commercial use and may not be used for any purpose other than to identify prospective properties consumer may be interested in purchasing. Any information relating to real estate for sale or lease referenced on this web site comes from the Internet Data Exchange (IDX) program of the Bright MLS. This web site references real estate listing(s) held by a brokerage firm other than the broker and/or agent who owns this web site. The accuracy of all information is deemed reliable but not guaranteed and should be personally verified through personal inspection by and/or with the appropriate professionals. Properties in listings may have been sold or may no longer be available. The data contained herein is copyrighted by Bright MLS and is protected by all applicable copyright laws. Any unauthorized collection or dissemination of this information is in violation of copyright laws and is strictly prohibited. Copyright © 2020 Bright MLS. All rights reserved.