

7914 DALESFORD ROADPARKVILLE, MD21234
Mortgage Calculator
Monthly Payment (Est.)
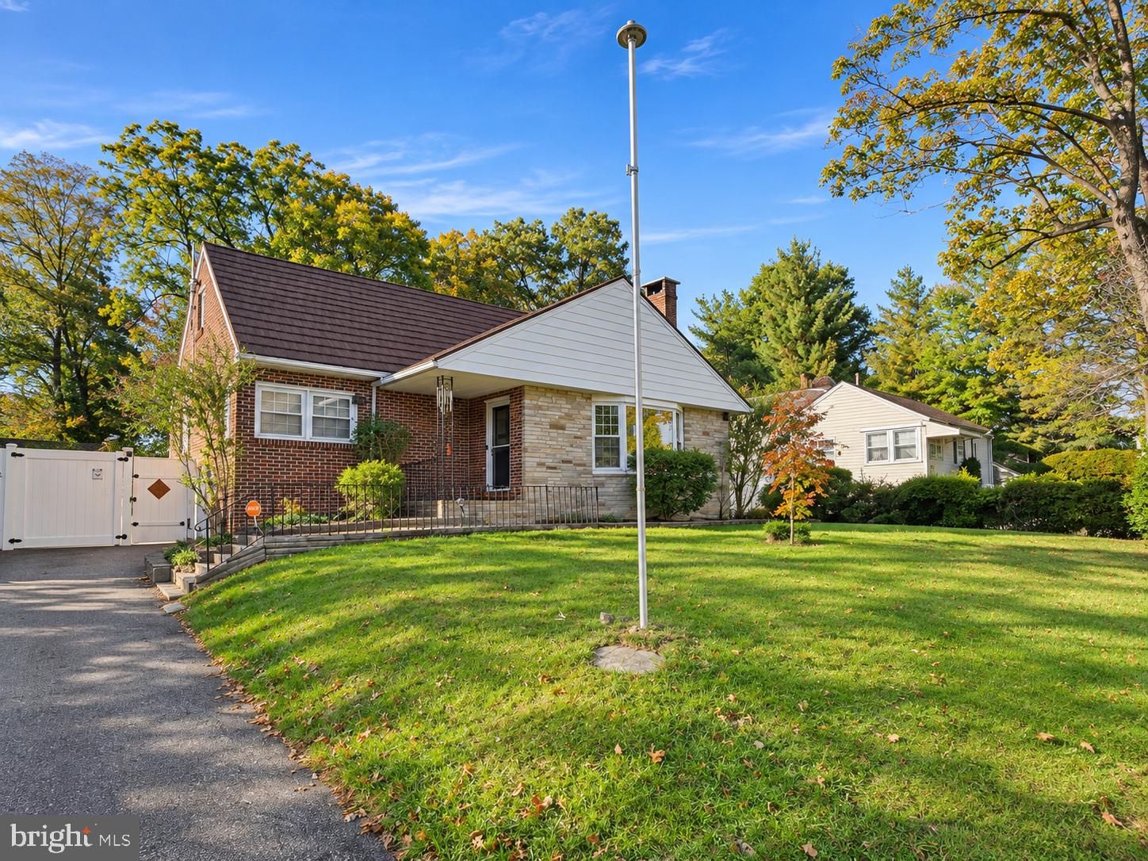
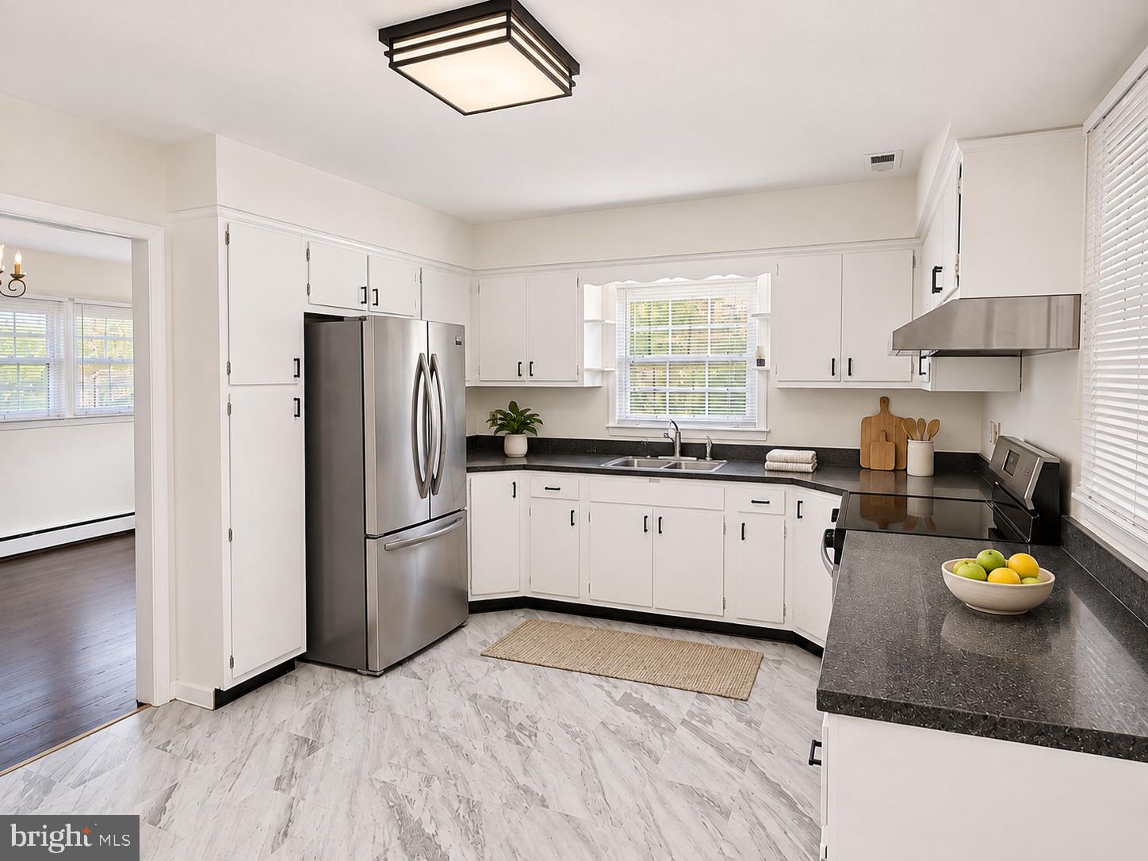
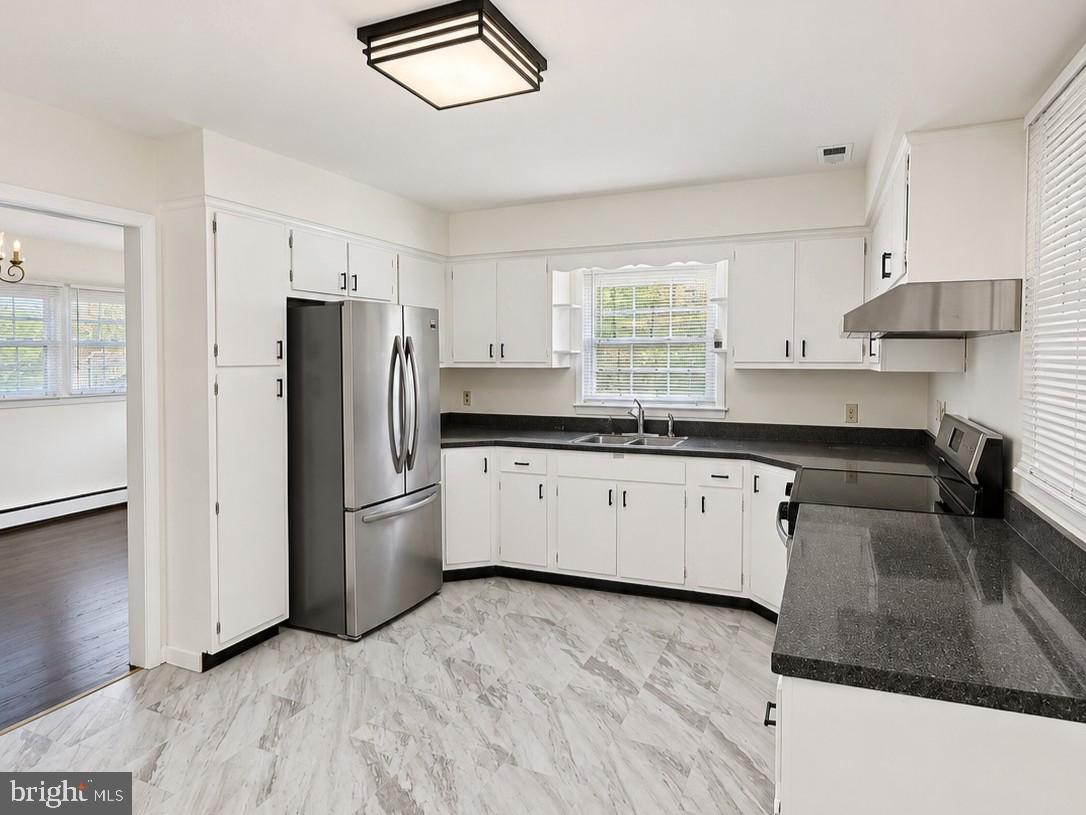
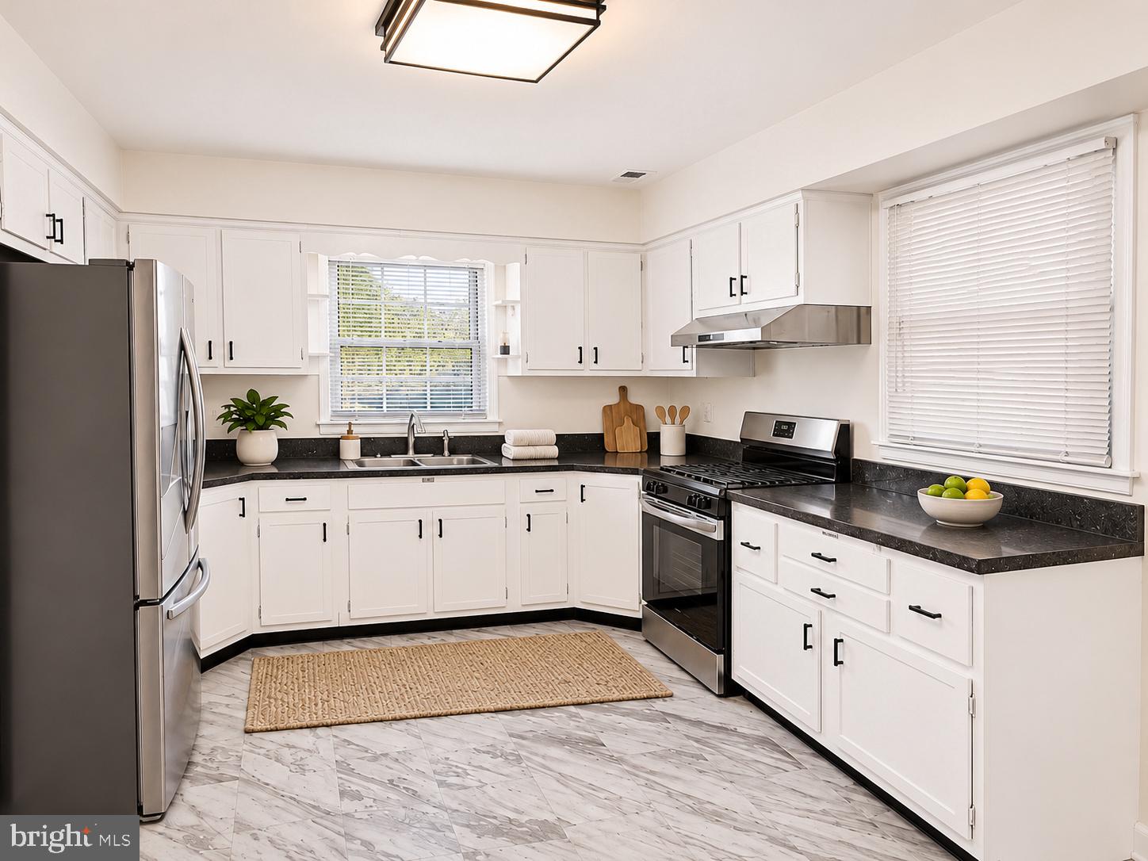
Enter an interest rate to see your estimated monthly payment.Fall in love with the charm and fresh updates of this inviting 3-bedroom, 2-bathroom home! Featuring a first-floor primary bedroom, this home offers convenient main-level living, while two additional bedrooms and a full bathroom upstairs provides comfortable space for family, guests, or a home office. The partially finished basement offers an additional 1000 +/- sq ft flexible space, perfect for a recreational room, home office, workout area, or extra storage. You will find an updated kitchen, fresh paint, and beautifully refinished original hardwood floors that showcase the home's timeless character. This home has had only two owners, adding to its well-maintained appeal and sense of history. Step outside and enjoy the large, fully fenced backyard, offering plenty of room for entertaining, outdoor activities, pets, or simply relaxing. An attached rear workshop with garage door provides ample storage for lawn equipment and small vehicles. The classic brick and stone exterior adds to the home's curb appeal and timeless charm. A 5-year old 50-year metal architectural roof provides value and peace of mind for the buyer for years to come. Conveniently located in Parkville, you will enjoy access to nearby shopping, dining, parks, and everyday amenities. The large .57 acre lot provides ample space to spread out, or potential subdivision potential in the future. Full of character, refreshed with thoughtful updates, and featuring a flexible layout and spacious fenced backyard, this home is ready for its next chapter. Schedule your showing today! Some listing photos have been enhanced and/or staged virtually with AI.
| 4 days ago | Listing updated with changes from the MLS | |
| 5 days ago | Price changed to $349,900 | |
| 2 weeks ago | Listing first seen on site |

The real estate listing information is provided by Bright MLS is for the consumer's personal, non-commercial use and may not be used for any purpose other than to identify prospective properties consumer may be interested in purchasing. Any information relating to real estate for sale or lease referenced on this web site comes from the Internet Data Exchange (IDX) program of the Bright MLS. This web site references real estate listing(s) held by a brokerage firm other than the broker and/or agent who owns this web site. The accuracy of all information is deemed reliable but not guaranteed and should be personally verified through personal inspection by and/or with the appropriate professionals. Properties in listings may have been sold or may no longer be available. The data contained herein is copyrighted by Bright MLS and is protected by all applicable copyright laws. Any unauthorized collection or dissemination of this information is in violation of copyright laws and is strictly prohibited. Copyright © 2020 Bright MLS. All rights reserved.