

13626 ALLISTON DRIVEBALDWIN, MD21013
Mortgage Calculator
Monthly Payment (Est.)
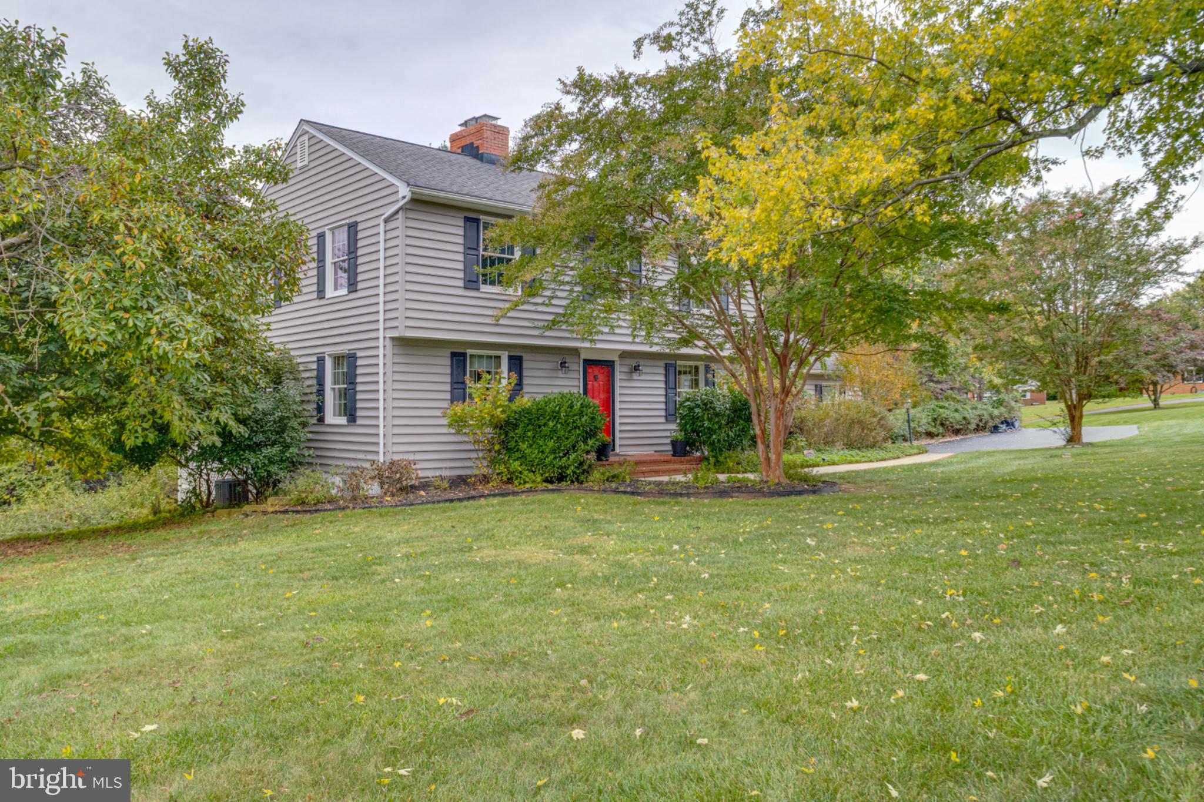
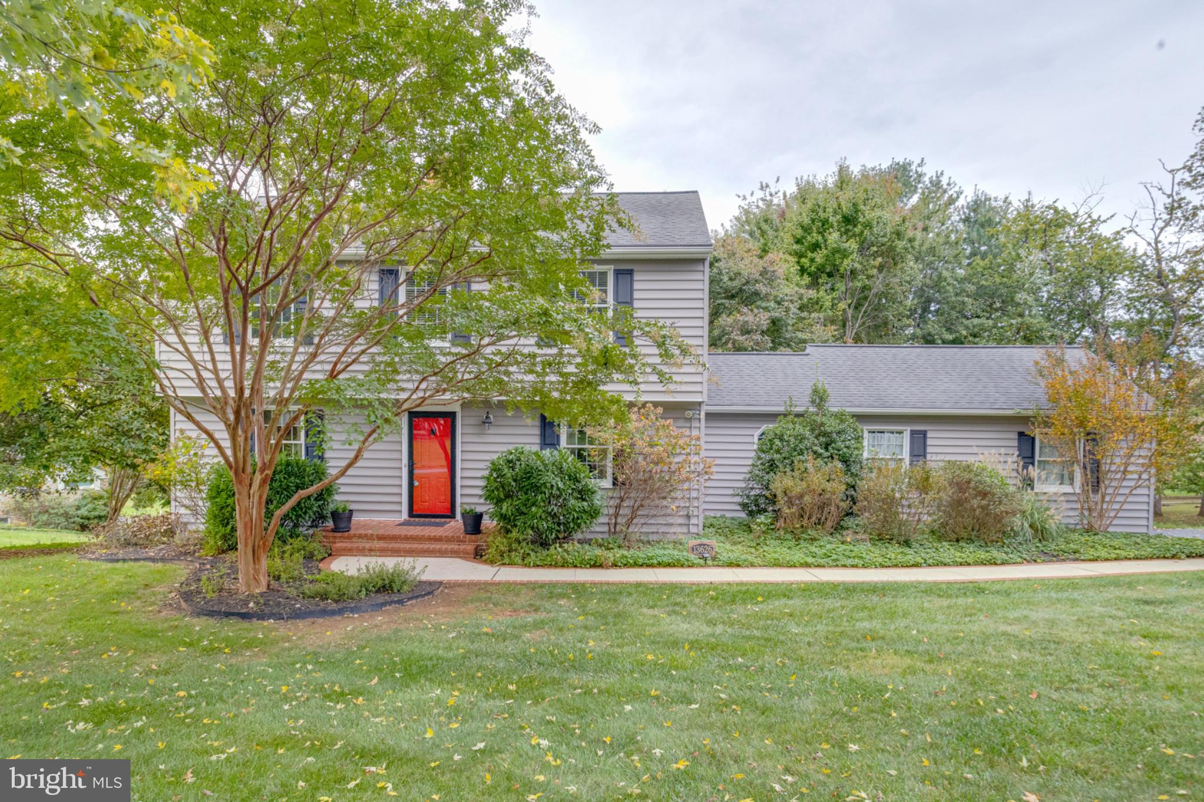
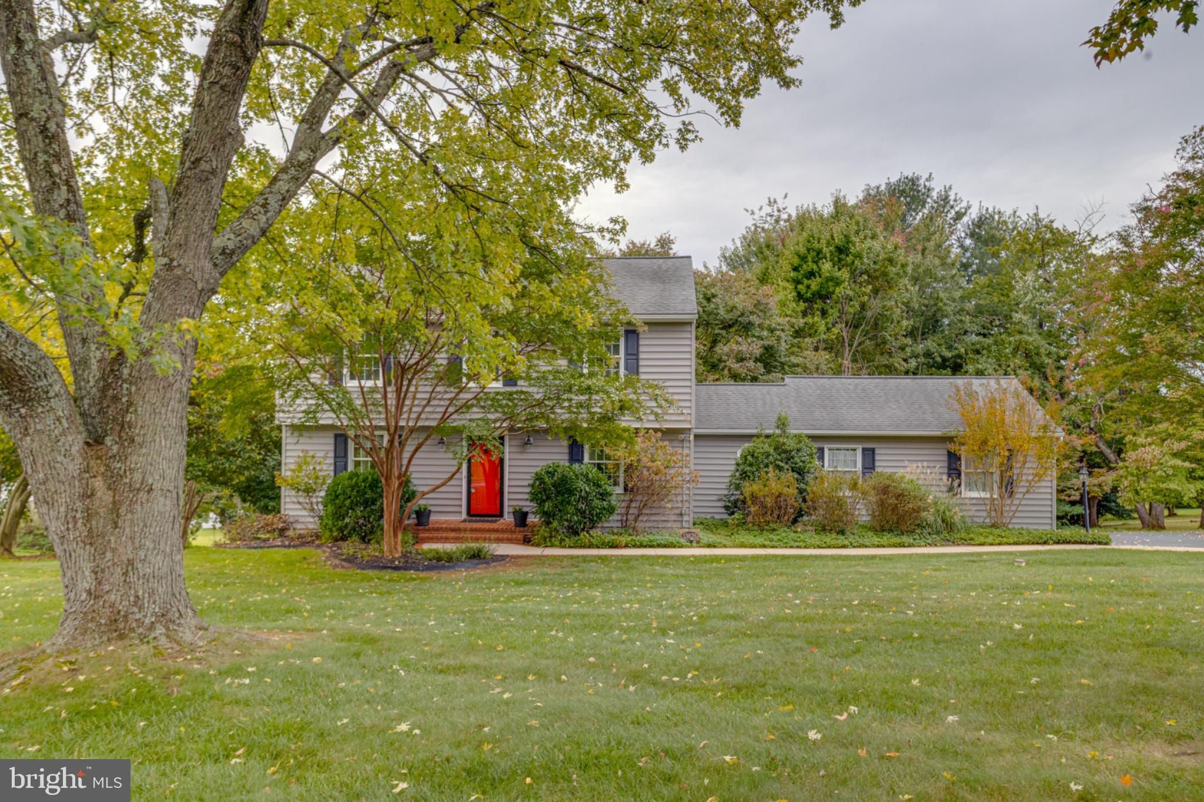
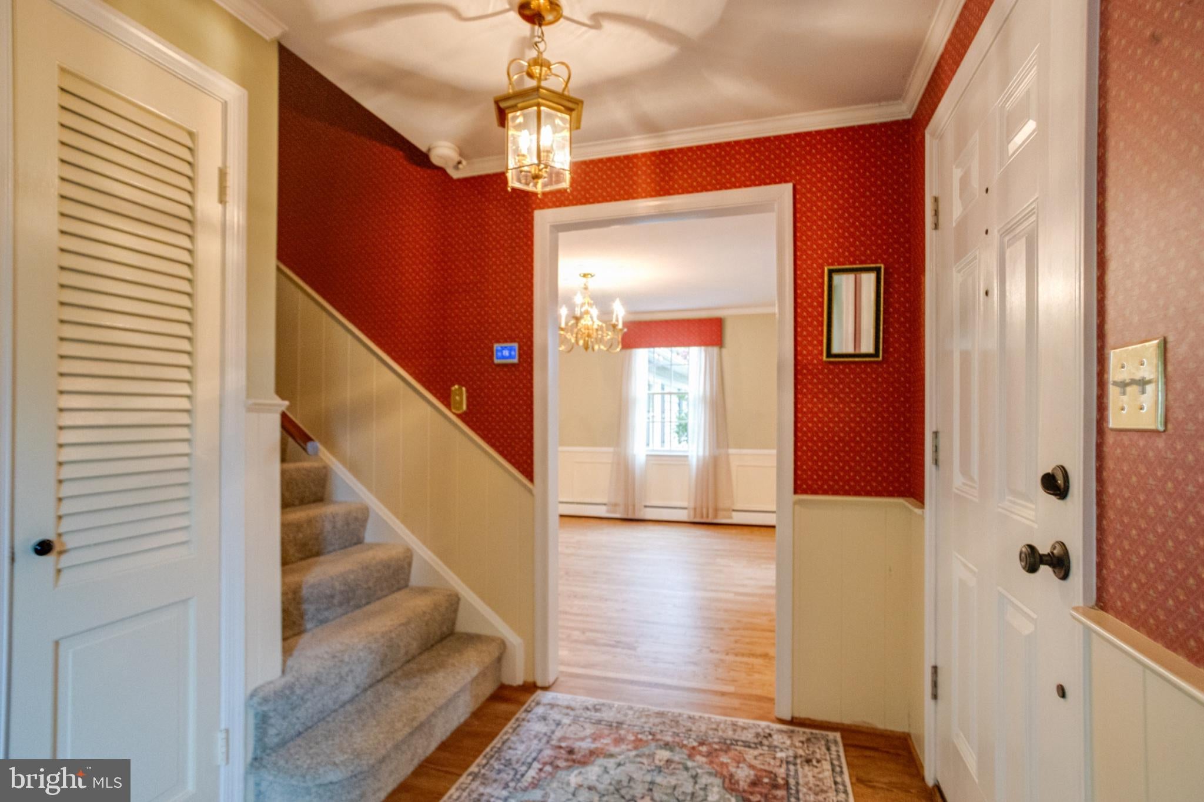
Enter an interest rate to see your estimated monthly payment.Welcome to this gorgeous 4 bedroom, 2 full bath, 2 half bath colonial home with a two car garage located in the desirable Carroll Manor neighborhood of Baldwin, MD. Pull into the two car garage with brand new epoxy flooring, or park in the large driveway and take the walkway to the front door. Entering through the front door brings you into the main level with wood flooring throughout. To the right is a formal dining room that circles into the kitchen. To the left is a living room with a wood burning fireplace. The living room then leads out into a large bumpout sunroom with vaulted ceilings, a ceiling fan and tons of windows. This is a beautiful space for either relaxing or entertaining. This room circles back into the gourmet kitchen. The kitchen comes equipped with tile flooring, granite countertops, a granite island, a backsplash, plenty of custom cabinetry, all stainless appliances including wall ovens and a cooktop, as well as a walk in pantry. Conveniently just off of the kitchen is a mud room with laundry facilities as well as a main floor powder room. A back door off of the laundry room opens out onto a small covered rear porch which leads to the garage and also has steps that lead down to the large rear paver patio. The patio overlooks the rear yard and woods beyond. Between the front and rear yards there is just shy of an acre of land conveying with this property. Back inside, taking the stairs to the second floor brings you to a newly carpeted level with a full hall bathroom with a tub/shower combo as well as four bedrooms. One of these bedrooms is the large owners suite which comes with three closets and its own private modern bathroom with a walk in shower. Head down into the basement to find another living room area with a pellet stove and lvp flooring throughout. There is also a convenient powder room located off of the living area in the basement and sliders off of this room open out onto a patio below the sunroom. Also, on the other side of the basement is a large storage room with tile flooring which has plenty of room for your possessions as well as access to mechanicals and well systems. This house is in an incredible location, has been well maintained and is entirely move in ready and waiting for you to come see it today!
| yesterday | Listing updated with changes from the MLS® | |
| yesterday | Listing first seen on site |

The real estate listing information is provided by Bright MLS is for the consumer's personal, non-commercial use and may not be used for any purpose other than to identify prospective properties consumer may be interested in purchasing. Any information relating to real estate for sale or lease referenced on this web site comes from the Internet Data Exchange (IDX) program of the Bright MLS. This web site references real estate listing(s) held by a brokerage firm other than the broker and/or agent who owns this web site. The accuracy of all information is deemed reliable but not guaranteed and should be personally verified through personal inspection by and/or with the appropriate professionals. Properties in listings may have been sold or may no longer be available. The data contained herein is copyrighted by Bright MLS and is protected by all applicable copyright laws. Any unauthorized collection or dissemination of this information is in violation of copyright laws and is strictly prohibited. Copyright © 2020 Bright MLS. All rights reserved.
Did you know? You can invite friends and family to your search. They can join your search, rate and discuss listings with you.