

701 CROSBY ROADCATONSVILLE, MD21228
Mortgage Calculator
Monthly Payment (Est.)
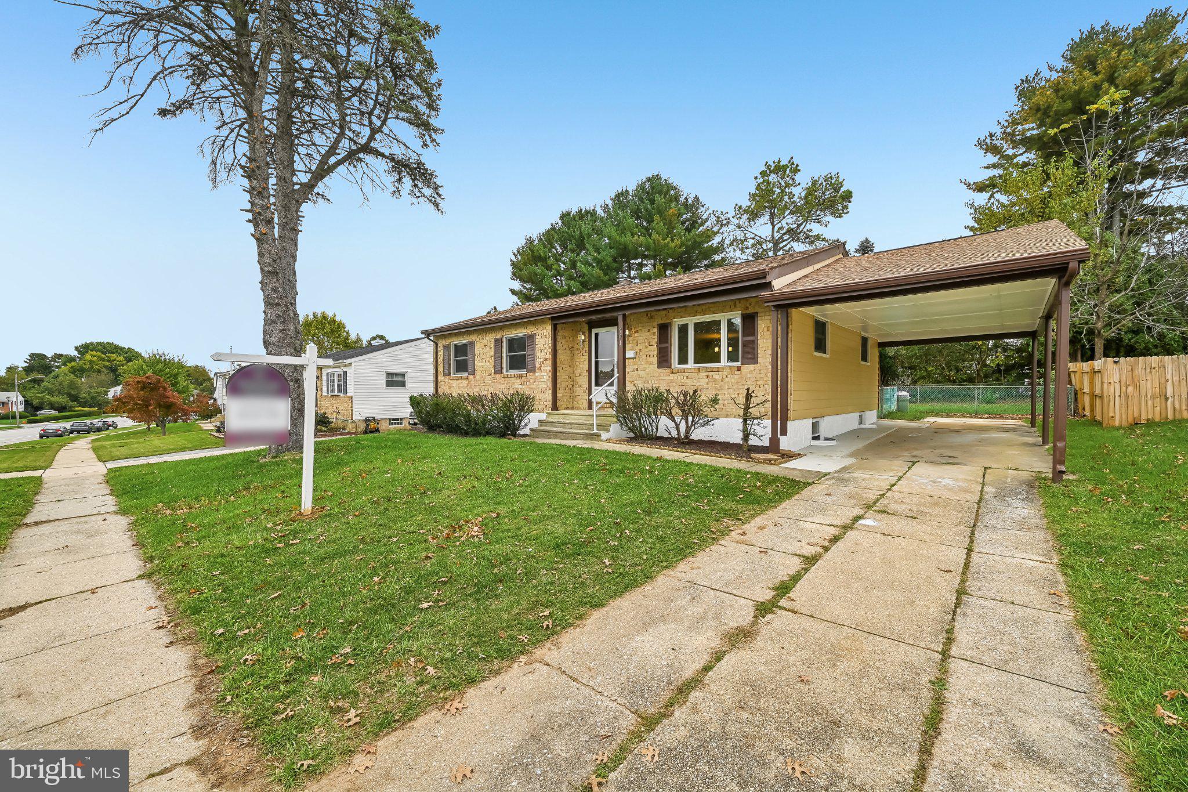
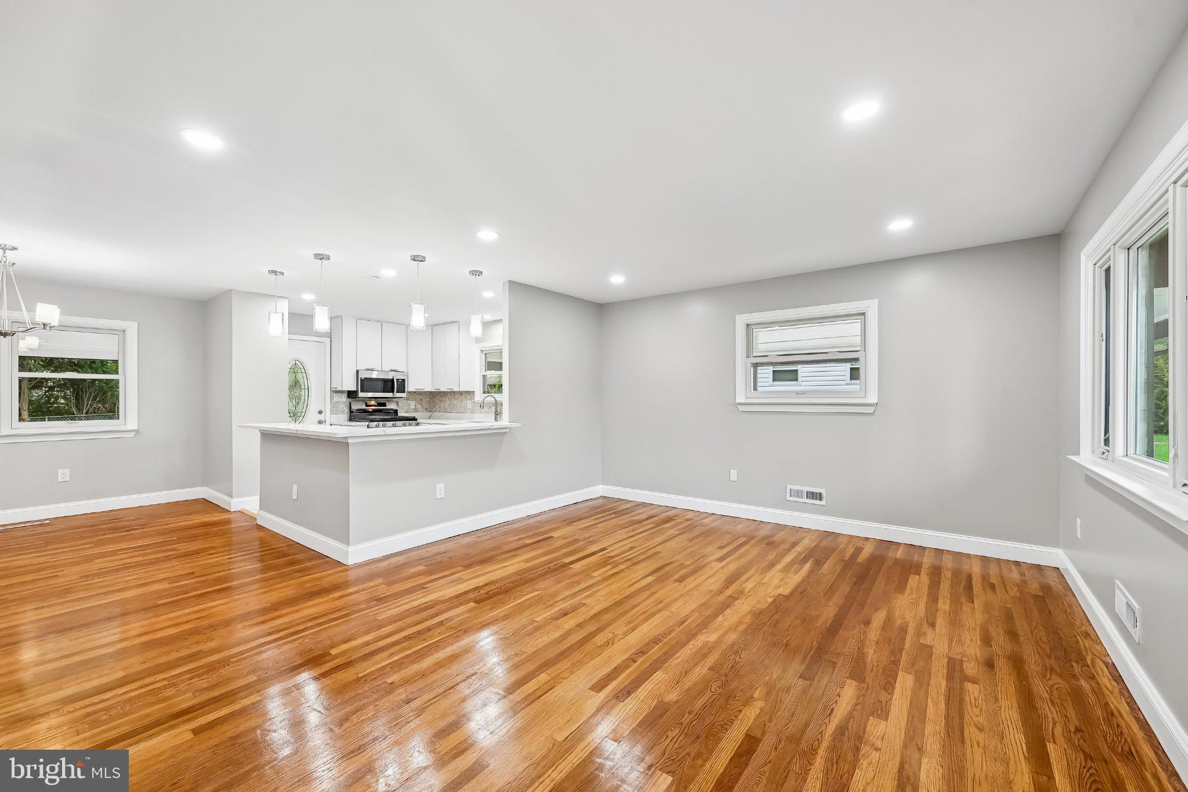
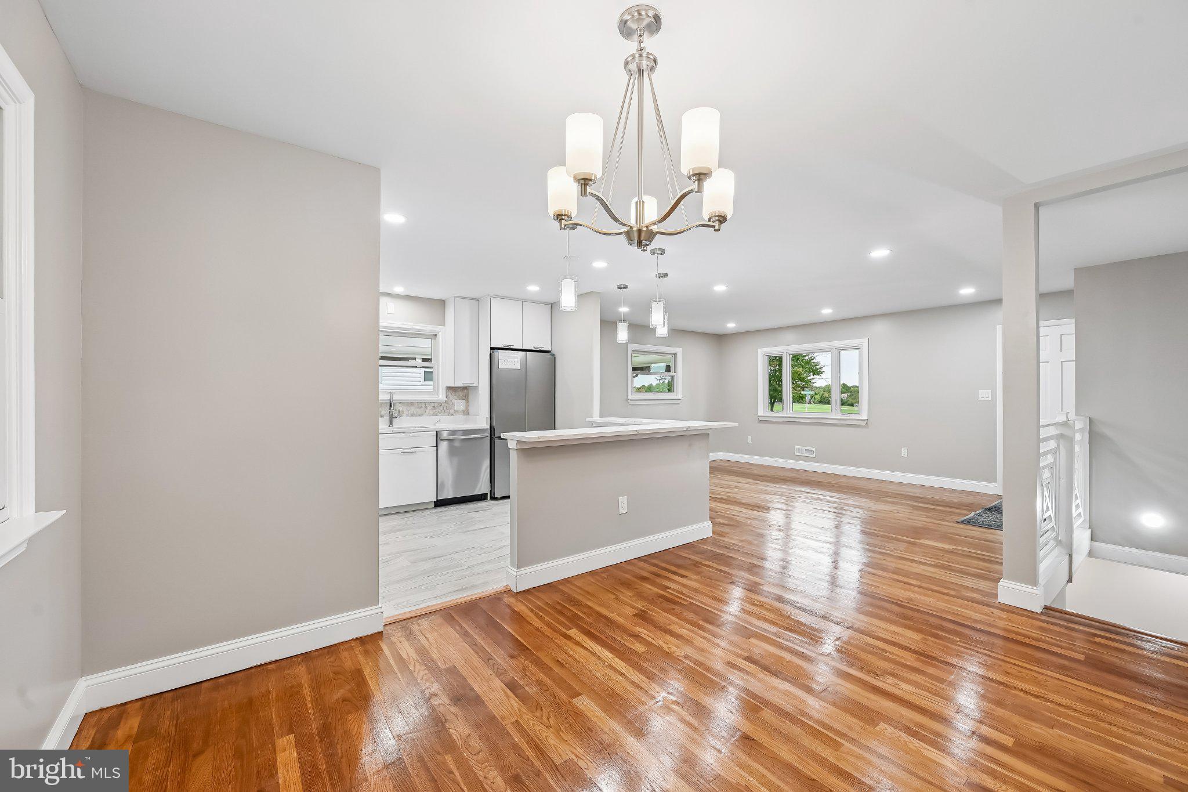
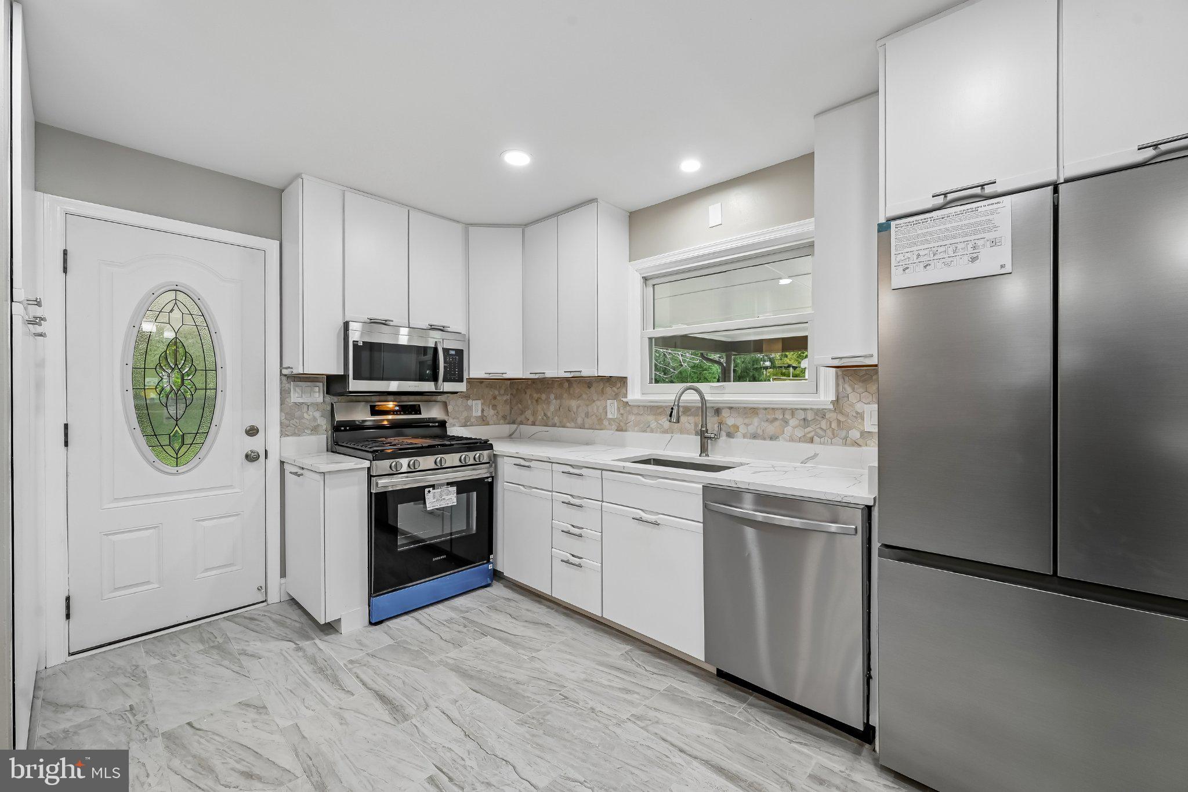
Enter an interest rate to see your estimated monthly payment.**WELCOME TO 701 CROSBY ROAD—WHERE EXCEPTIONAL SPACE, STYLE, AND VALUE MEET! MORE HOME. MORE FEATURES. MORE REASONS TO FALL IN LOVE!** **PRICED AT $499,900 WITH $10,000 TOWARD BUYER CLOSING COSTS FOR FULL PRICE OFFER PLUS A HOME WARRANTY!** This Catonsville gem offers **5 BEDROOMS, 3 FULL BATHS**, and so much more than meets the eye! Perfectly positioned directly across from a park, this inviting home features an open floor plan, beautiful hardwood floors, granite countertops, Andersen windows, and stunning floor-to-ceiling tiled showers. **ENTERTAINING? YOU'VE FOUND YOUR SPOT!** The spacious lower-level recreation area features a wet bar complete with a sink, microwave, and cabinetry—perfect for game nights, celebrations, movie nights, or simply relaxing! A separate walk-up basement entrance provides convenient outdoor access. **YOUR OUTDOOR RETREAT AWAITS!** Enjoy a spacious backyard and relaxing rear porch, perfect for outdoor gatherings or peaceful evenings. The storage shed comes complete with a lawn mower, snow blower, lawn-care tools, and yard-maintenance accessories! **PARKING IS A PLUS!** Enjoy a private driveway accommodating approximately three vehicles, a covered carport, and ample on-street parking for guests. **LOCATION THAT DELIVERS!** With a park directly across the street, you're also conveniently located near shopping, grocery stores, restaurants, public transportation, and major commuter routes, including the Baltimore Beltway. **AND HERE'S THE SWEETENER—$10,000 IN SELLER-PAID CLOSING ASSISTANCE PLUS A HOME WARRANTY!** Space, thoughtful features, convenient surroundings, and valuable buyer incentives. **DON'T JUST SCROLL PAST YOUR NEXT HOME—COME EXPERIENCE IT! Schedule your private showing today!**
| 12 hours ago | Listing updated with changes from the MLS® | |
| 22 hours ago | Status changed to Active | |
| 2 days ago | Listing first seen on site |

The real estate listing information is provided by Bright MLS is for the consumer's personal, non-commercial use and may not be used for any purpose other than to identify prospective properties consumer may be interested in purchasing. Any information relating to real estate for sale or lease referenced on this web site comes from the Internet Data Exchange (IDX) program of the Bright MLS. This web site references real estate listing(s) held by a brokerage firm other than the broker and/or agent who owns this web site. The accuracy of all information is deemed reliable but not guaranteed and should be personally verified through personal inspection by and/or with the appropriate professionals. Properties in listings may have been sold or may no longer be available. The data contained herein is copyrighted by Bright MLS and is protected by all applicable copyright laws. Any unauthorized collection or dissemination of this information is in violation of copyright laws and is strictly prohibited. Copyright © 2020 Bright MLS. All rights reserved.