

7805 PETIGRU ROADWINDSOR MILL, MD21244
Mortgage Calculator
Monthly Payment (Est.)
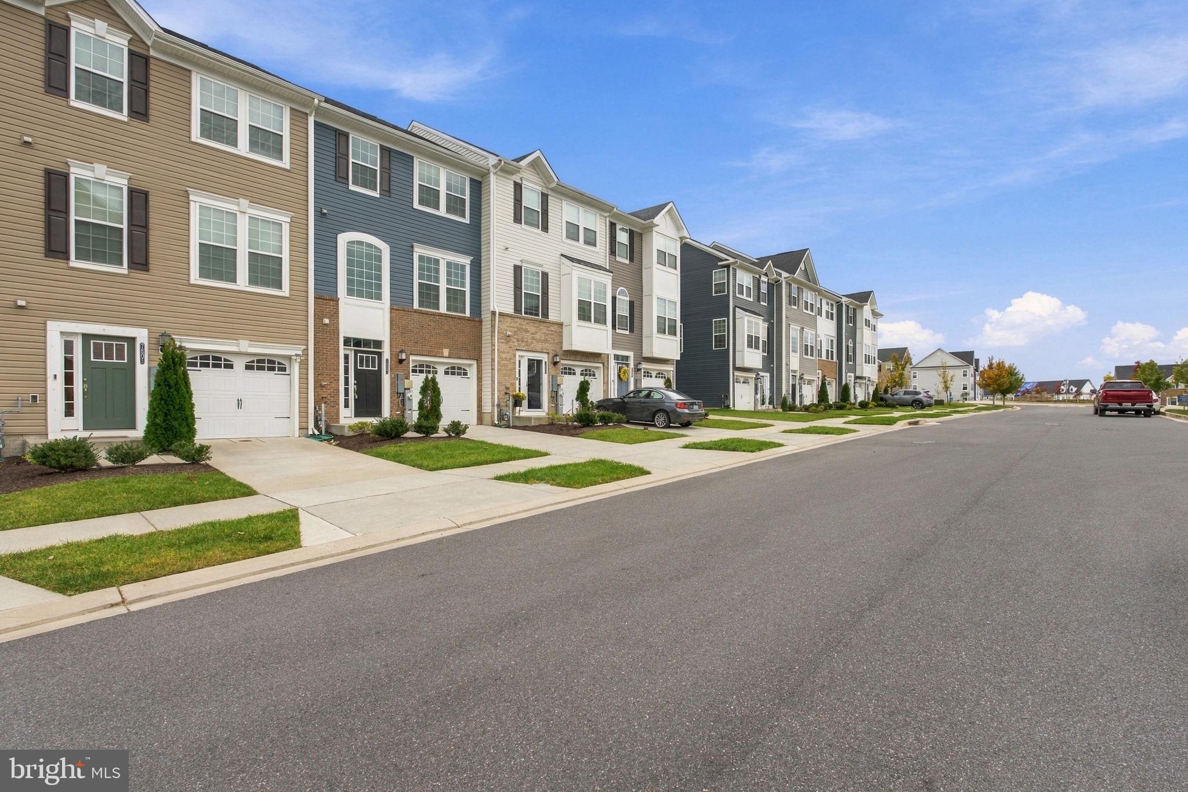
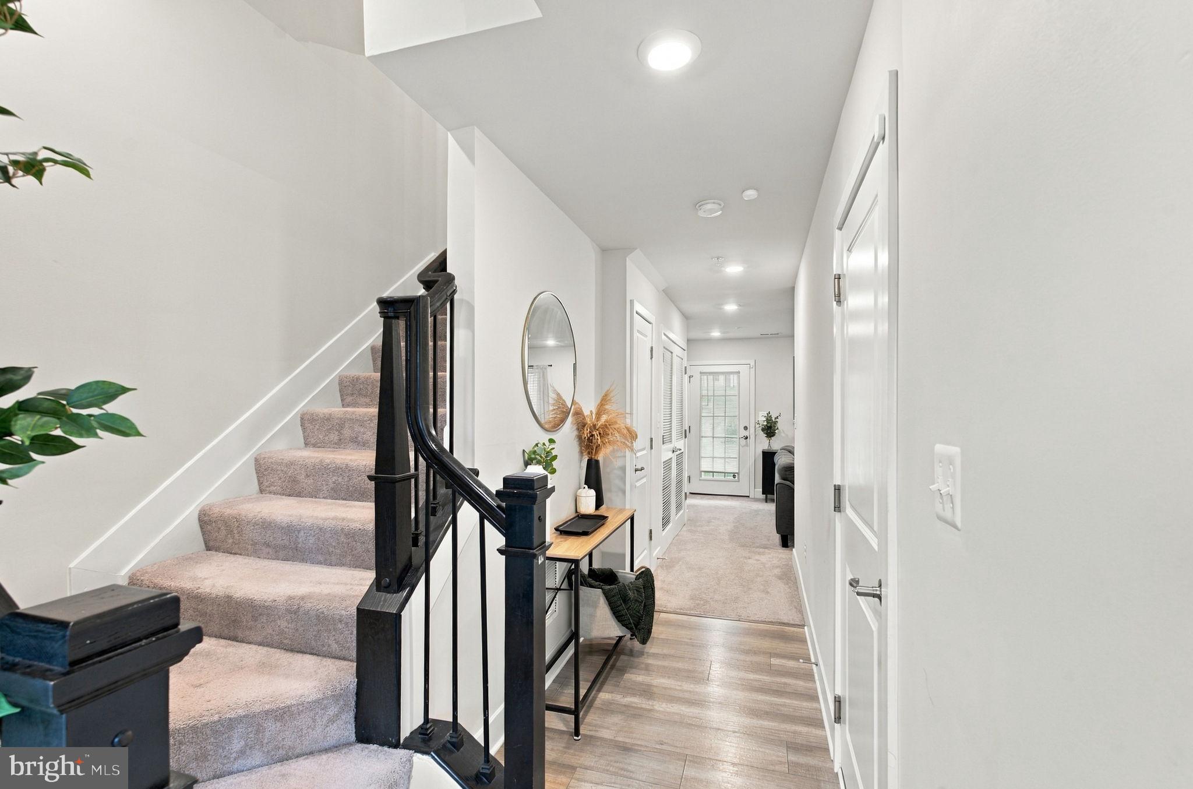
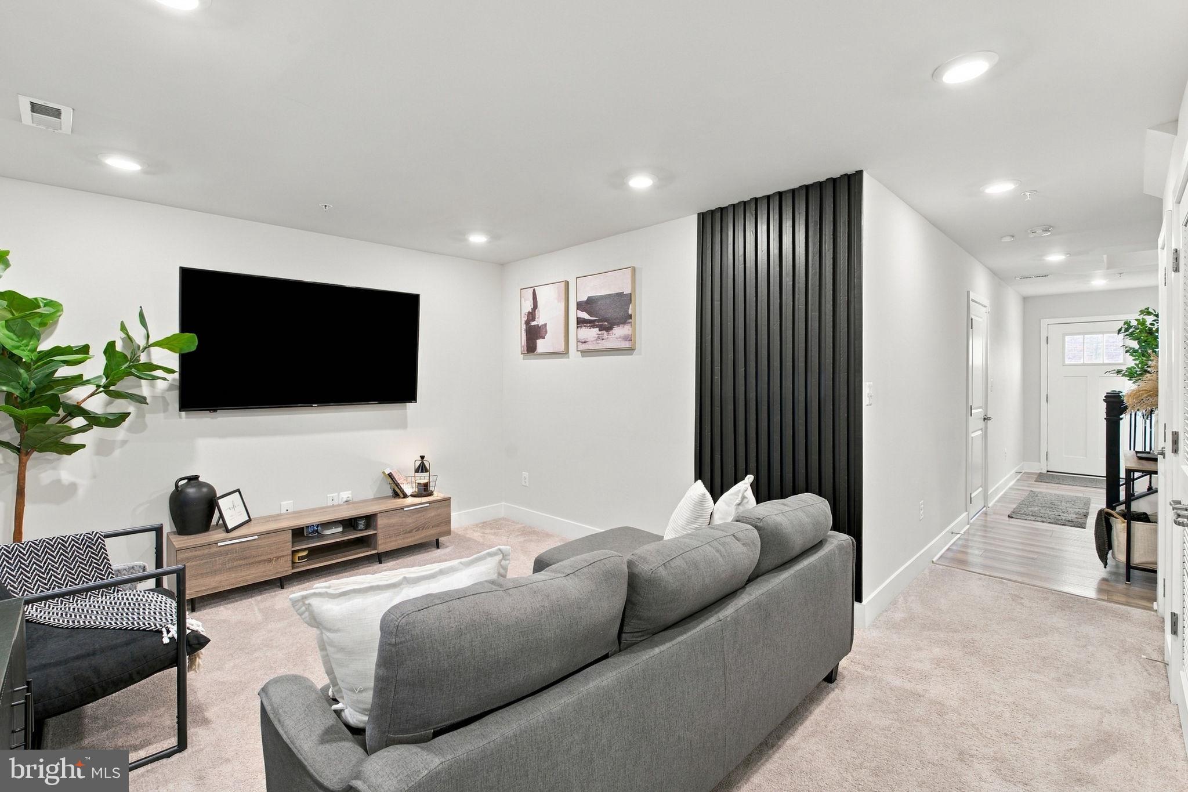
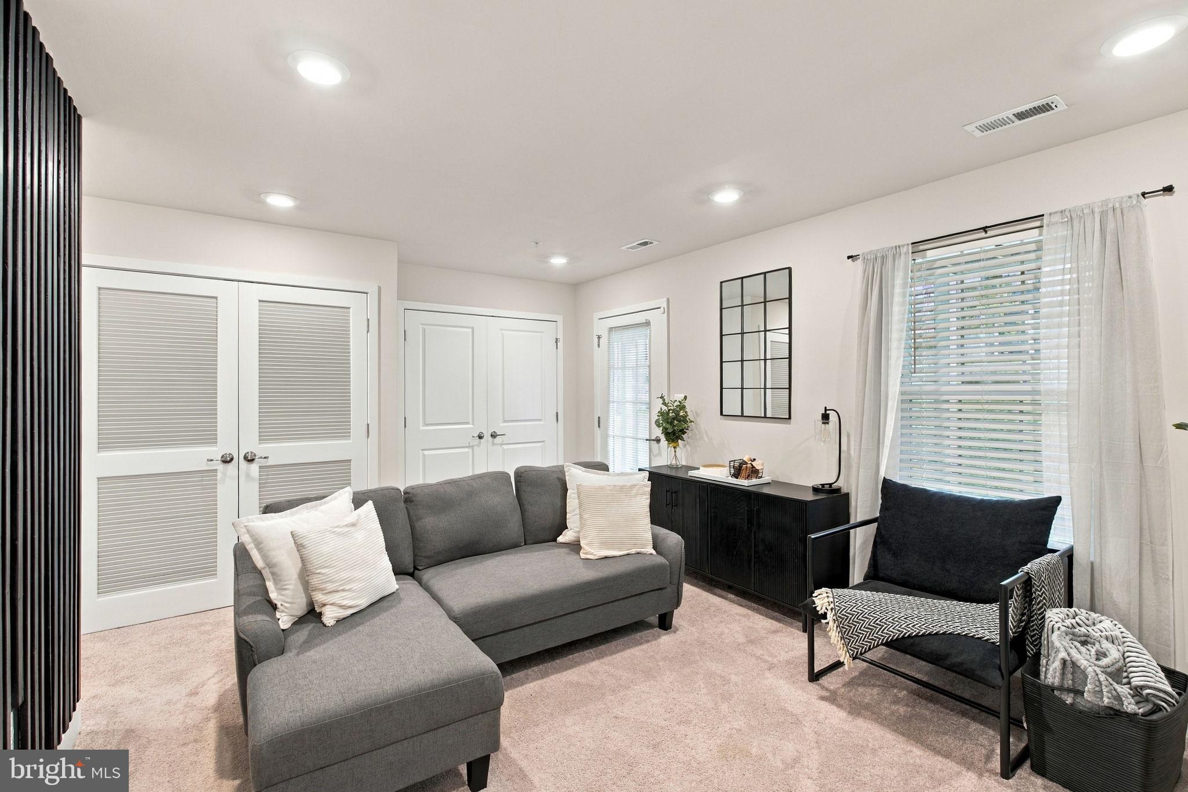
Enter an interest rate to see your estimated monthly payment.Welcome Home to Modern Comfort & Effortless Style in Patapsco Glen! Step into this beautiful, four-year-old, three-level townhome designed for both seamless everyday living and effortless entertaining. Arrive home and pull right into your private driveway—with room for two vehicles—or park in your spacious front-loading garage. Step inside the main entry to find durable luxury vinyl plank (LVP) flooring through the hallway, a convenient main-level half bath, and direct interior access to the garage. Heading toward the rear, discover a flexible recreation room featuring soft plush carpeting and sleek recessed lighting. Whether you envision a secluded home office, a vibrant movie room, or a private 4th bedroom for guests, this adaptable space easily flexes to fit your lifestyle. Walk up to the first upper level, where an inviting open-concept floor plan awaits, complete with crown molding, recessed lighting, and cohesive LVP flooring throughout. The chef-inspired kitchen serves as the ultimate gathering hub, boasting stunning granite countertops, a stylish ceramic tile backsplash, stainless steel appliances, a spacious center island for prep and casual dining, and a generous pantry for effortless organization. Adjacent to the kitchen, the open dining area transitions seamlessly onto your private rear deck—the perfect spot for morning coffee, evening relaxation, or weekend barbecues with friends. The second upper floor offers a quiet sanctuary with plush carpeting flowing through the hallway and bedrooms. The primary suite serves as your personal retreat, complete with a generous walk-in closet and a private ensuite bath featuring a walk in shower. Two additional well-proportioned bedrooms offer versatile options for family, guests, or a dedicated hobby space, all served by a full hallway bath. A conveniently located hall laundry closet makes laundry day a breeze. Take advantage of top-tier community amenities within comfortable walking distance, including a swimming pool, clubhouse, and playgrounds. When it is time to venture out, you are just minutes from outdoor adventures at Patapsco Valley State Park, along with local shopping and dining, plus quick access to I-695 and Route 29 for a fast, straightforward commute. Don’t miss this home! Schedule your showing today! (Some photos virtually staged) **100% financing option available with no MI and up to $10,000 in grant and down payment assistance for qualified buyers. Call for details.**
| 10 hours ago | Listing updated with changes from the MLS® | |
| 14 hours ago | Listing first seen on site |

The real estate listing information is provided by Bright MLS is for the consumer's personal, non-commercial use and may not be used for any purpose other than to identify prospective properties consumer may be interested in purchasing. Any information relating to real estate for sale or lease referenced on this web site comes from the Internet Data Exchange (IDX) program of the Bright MLS. This web site references real estate listing(s) held by a brokerage firm other than the broker and/or agent who owns this web site. The accuracy of all information is deemed reliable but not guaranteed and should be personally verified through personal inspection by and/or with the appropriate professionals. Properties in listings may have been sold or may no longer be available. The data contained herein is copyrighted by Bright MLS and is protected by all applicable copyright laws. Any unauthorized collection or dissemination of this information is in violation of copyright laws and is strictly prohibited. Copyright © 2020 Bright MLS. All rights reserved.