

1307 SADDLEBACK ROADPIKESVILLE, MD21208
Mortgage Calculator
Monthly Payment (Est.)
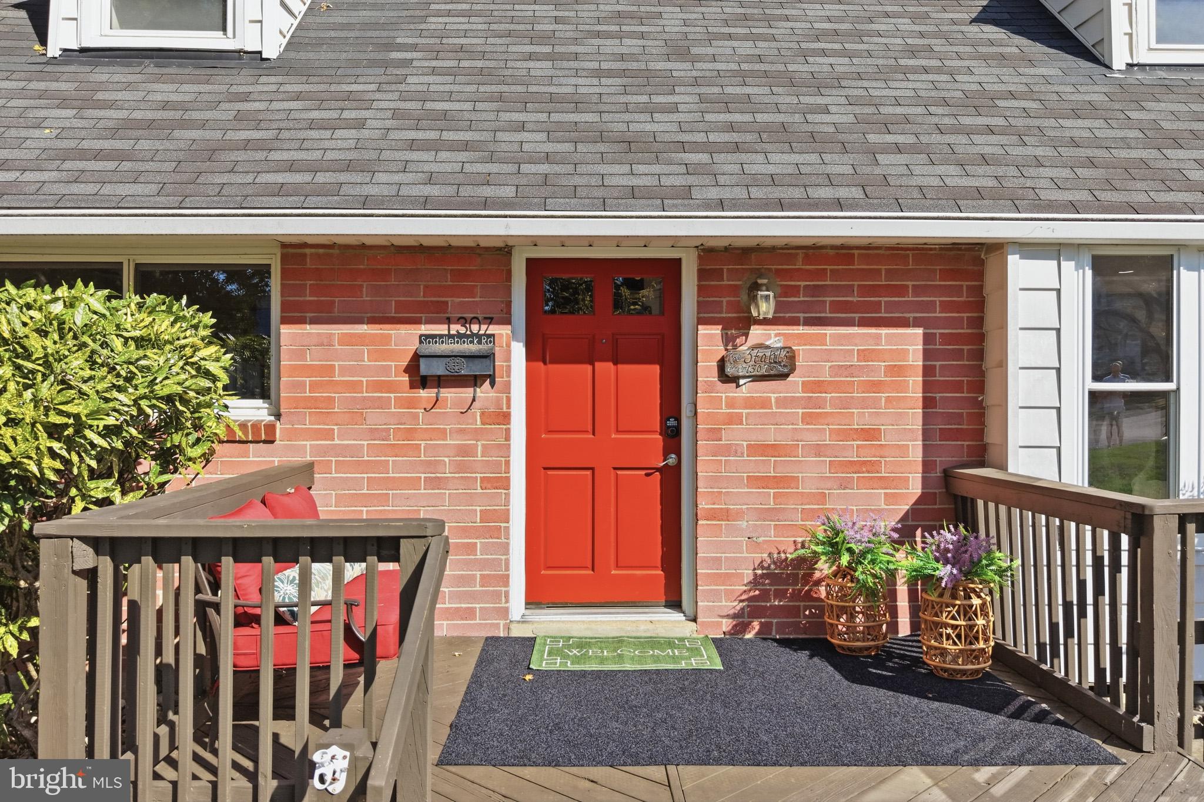
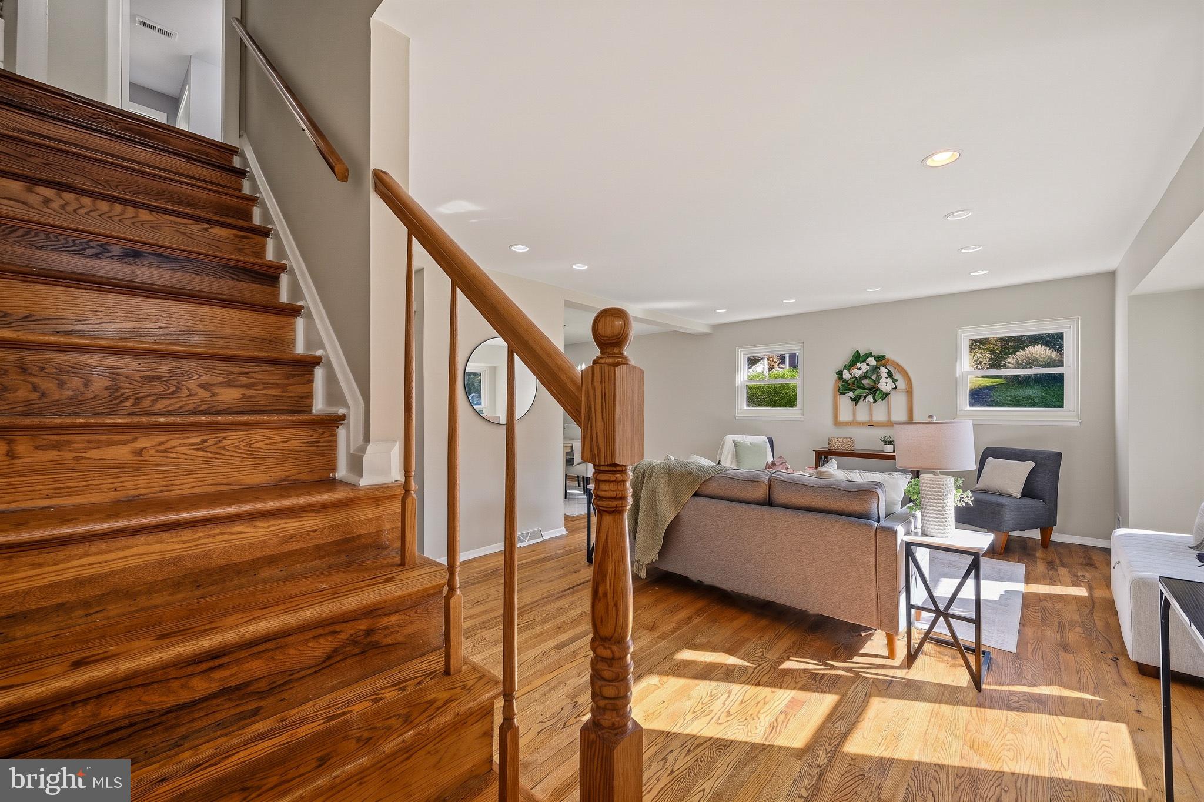
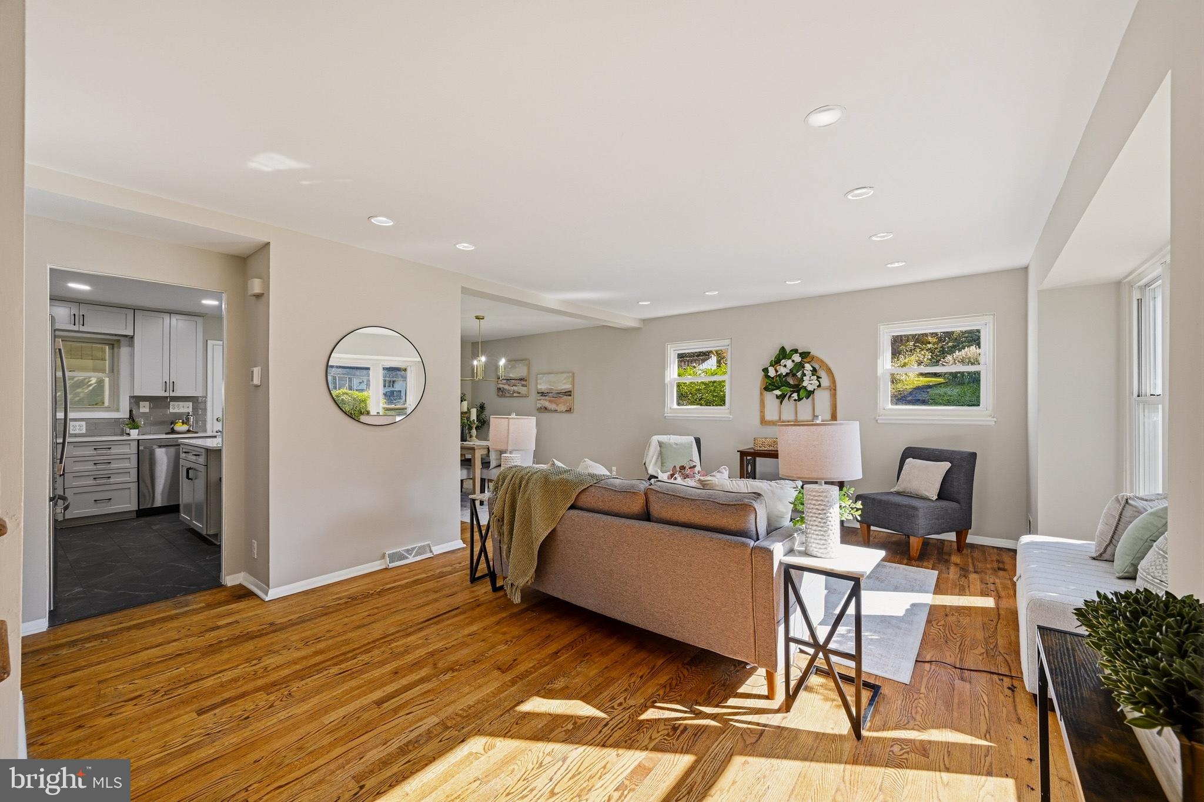
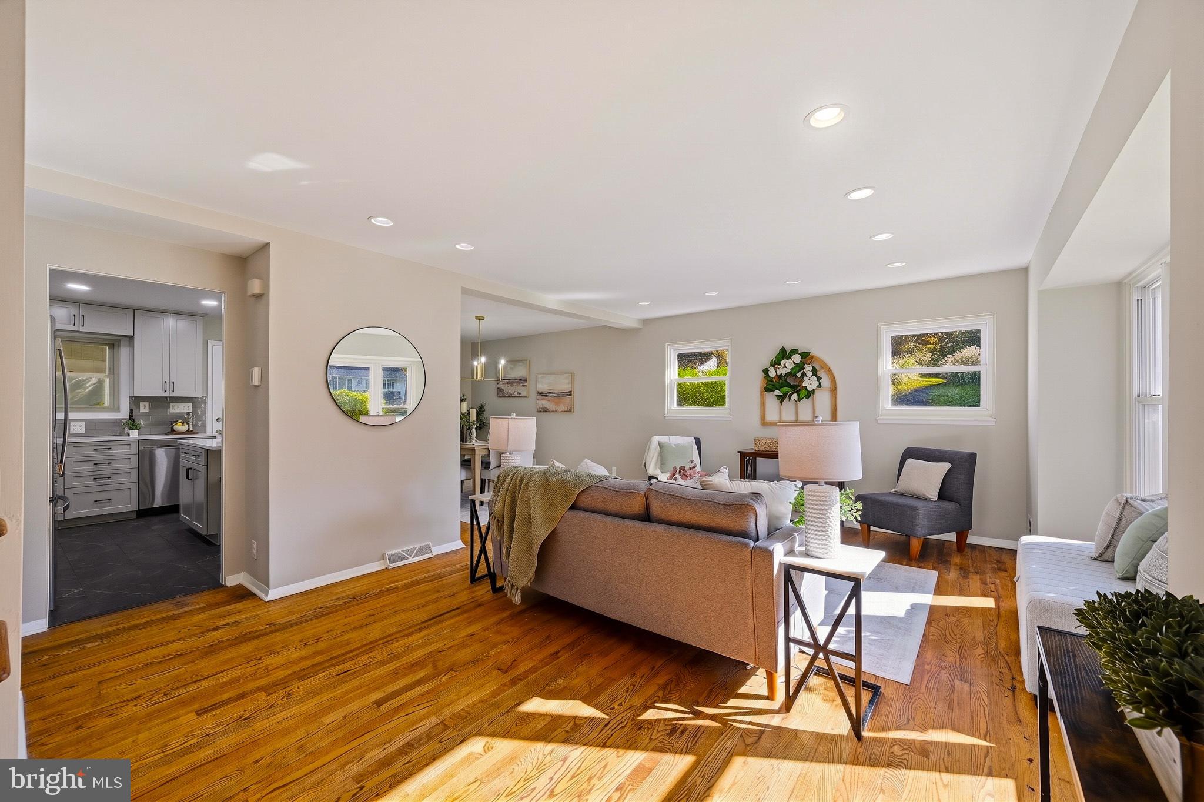
Enter an interest rate to see your estimated monthly payment.Step inside 1307 Saddleback Rd in Pikesville, a beautifully reimagined home that seamlessly transitions from a classic Cape Cod into an expansive Colonial. This stunning transformation provides incredible space and flexibility, boasting 5 bedrooms and 2 and a half bathrooms. You are instantly greeted by a bright and airy living and dining room area featuring gleaming hardwood floors. This inviting space opens to a newly remodeled kitchen (2024) appointed with beautiful slate tile flooring. Designed for both everyday living and entertaining, the kitchen is equipped with a suite of stainless steel appliances, crisp quartz countertops, and a large center island. Ample storage is provided by 42-inch custom cabinets and a dedicated pantry with convenient pull-out drawers. The main level also includes a highly desirable bedroom and full bathroom, perfect for guests or accessible living, as well as a charming sunroom that offers peaceful views of the lush backyard. Upstairs, the thoughtful Colonial addition houses 4 generously sized bedrooms, all outfitted with brand-new plush carpet installed in October 2026. A beautifully appointed full bathroom completes the upper level, featuring a sleek modern vanity with dual sinks, stunning custom tile work in the tub/shower, and a spacious linen closet.The fully finished lower level greatly expands the home's footprint and is anchored by a large, classic fireplace in the recreation room. This recently updated lower level space (2026) features sleek LVP flooring, an updated half bath, and 2 versatile bonus rooms that could easily serve as a dedicated home office, a personal gym, or supplementary guest quarters. Outside, the property provides wonderful spaces to relax or entertain, featuring an inviting front porch and a spacious, fully fenced-in backyard shaded by mature trees and complete with a large storage shed. Buyers will also enjoy ultimate peace of mind with recently upgraded major systems, including a brand-new HVAC and furnace installed in 2026, stainless steel kitchen appliances (2021) , and a well-maintained roof that is approximately 10 years old. With its perfect blend of aesthetic upgrades and modern reliability, this home is completely turnkey and ready for its next chapter. Whether you are commuting via nearby I-695 or enjoying the local Pikesville amenities, this stunning home places you right in the heart of the desirable Sudvale community, the perfect place to call your next home.
| 4 days ago | Listing updated with changes from the MLS | |
| 4 days ago | Status changed to Active | |
| a week ago | Listing first seen on site |

The real estate listing information is provided by Bright MLS is for the consumer's personal, non-commercial use and may not be used for any purpose other than to identify prospective properties consumer may be interested in purchasing. Any information relating to real estate for sale or lease referenced on this web site comes from the Internet Data Exchange (IDX) program of the Bright MLS. This web site references real estate listing(s) held by a brokerage firm other than the broker and/or agent who owns this web site. The accuracy of all information is deemed reliable but not guaranteed and should be personally verified through personal inspection by and/or with the appropriate professionals. Properties in listings may have been sold or may no longer be available. The data contained herein is copyrighted by Bright MLS and is protected by all applicable copyright laws. Any unauthorized collection or dissemination of this information is in violation of copyright laws and is strictly prohibited. Copyright © 2020 Bright MLS. All rights reserved.
Did you know? You can invite friends and family to your search. They can join your search, rate and discuss listings with you.